Log In/Sign Up
Your email has been sent.

Carretera Ajalvir 4,068 SF Industrial Condo Unit Offered at $544,744 in Alcalá de Henares, Madrid 28806
Some information has been automatically translated.
Investment Highlights
- Large area in various industrial spaces.
- Several businesses around it.
- Good connections via public transportation.
- Versatile spaces.
Executive Summary
Several spaces within a gated facility with 24-hour security, ideal for companies seeking safety, functionality, and excellent operating conditions.
1 Unit Available
- Unit
- Unit Size
- Condo Use
- Price
- NOI

| Sale Type | Investment or Owner User |
| Sale Type | Investment or Owner User |
Description
Warehouse of 378 m2.
Sale Notes
Ref 18822
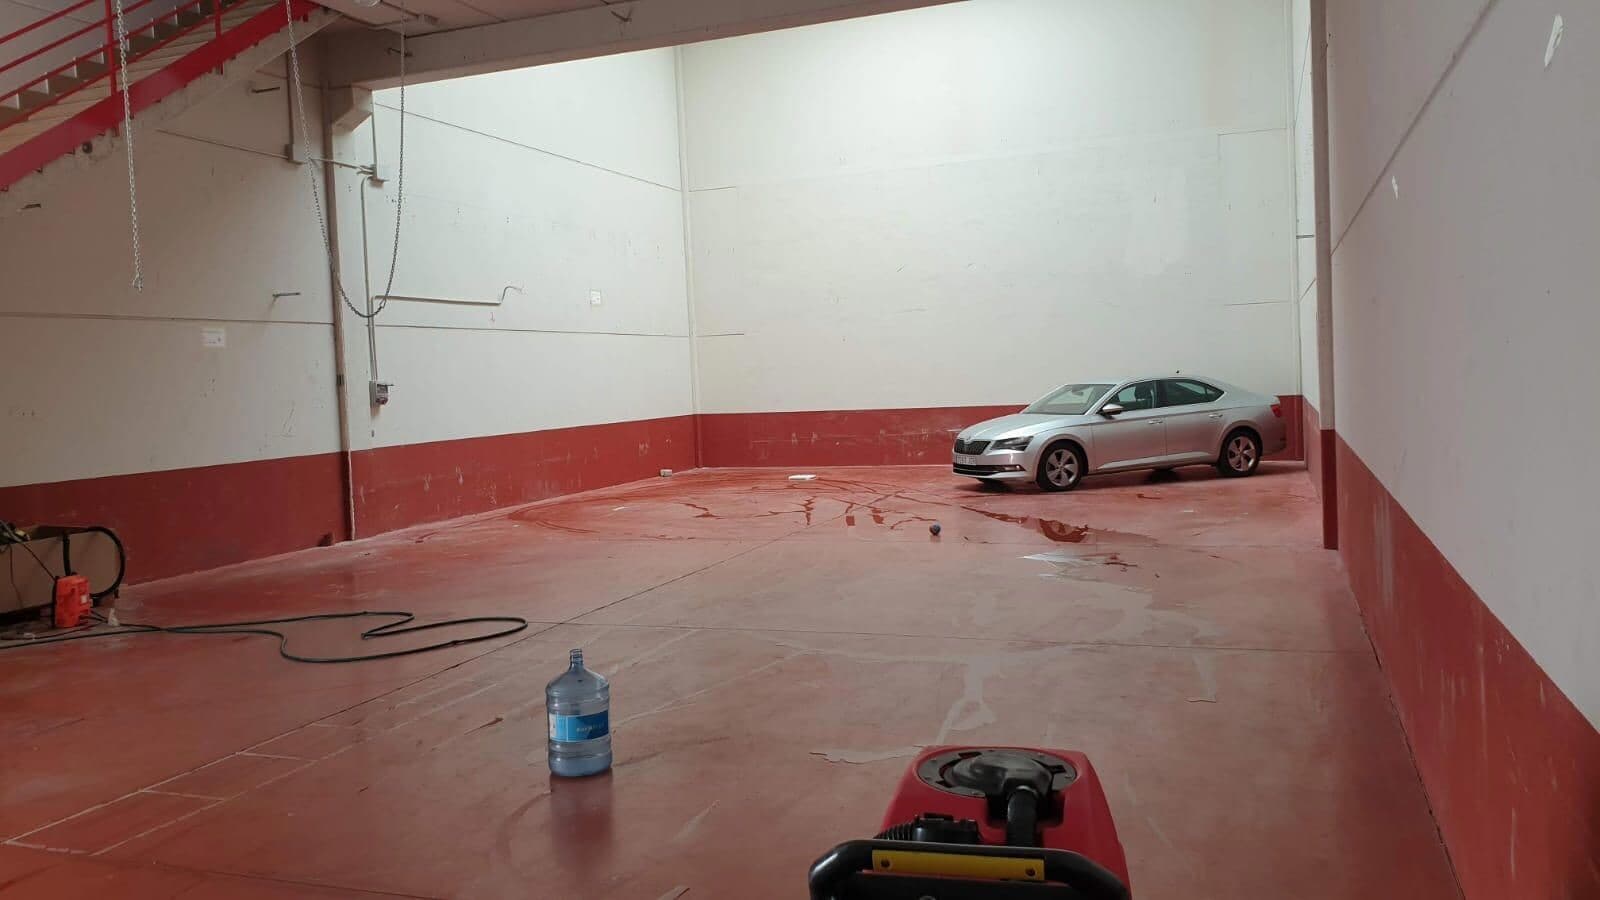
Industrial warehouse located in a gated complex with 24-hour security, ideal for companies seeking safety, functionality, and optimal operating conditions. The total built area is 378 m², efficiently distributed between storage space and office areas.
The ground floor features 222 m² primarily designated for industrial or storage use, with a clear height ranging from 5.10 to 9 meters, providing excellent storage capacity and operational efficiency. The warehouse includes a truck entrance and a front yard of 70 m², facilitating loading and unloading operations.
The mezzanine houses the office space, covering an area of 156 m². The offices are fully equipped and include air conditioning, restrooms with showers, five private offices, a dining area, and a filing room, offering a comfortable and functional work environment.
Industrial warehouse located in a gated complex with 24-hour security, ideal for companies seeking safety, functionality, and optimal operating conditions. The total built area is 378 m², efficiently distributed between storage space and office areas.
The ground floor features 222 m² primarily designated for industrial or storage use, with a clear height ranging from 5.10 to 9 meters, providing excellent storage capacity and operational efficiency. The warehouse includes a truck entrance and a front yard of 70 m², facilitating loading and unloading operations.
The mezzanine houses the office space, covering an area of 156 m². The offices are fully equipped and include air conditioning, restrooms with showers, five private offices, a dining area, and a filing room, offering a comfortable and functional work environment.
| Unit | Unit Size | Condo Use | Price | NOI |
| - | 4,068 SF | Industrial | $544,744 ($133.91/SF) | - |
-
| Unit Size |
| 4,068 SF |
| Condo Use |
| Industrial |
| Price |
| $544,744 ($133.91/SF) |
| NOI |
| - |
1 of 8
Videos
Matterport 3D Exterior
Matterport 3D Tour
Photos
Street View
Street
Map
-
| Unit Size | 4,068 SF |
| Condo Use | Industrial |
| Price | $544,744 ($133.91/SF) |
| NOI | - |
| Sale Type | Investment or Owner User |
| Description | |
| Warehouse of 378 m2. | |
| Sale Notes | |
|
Ref 18822 Industrial warehouse located in a gated complex with 24-hour security, ideal for companies seeking safety, functionality, and optimal operating conditions. The total built area is 378 m², efficiently distributed between storage space and office areas. The ground floor features 222 m² primarily designated for industrial or storage use, with a clear height ranging from 5.10 to 9 meters, providing excellent storage capacity and operational efficiency. The warehouse includes a truck entrance and a front yard of 70 m², facilitating loading and unloading operations. The mezzanine houses the office space, covering an area of 156 m². The offices are fully equipped and include air conditioning, restrooms with showers, five private offices, a dining area, and a filing room, offering a comfortable and functional work environment. |
Property Facts
The following property facts and amenities apply to the entire building. Details for individual condo units may vary and are listed in the unit information above.
| Total Building Size | > 50,000 SF | Floors | 2 |
| Property Type | Industrial (Condo) | Year Built | 2000 - 2009 |
| Building Class | B |
| Total Building Size | > 50,000 SF |
| Property Type | Industrial (Condo) |
| Building Class | B |
| Floors | 2 |
| Year Built | 2000 - 2009 |
Amenities
- Bus Line
- Close to Public Transportation
- Natural Light
- Private Bathroom
- Air Conditioning
1 1
-
Soluciones M2
1 of 2
Videos
Matterport 3D Exterior
Matterport 3D Tour
Photos
Street View
Street
Map
1 of 1

Presented by
Carretera Ajalvir
Already a member? Log In
Hmm, there seems to have been an error sending your message. Please try again.
Thanks! Your message was sent.