Your email has been sent.

Alder Rd 2,697 SF of Industrial Space Available in North Shields NE29 8SD
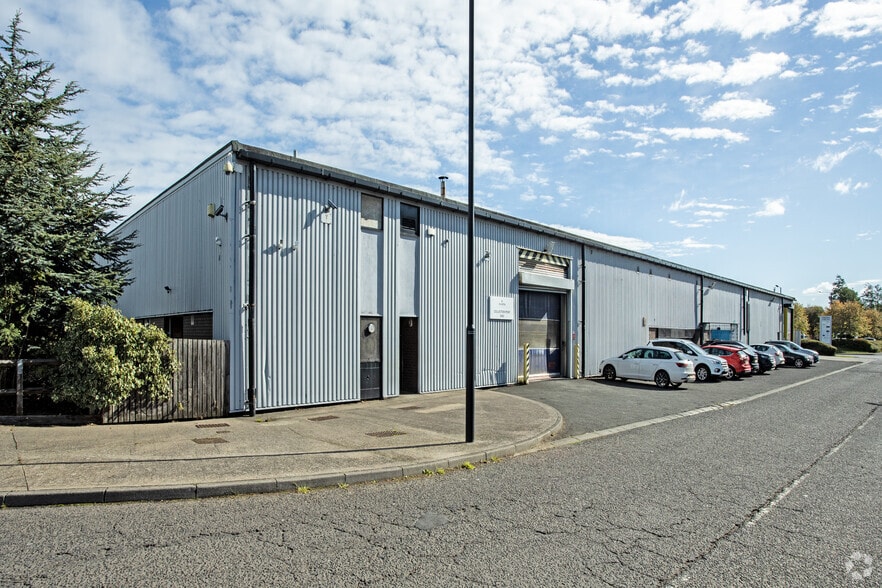

Highlights
- Established industrial estate location
- On-site parking and CCTV security
- Excellent A19 and A1058 connectivity
Features
All Available Space(1)
Display Rental Rate as
- Space
- Size
- Term
- Rental Rate
- Space Use
- Build-Out
- Available


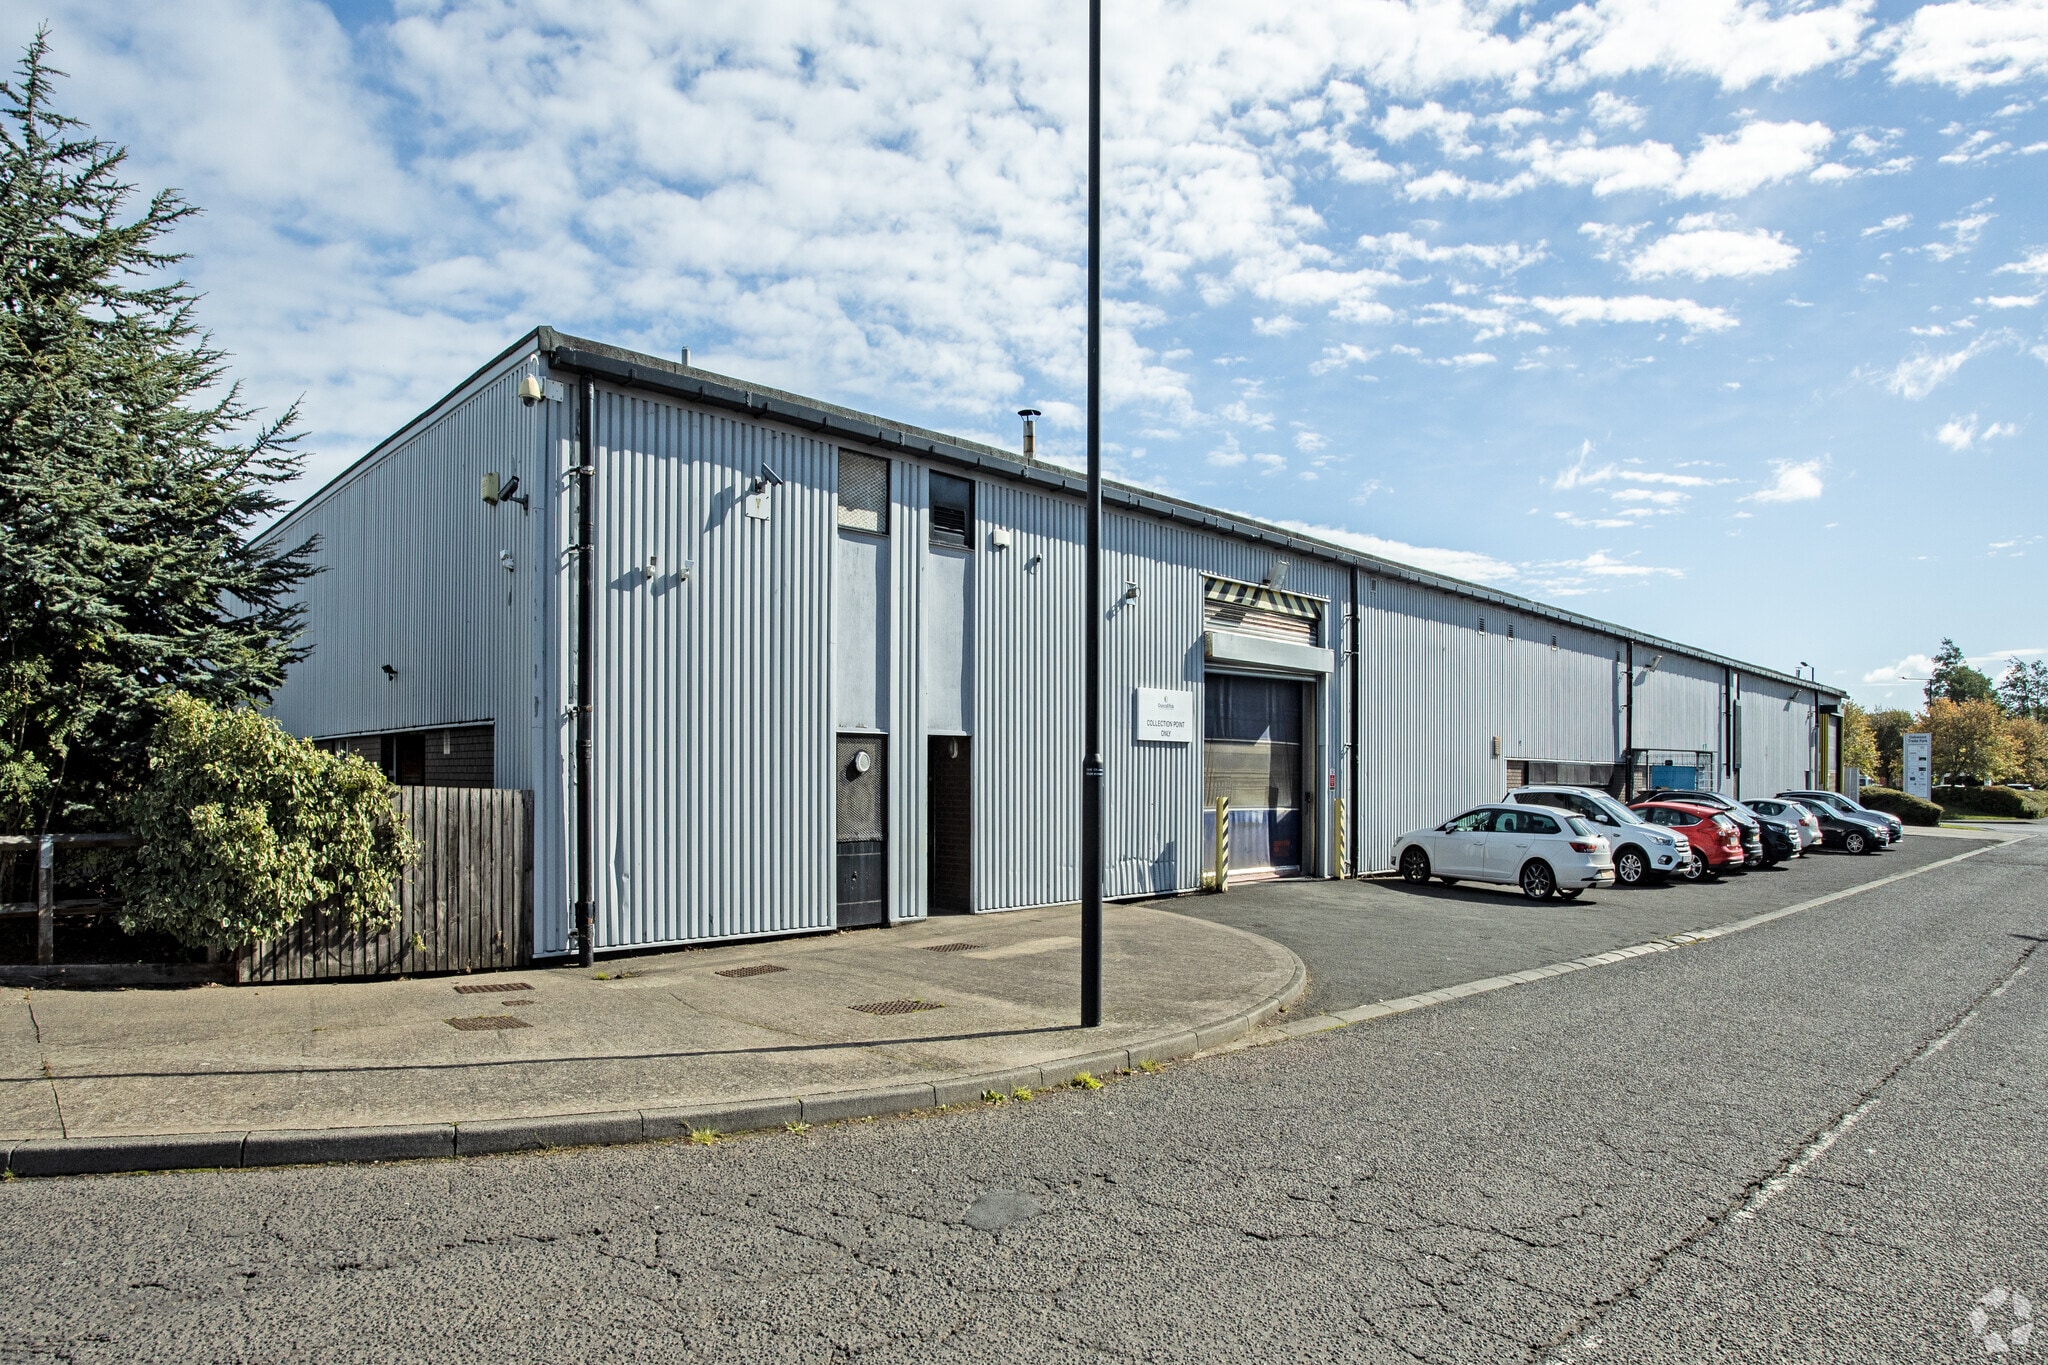
Unit 8C comprises a modern industrial/warehouse unit extending to 2,697 sq ft (250.55 sq m). The accommodation includes warehouse space together with integrated office accommodation, kitchen and WC facilities. The unit benefits from a concrete floor, electric roller shutter loading access, electric security shutters, allocated parking and a monitored 24-hour CCTV security system, making it suitable for a range of industrial, storage and distribution occupiers.
- Use Class: B2
- Integrated office accommodation
- 2,697 sq ft industrial unit
- Roller shutter loading access
| Space | Size | Term | Rental Rate | Space Use | Build-Out | Available |
| Ground | 2,697 SF | Negotiable | $10.23 /SF/YR $0.85 /SF/MO $27,588 /YR $2,299 /MO | Industrial | Partial Build-Out | Now |
Ground
| Size |
| 2,697 SF |
| Term |
| Negotiable |
| Rental Rate |
| $10.23 /SF/YR $0.85 /SF/MO $27,588 /YR $2,299 /MO |
| Space Use |
| Industrial |
| Build-Out |
| Partial Build-Out |
| Available |
| Now |
Ground
| Size | 2,697 SF |
| Term | Negotiable |
| Rental Rate | $10.23 /SF/YR |
| Space Use | Industrial |
| Build-Out | Partial Build-Out |
| Available | Now |
Unit 8C comprises a modern industrial/warehouse unit extending to 2,697 sq ft (250.55 sq m). The accommodation includes warehouse space together with integrated office accommodation, kitchen and WC facilities. The unit benefits from a concrete floor, electric roller shutter loading access, electric security shutters, allocated parking and a monitored 24-hour CCTV security system, making it suitable for a range of industrial, storage and distribution occupiers.
- Use Class: B2
- 2,697 sq ft industrial unit
- Integrated office accommodation
- Roller shutter loading access
Property Overview
West Chirton Trading Estate is an established industrial and business location in North Shields, providing a range of modern industrial and warehouse accommodation. The estate offers excellent connectivity to the regional road network, being situated close to the A19 and A1058 Coast Road, with convenient access to Newcastle city centre, Silverlink Retail Park and Cobalt Business Park. The estate benefits from secure working environments, good circulation space and on-site parking provision.
Warehouse Facility Facts


Presented by
Alder Rd
Hmm, there seems to have been an error sending your message. Please try again.
Thanks! Your message was sent.