Your email has been sent.

Polígono Los Nogales 26,372 SF of Industrial Space Available in Algete, Madrid 28119

Some information has been automatically translated.
Highlights
- Spectacular surface for commercial use
- In good condition
- Area with good connections through quick access to the main roads
All Available Space(1)
Display Rental Rate as
- Space
- Size
- Term
-
Rental Rate
- Space Use
- Build-Out
- Available
The 4 spaces in this building must be leased together, for a total size of 26,372 SF (Contiguous Area):
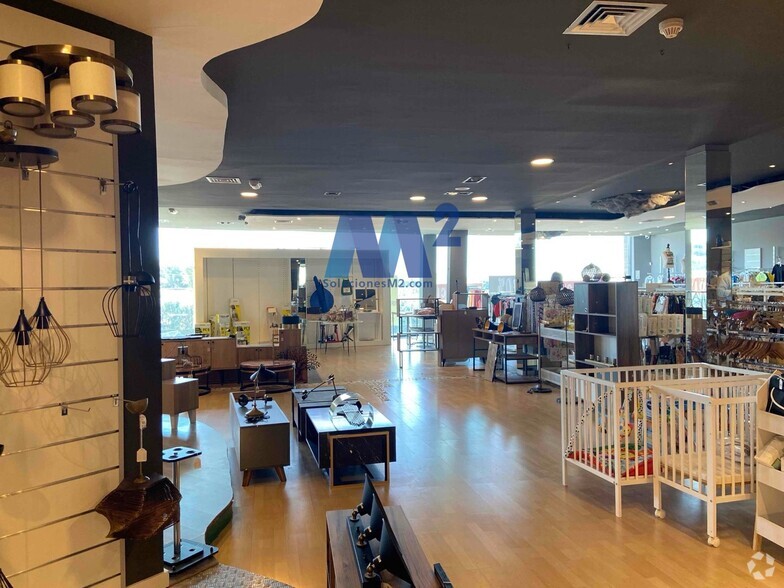
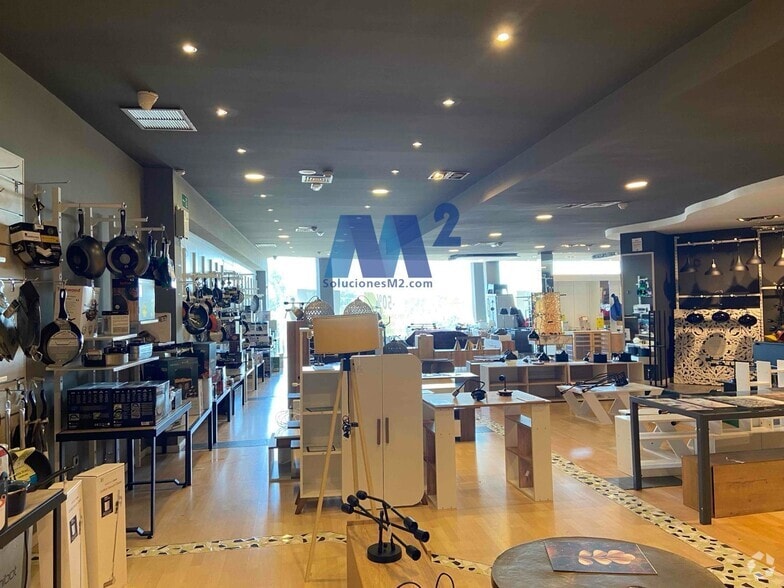
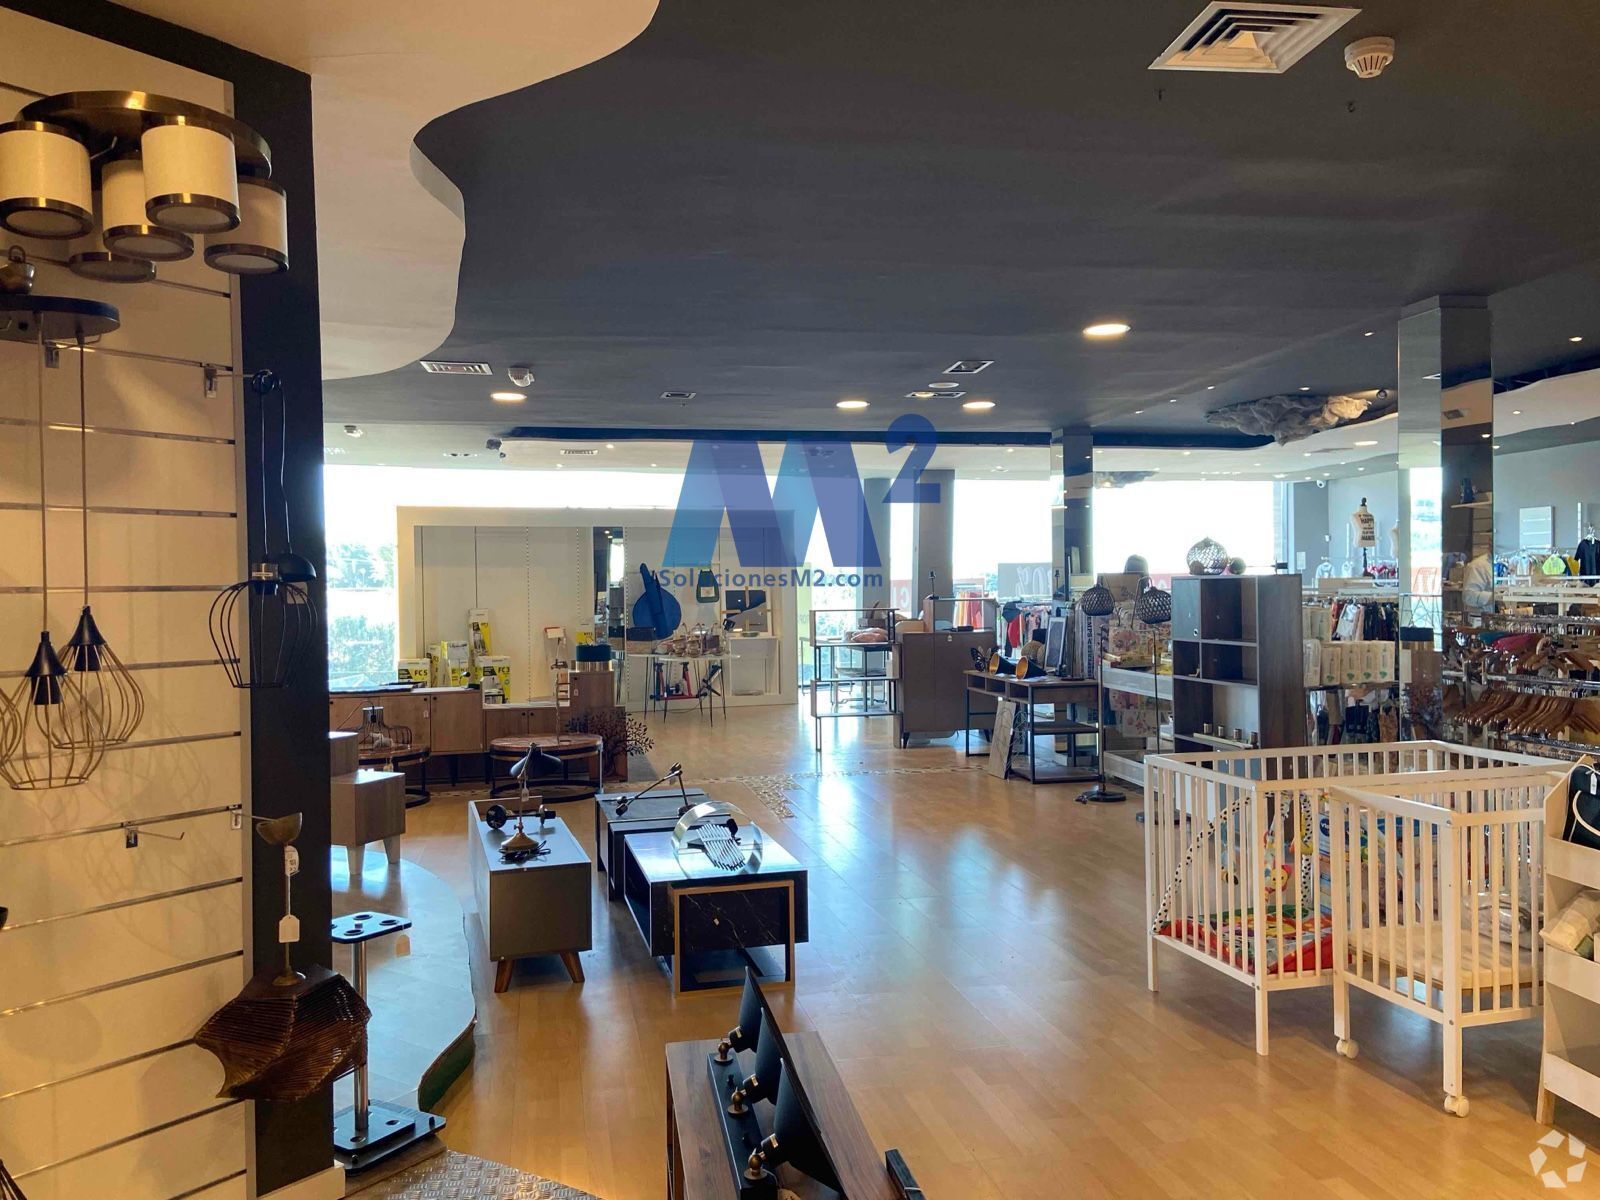
Ref: 12754 An excellent opportunity in the heart of the Los Nogales industrial park, located in a fully developed area surrounded by all types of services. Just steps away from access to the M-106 highway and a few minutes from the municipality of Algete. The property has a total built area of 2,450 m², with frontage facing the road. The space is distributed as follows: - **Ground floor**: 700 m² built, currently set up as a store, completely open-plan with two stairwells. It has two entrances: a main entrance on the façade and a secondary entrance for goods. - **Mezzanine**: 350 m² (not recorded in the deed). - **First floor**: 700 m², featuring a completely open-plan space. - **Basement**: 700 m² designated for storage, changing rooms, and staircase access to the ground floor. It also has an additional access for loading and unloading via a ramp located on the left side of the building.
- Taxes and charges included in the rent
- Excellent space.
- Open Floor Plan Layout
- Good connections.
| Space | Size | Term | Rental Rate | Space Use | Build-Out | Available |
| Basement, Ground, 1st Floor, Mezzanine | 26,372 SF | Negotiable | $6.35 /SF/YR INCL $0.53 /SF/MO INCL $167,405 /YR INCL $13,950 /MO INCL | Industrial | Full Build-Out | Now |
Basement, Ground, 1st Floor, Mezzanine
The 4 spaces in this building must be leased together, for a total size of 26,372 SF (Contiguous Area):
| Size |
|
Basement - 7,535 SF
Ground - 7,535 SF
1st Floor - 7,535 SF
Mezzanine - 3,767 SF
|
| Term |
| Negotiable |
|
Rental Rate
|
| $6.35 /SF/YR INCL $0.53 /SF/MO INCL $167,405 /YR INCL $13,950 /MO INCL |
| Space Use |
| Industrial |
| Build-Out |
| Full Build-Out |
| Available |
| Now |
Basement, Ground, 1st Floor, Mezzanine
| Size |
Basement - 7,535 SF
Ground - 7,535 SF
1st Floor - 7,535 SF
Mezzanine - 3,767 SF
|
| Term | Negotiable |
|
Rental Rate
|
$6.35 /SF/YR INCL |
| Space Use | Industrial |
| Build-Out | Full Build-Out |
| Available | Now |
Ref: 12754 An excellent opportunity in the heart of the Los Nogales industrial park, located in a fully developed area surrounded by all types of services. Just steps away from access to the M-106 highway and a few minutes from the municipality of Algete. The property has a total built area of 2,450 m², with frontage facing the road. The space is distributed as follows: - **Ground floor**: 700 m² built, currently set up as a store, completely open-plan with two stairwells. It has two entrances: a main entrance on the façade and a secondary entrance for goods. - **Mezzanine**: 350 m² (not recorded in the deed). - **First floor**: 700 m², featuring a completely open-plan space. - **Basement**: 700 m² designated for storage, changing rooms, and staircase access to the ground floor. It also has an additional access for loading and unloading via a ramp located on the left side of the building.
- Taxes and charges included in the rent
- Open Floor Plan Layout
- Excellent space.
- Good connections.
Property Overview
Ref: 12754 Interesting opportunity in the heart of the Los Nogales industrial estate, in a fully consolidated area surrounded by all kinds of services. One step away from the access to the M-106 highway and a few minutes from the town of Algete. The surface has a total built area of 2,450 m2, with a façade to the road. The space is distributed as follows: - Ground floor of 700 m2 built, currently equipped as a tent, completely open plan and with two stairwells. It has two entrances, a main one on the façade and the other for goods. - Mezzanine of 350 m2 (not collected in writing). - First floor of 700 m2, with a completely open space. - Basement of 700 m2 for storage, dressing room and staircase leading to the ground floor. It has another access for loading and unloading via a ramp located on the left side of the ship.
Industrial Facility Facts
-
Soluciones M2

Presented by
Polígono Los Nogales
Hmm, there seems to have been an error sending your message. Please try again.
Thanks! Your message was sent.