Your email has been sent.
Zona industrial 5,070 SF of Industrial Space Available in Algete, Madrid 28119


Some information has been automatically translated.
Highlights
- Open-plan main floor of 224 m².
- Mezzanine with storage and control area.
- Climate-controlled meeting room and offices.
- Includes 2 private parking spaces.
All Available Space(1)
Display Rental Rate as
- Space
- Size
- Term
-
Rental Rate
- Space Use
- Build-Out
- Available
The 3 spaces in this building must be leased together, for a total size of 5,070 SF (Contiguous Area):


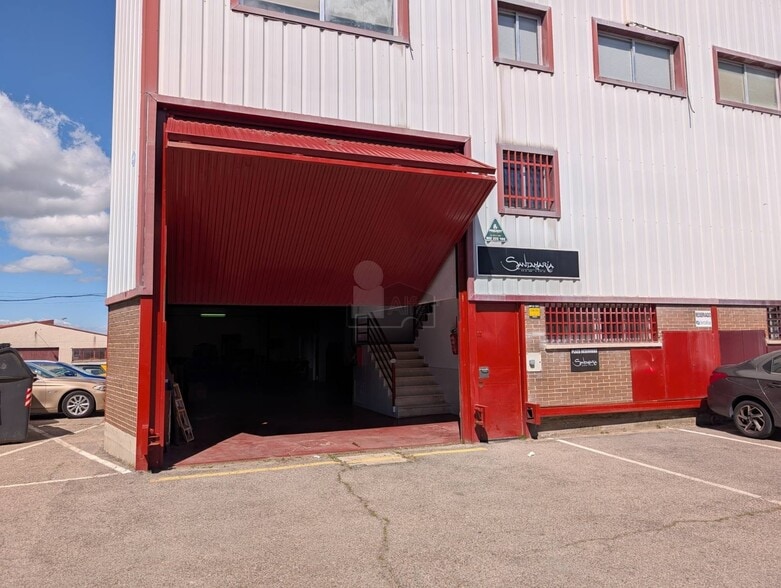
Industrial warehouse located on Calle Río Tiétar, in the municipality of Algete, designed to combine operational areas, storage, and administrative spaces. The property stands out for its functional layout, allowing the development of industrial, logistical, or business activities with a clear distinction between productive and corporate zones. The main floor has an approximate area of 224 m² configured as an open workspace, with adequate height for industrial operations and access through a swing gate suitable for heavy vehicles. This floor also includes two restrooms equipped with an electric water heater. Above the main area, there is a mezzanine designated for storage and control, providing a vantage point to oversee operational activities. The upper floor houses the administrative spaces, including a meeting room, private offices, and a private restroom, all equipped with a climate control system featuring air conditioning with heating and cooling functions. As an added feature, the property includes two linked parking spaces, facilitating parking for executives, employees, or visitors.
- Taxes and charges not included in the rent
- Private Restrooms
- Drop Ceilings
- Demised WC facilities
- Meeting room and air-conditioned offices.
- Includes 2 private parking spaces.
- Partitioned Offices
- Secure Storage
- Natural Light
- Open-plan main floor of 224 m².
- Mezzanine with storage and control area.
| Space | Size | Term | Rental Rate | Space Use | Build-Out | Available |
| Ground - 01, 1st Floor, 2nd Floor | 5,070 SF | Negotiable | $6.59 /SF/YR EXCL $0.55 /SF/MO EXCL $33,434 /YR EXCL $2,786 /MO EXCL | Industrial | Full Build-Out | Now |
Ground - 01, 1st Floor, 2nd Floor
The 3 spaces in this building must be leased together, for a total size of 5,070 SF (Contiguous Area):
| Size |
|
Ground - 01 - 2,411 SF
1st Floor - 2,153 SF
2nd Floor - 506 SF
|
| Term |
| Negotiable |
|
Rental Rate
|
| $6.59 /SF/YR EXCL $0.55 /SF/MO EXCL $33,434 /YR EXCL $2,786 /MO EXCL |
| Space Use |
| Industrial |
| Build-Out |
| Full Build-Out |
| Available |
| Now |
Ground - 01, 1st Floor, 2nd Floor
| Size |
Ground - 01 - 2,411 SF
1st Floor - 2,153 SF
2nd Floor - 506 SF
|
| Term | Negotiable |
|
Rental Rate
|
$6.59 /SF/YR EXCL |
| Space Use | Industrial |
| Build-Out | Full Build-Out |
| Available | Now |
Industrial warehouse located on Calle Río Tiétar, in the municipality of Algete, designed to combine operational areas, storage, and administrative spaces. The property stands out for its functional layout, allowing the development of industrial, logistical, or business activities with a clear distinction between productive and corporate zones. The main floor has an approximate area of 224 m² configured as an open workspace, with adequate height for industrial operations and access through a swing gate suitable for heavy vehicles. This floor also includes two restrooms equipped with an electric water heater. Above the main area, there is a mezzanine designated for storage and control, providing a vantage point to oversee operational activities. The upper floor houses the administrative spaces, including a meeting room, private offices, and a private restroom, all equipped with a climate control system featuring air conditioning with heating and cooling functions. As an added feature, the property includes two linked parking spaces, facilitating parking for executives, employees, or visitors.
- Taxes and charges not included in the rent
- Partitioned Offices
- Private Restrooms
- Secure Storage
- Drop Ceilings
- Natural Light
- Demised WC facilities
- Open-plan main floor of 224 m².
- Meeting room and air-conditioned offices.
- Mezzanine with storage and control area.
- Includes 2 private parking spaces.
Property Overview
Industrial warehouse located on Calle Río Tiétar, in the municipality of Algete, designed to combine operational areas, storage spaces, and administrative offices. The property stands out for its functional layout, enabling the development of industrial, logistical, or business activities with a clear distinction between productive and corporate zones. The main floor offers an approximate area of 224 m² configured as an open-plan workspace, with sufficient height for industrial operations and access via a folding gate suitable for heavy vehicles. This floor also includes two restrooms equipped with an electric water heater. Above the main area, there is a mezzanine designated for storage and control purposes, allowing supervision of operational activities. The upper floor houses the administrative spaces, including a meeting room, private offices, and a private restroom, all equipped with air conditioning systems providing both heating and cooling. As an added feature, the property includes two allocated parking spaces, facilitating parking for management staff, employees, or visitors.
Warehouse Facility Facts


Presented by

Zona industrial
Hmm, there seems to have been an error sending your message. Please try again.
Thanks! Your message was sent.