Your email has been sent.

New Cheviot House Almondvale Blvd 1,415 - 9,543 SF of Space Available in Livingston EH54 6QN


Highlights
- Private/ customer parking
- Great Transport Links
- Adjacent to Almondvale Centre
All Available Spaces(4)
Display Rental Rate as
- Space
- Size
- Term
- Rental Rate
- Space Use
- Build-Out
- Available

The Lower ground floor is available for lease from 1,415 square feet.
- Use Class: Class 4
- Great internal layout
- Can be combined with additional space(s) for up to 9,543 SF of adjacent space
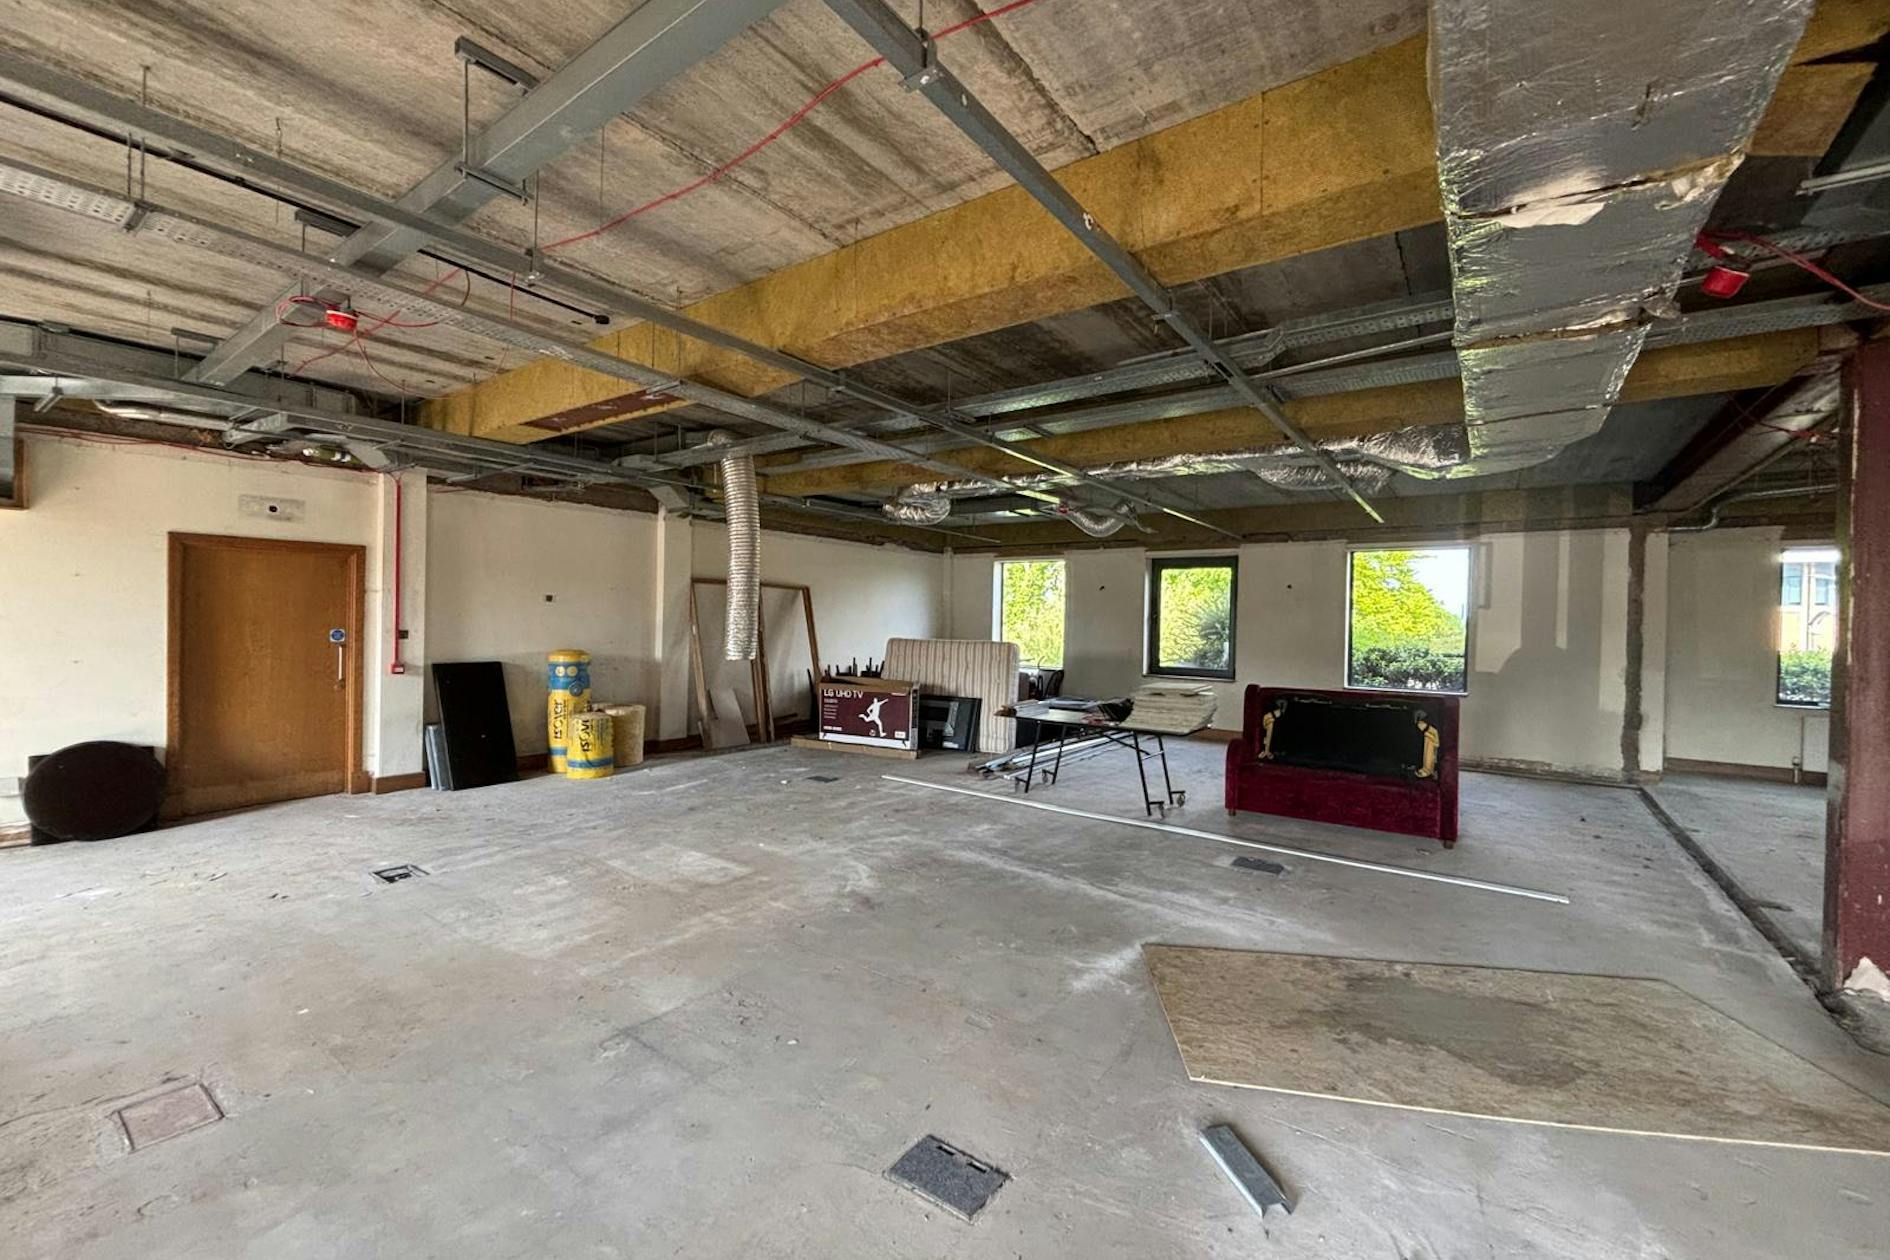
The ground floor unit 1 is available for lease from 1,477 square feet.
- Use Class: Class 1A
- Located in-line with other retail
- Can be combined with additional space(s) for up to 9,543 SF of adjacent space
- Great Internal Layout
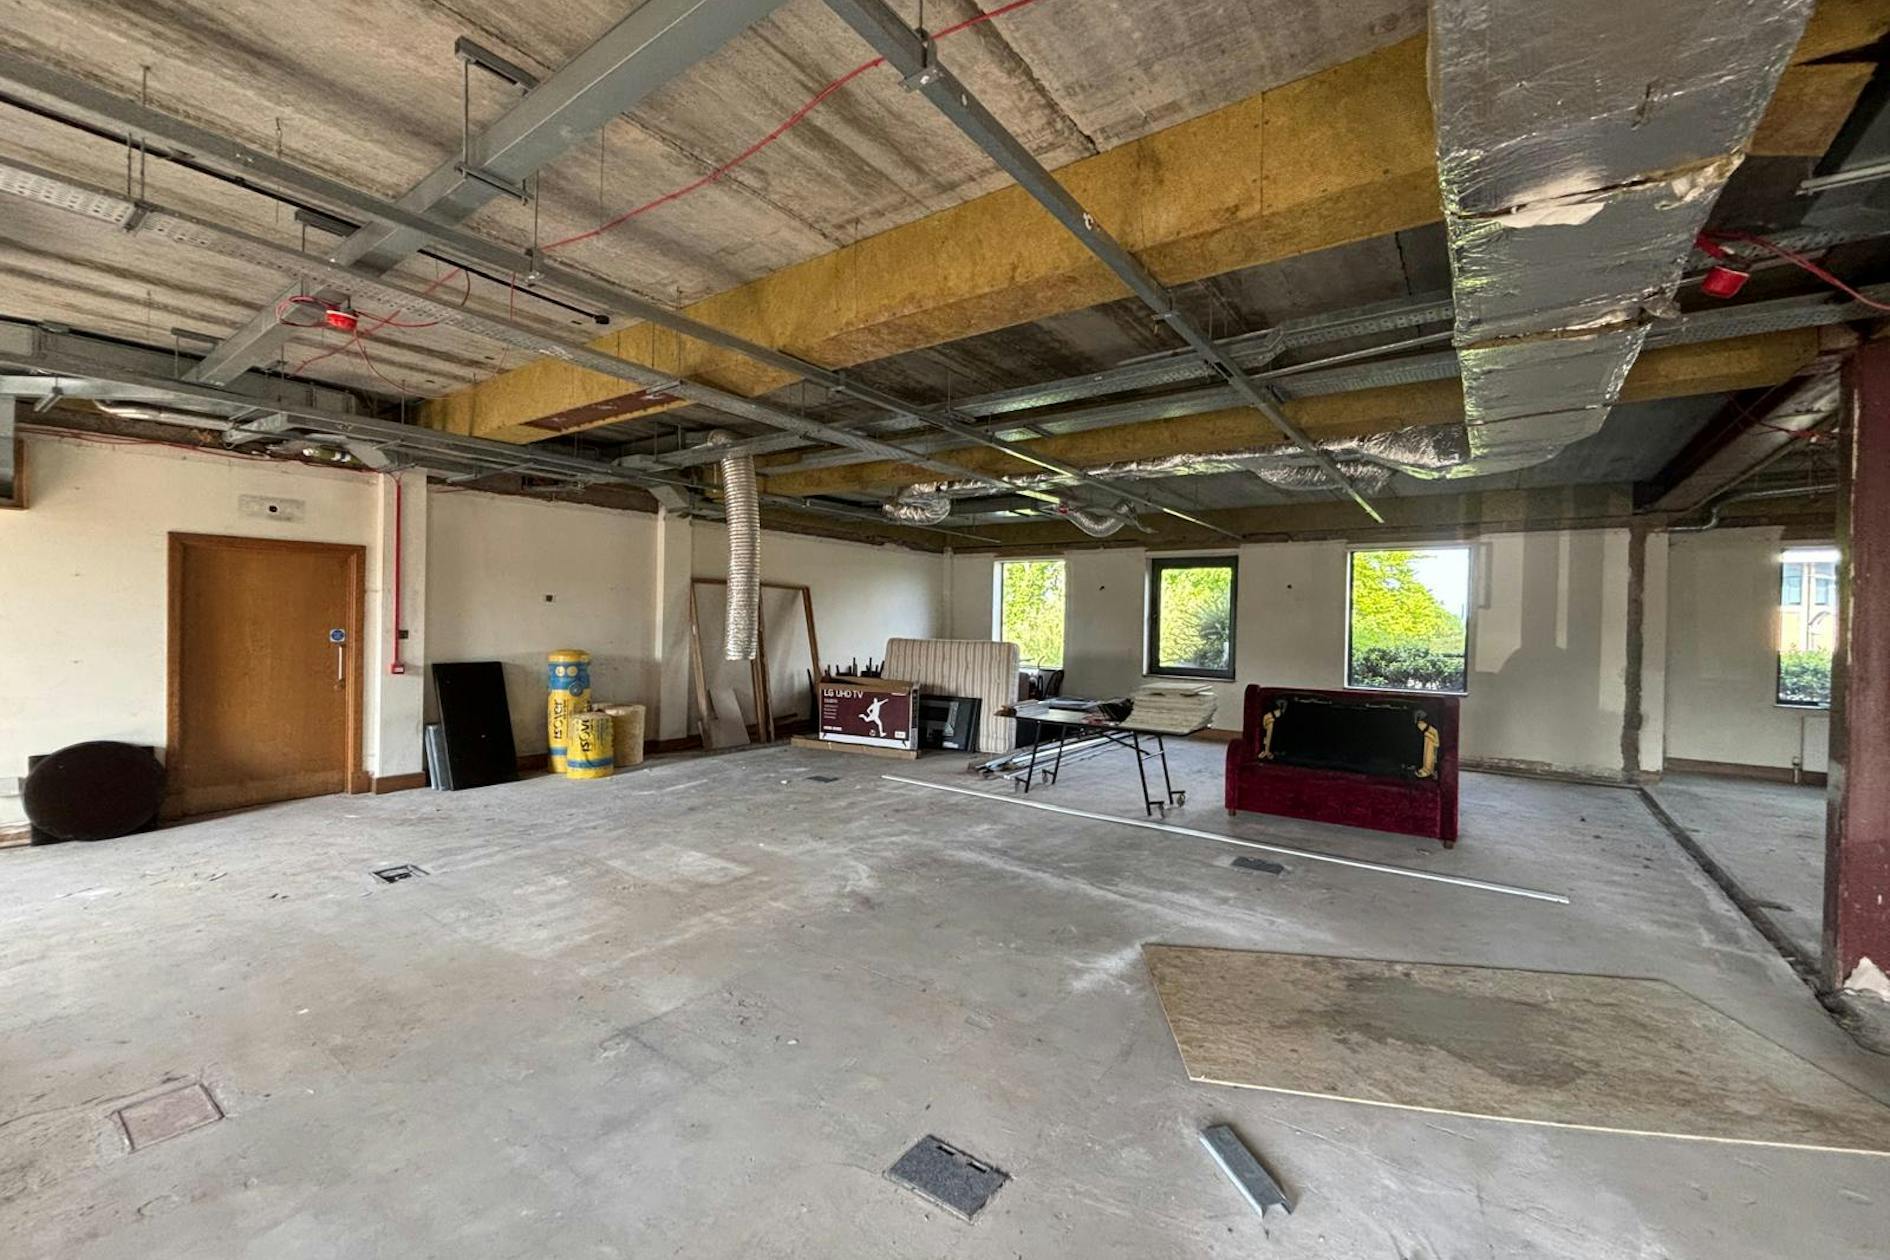
The ground floor unit 2 is available for lease from 2,441 square feet.
- Use Class: Class 1A
- Located in-line with other retail
- Can be combined with additional space(s) for up to 9,543 SF of adjacent space
- Great Internal Layout
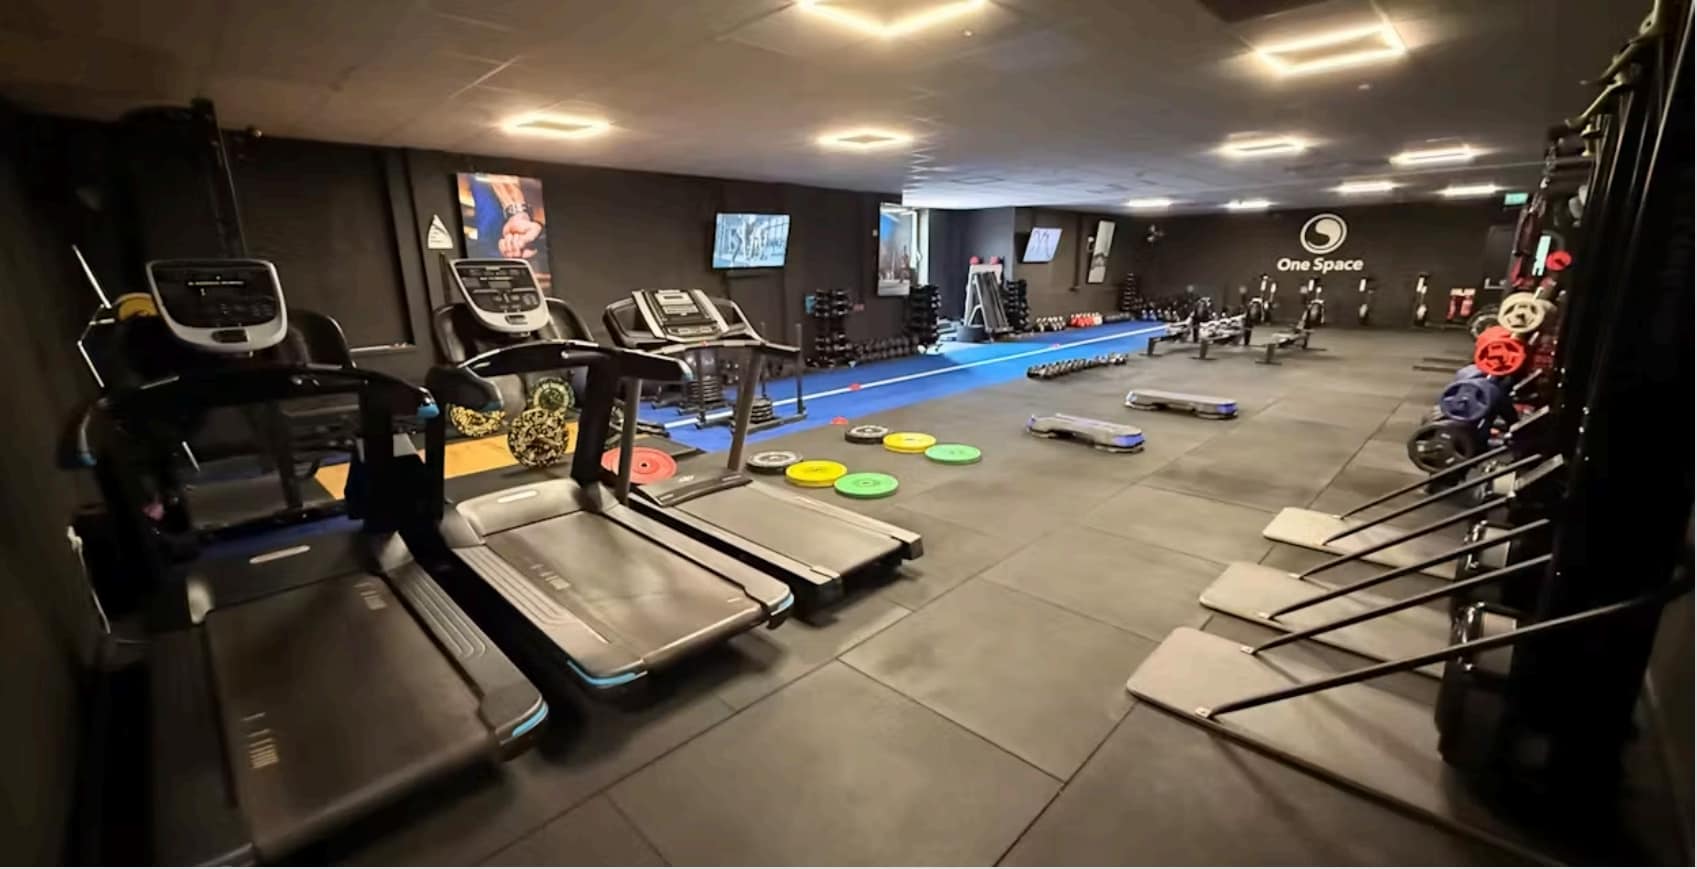


The 1st floor is available for lease from 4,349 sq ft.The available accommodation comprises a recently refurbished Class 11 gym facility located on the first floor, extending to 4,210 sq ft. The space is arranged to provide a reception and booking area, a large open-plan gym floor, a dedicated Pilates/yoga studio, consultation rooms, treatment rooms and male and female changing facilities with showers and WCs. The premises benefit from LED lighting, good natural daylight and lift access, making the space suitable for a range of fitness, health and wellbeing occupiers.
- Use Class: Class 11
- Can be combined with additional space(s) for up to 9,543 SF of adjacent space
- Demised WC facilities
- Pilates Studio & Treatment Rooms
- Located in-line with other retail
- Shower Facilities
- Open-Plan Gym Accommodation
- Changing Rooms With Showers
| Space | Size | Term | Rental Rate | Space Use | Build-Out | Available |
| Lower Level | 1,415 SF | Negotiable | Upon Request Upon Request Upon Request Upon Request | Office | - | Now |
| Ground, Ste 1 | 1,477 SF | Negotiable | Upon Request Upon Request Upon Request Upon Request | Office | - | Now |
| Ground, Ste 2 | 2,441 SF | Negotiable | Upon Request Upon Request Upon Request Upon Request | Office | - | Now |
| 1st Floor, Ste Gym Facility | 4,210 SF | Negotiable | $11.26 /SF/YR $0.94 /SF/MO $47,419 /YR $3,952 /MO | Retail | - | Now |
Lower Level
| Size |
| 1,415 SF |
| Term |
| Negotiable |
| Rental Rate |
| Upon Request Upon Request Upon Request Upon Request |
| Space Use |
| Office |
| Build-Out |
| - |
| Available |
| Now |
Ground, Ste 1
| Size |
| 1,477 SF |
| Term |
| Negotiable |
| Rental Rate |
| Upon Request Upon Request Upon Request Upon Request |
| Space Use |
| Office |
| Build-Out |
| - |
| Available |
| Now |
Ground, Ste 2
| Size |
| 2,441 SF |
| Term |
| Negotiable |
| Rental Rate |
| Upon Request Upon Request Upon Request Upon Request |
| Space Use |
| Office |
| Build-Out |
| - |
| Available |
| Now |
1st Floor, Ste Gym Facility
| Size |
| 4,210 SF |
| Term |
| Negotiable |
| Rental Rate |
| $11.26 /SF/YR $0.94 /SF/MO $47,419 /YR $3,952 /MO |
| Space Use |
| Retail |
| Build-Out |
| - |
| Available |
| Now |
Lower Level
| Size | 1,415 SF |
| Term | Negotiable |
| Rental Rate | Upon Request |
| Space Use | Office |
| Build-Out | - |
| Available | Now |
The Lower ground floor is available for lease from 1,415 square feet.
- Use Class: Class 4
- Can be combined with additional space(s) for up to 9,543 SF of adjacent space
- Great internal layout
Ground, Ste 1
| Size | 1,477 SF |
| Term | Negotiable |
| Rental Rate | Upon Request |
| Space Use | Office |
| Build-Out | - |
| Available | Now |
The ground floor unit 1 is available for lease from 1,477 square feet.
- Use Class: Class 1A
- Can be combined with additional space(s) for up to 9,543 SF of adjacent space
- Located in-line with other retail
- Great Internal Layout
Ground, Ste 2
| Size | 2,441 SF |
| Term | Negotiable |
| Rental Rate | Upon Request |
| Space Use | Office |
| Build-Out | - |
| Available | Now |
The ground floor unit 2 is available for lease from 2,441 square feet.
- Use Class: Class 1A
- Can be combined with additional space(s) for up to 9,543 SF of adjacent space
- Located in-line with other retail
- Great Internal Layout
1st Floor, Ste Gym Facility
| Size | 4,210 SF |
| Term | Negotiable |
| Rental Rate | $47,419 /YR |
| Space Use | Retail |
| Build-Out | - |
| Available | Now |
The 1st floor is available for lease from 4,349 sq ft.The available accommodation comprises a recently refurbished Class 11 gym facility located on the first floor, extending to 4,210 sq ft. The space is arranged to provide a reception and booking area, a large open-plan gym floor, a dedicated Pilates/yoga studio, consultation rooms, treatment rooms and male and female changing facilities with showers and WCs. The premises benefit from LED lighting, good natural daylight and lift access, making the space suitable for a range of fitness, health and wellbeing occupiers.
- Use Class: Class 11
- Located in-line with other retail
- Can be combined with additional space(s) for up to 9,543 SF of adjacent space
- Shower Facilities
- Demised WC facilities
- Open-Plan Gym Accommodation
- Pilates Studio & Treatment Rooms
- Changing Rooms With Showers
Property Overview
New Cheviot House is a two-storey brick-built commercial property situated on Almondvale Boulevard in Livingston. The building occupies a prominent position within the town's established commercial and retail area and benefits from on-site parking, lift access and convenient connections to the M8 motorway. The property is located close to a range of retail, leisure and amenity provision and is easily accessible from both Livingston North and Livingston South railway stations.
- Bus Line
- Security System
- Central Heating
- Demised WC facilities
- Natural Light
- Open-Plan
- Recessed Lighting
- Drop Ceiling
- Raised Floor System
Property Facts




Presented by
New Cheviot House | Almondvale Blvd
Hmm, there seems to have been an error sending your message. Please try again.
Thanks! Your message was sent.