Your email has been sent.

60110 Amblainville 47,017 - 743,560 SF of Industrial Space Available


Some information has been automatically translated.
All Available Spaces(4)
Display Rental Rate as
- Space
- Size
- Term
- Rental Rate
- Space Use
- Build-Out
- Available
- Security Deposit: 3 months of rent
- Finished Ceilings: 36’1”
- Space is in Excellent Condition
- Security Deposit: 3 months of rent
- Finished Ceilings: 36’1”
- Space is in Excellent Condition
- Security Deposit: 3 months of rent
- Finished Ceilings: 36’1”
- Space is in Excellent Condition
- Security Deposit: 3 months of rent
- Finished Ceilings: 36’1”
- Space is in Excellent Condition
| Space | Size | Term | Rental Rate | Space Use | Build-Out | Available |
| Ground - 01 | 513,299 SF | 3/6/9 | Upon Request Upon Request Upon Request Upon Request | Industrial | - | TBD |
| Ground - 02 | 114,765 SF | 3/6/9 | Upon Request Upon Request Upon Request Upon Request | Industrial | - | TBD |
| Ground - 03 | 68,480 SF | 3/6/9 | Upon Request Upon Request Upon Request Upon Request | Industrial | - | TBD |
| Ground - 04 | 47,017 SF | 3/6/9 | Upon Request Upon Request Upon Request Upon Request | Industrial | - | TBD |
Ground - 01
| Size |
| 513,299 SF |
| Term |
| 3/6/9 |
| Rental Rate |
| Upon Request Upon Request Upon Request Upon Request |
| Space Use |
| Industrial |
| Build-Out |
| - |
| Available |
| TBD |
Ground - 02
| Size |
| 114,765 SF |
| Term |
| 3/6/9 |
| Rental Rate |
| Upon Request Upon Request Upon Request Upon Request |
| Space Use |
| Industrial |
| Build-Out |
| - |
| Available |
| TBD |
Ground - 03
| Size |
| 68,480 SF |
| Term |
| 3/6/9 |
| Rental Rate |
| Upon Request Upon Request Upon Request Upon Request |
| Space Use |
| Industrial |
| Build-Out |
| - |
| Available |
| TBD |
Ground - 04
| Size |
| 47,017 SF |
| Term |
| 3/6/9 |
| Rental Rate |
| Upon Request Upon Request Upon Request Upon Request |
| Space Use |
| Industrial |
| Build-Out |
| - |
| Available |
| TBD |
Ground - 01
| Size | 513,299 SF |
| Term | 3/6/9 |
| Rental Rate | Upon Request |
| Space Use | Industrial |
| Build-Out | - |
| Available | TBD |
- Security Deposit: 3 months of rent
- Space is in Excellent Condition
- Finished Ceilings: 36’1”
Ground - 02
| Size | 114,765 SF |
| Term | 3/6/9 |
| Rental Rate | Upon Request |
| Space Use | Industrial |
| Build-Out | - |
| Available | TBD |
- Security Deposit: 3 months of rent
- Space is in Excellent Condition
- Finished Ceilings: 36’1”
Ground - 03
| Size | 68,480 SF |
| Term | 3/6/9 |
| Rental Rate | Upon Request |
| Space Use | Industrial |
| Build-Out | - |
| Available | TBD |
- Security Deposit: 3 months of rent
- Space is in Excellent Condition
- Finished Ceilings: 36’1”
Ground - 04
| Size | 47,017 SF |
| Term | 3/6/9 |
| Rental Rate | Upon Request |
| Space Use | Industrial |
| Build-Out | - |
| Available | TBD |
- Security Deposit: 3 months of rent
- Space is in Excellent Condition
- Finished Ceilings: 36’1”
Property Overview
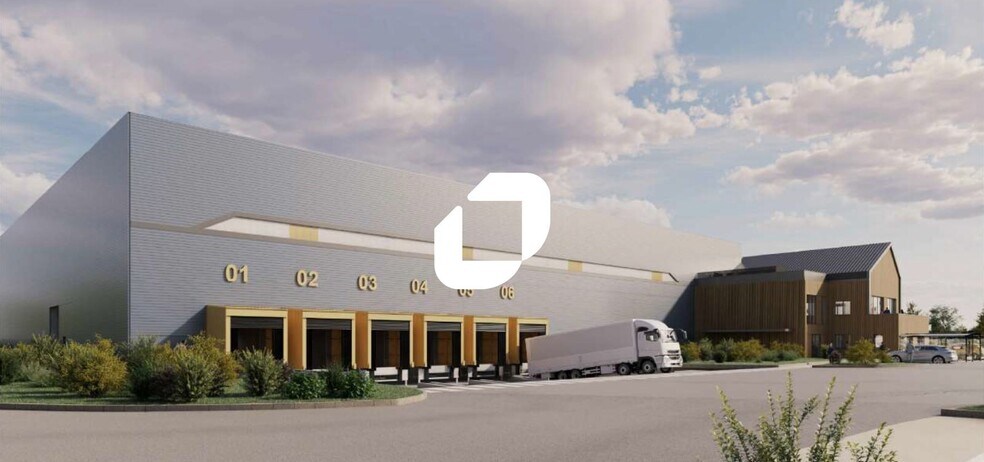
Immprove offers for lease a stunning new logistics park spanning nearly 70,000 m², divisible into 4 units starting from 4,368 m². The property is certified HQE (High Environmental Quality) at the "Excellent" level and holds the BiodiverCity label. The site is situated on a 12.4-hectare plot, conveniently located near exit 13 of the A16 highway. High-quality logistics features include great height clearance, parking for both light and heavy vehicles, multiple loading docks per unit, and numerous ICPE (Classified Installations for Environmental Protection) categories. Key features: - Metal cladding - Truck yard with a minimum depth of 35 meters - Security guard post - Waiting area for heavy vehicles with 14 spaces, expandable - HQE certification at "Excellent" level - BiodiverCity label - Hydraulic dock levelers: 2.20 x 2.5 m - Sectional doors: 2.80 m x 3.00 m - Auto docks - Ground-level doors: 4.00 m x 4.50 m - 3 charging rooms - Floor load capacity: 5t/m² - Minimum clear height under beams: 11.40 m - Skylight lighting - Cell heating via electric heat pump system - Fire hose reels (RIA) - Sprinklers - Green energy tariff - Offices and social spaces distributed over 2 levels - Open space layout - Tiled flooring - Suspended ceilings - Air cooling system Ground floor area: 62,419 m² Land area: 0 Location/Transport: - Roads: D205, D923 - Highway: A16 - SNCF train station: Méru, 6 minutes away Security deposit: 3 months' rent excluding taxes and charges
Industrial Facility Facts
-
IMMPROVE INDUSTRIE ET LOGISTIQUE


Presented by
"60110 Amblainville"
Hmm, there seems to have been an error sending your message. Please try again.
Thanks! Your message was sent.