Your email has been sent.

80000 Amiens 2,852 SF of Office Space Available
Some information has been automatically translated.
All Available Space(1)
Display Rental Rate as
- Space
- Size
- Term
-
Rental Rate
- Space Use
- Build-Out
- Available
The 3 spaces in this building must be leased together, for a total size of 2,852 SF (Contiguous Area):
- Central Air and Heating
- Security System
- Security Deposit: 3 months of rent
- Private Restrooms
- Drop Ceilings
| Space | Size | Term | Rental Rate | Space Use | Build-Out | Available |
| Ground, 1st Floor, 2nd Floor | 2,852 SF | 3/6/9 | $17.68 /SF/YR HT-HC $1.47 /SF/MO HT-HC $50,429 /YR HT-HC $4,202 /MO HT-HC | Office | - | Now |
Ground, 1st Floor, 2nd Floor
The 3 spaces in this building must be leased together, for a total size of 2,852 SF (Contiguous Area):
| Size |
|
Ground - 1,604 SF
1st Floor - 667 SF
2nd Floor - 581 SF
|
| Term |
| 3/6/9 |
|
Rental Rate
|
| $17.68 /SF/YR HT-HC $1.47 /SF/MO HT-HC $50,429 /YR HT-HC $4,202 /MO HT-HC |
| Space Use |
| Office |
| Build-Out |
| - |
| Available |
| Now |
Ground, 1st Floor, 2nd Floor
| Size |
Ground - 1,604 SF
1st Floor - 667 SF
2nd Floor - 581 SF
|
| Term | 3/6/9 |
|
Rental Rate
|
$17.68 /SF/YR HT-HC |
| Space Use | Office |
| Build-Out | - |
| Available | Now |
- Central Air and Heating
- Private Restrooms
- Security System
- Drop Ceilings
- Security Deposit: 3 months of rent
Property Overview
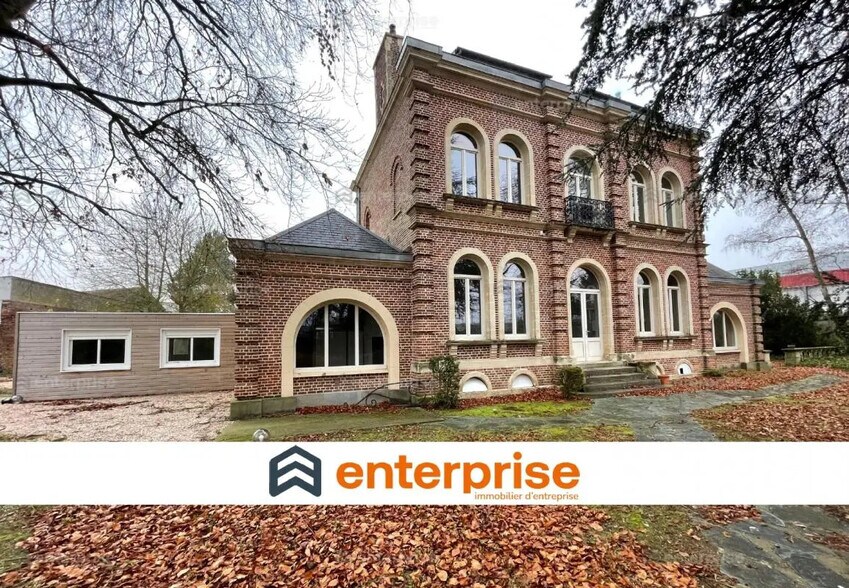
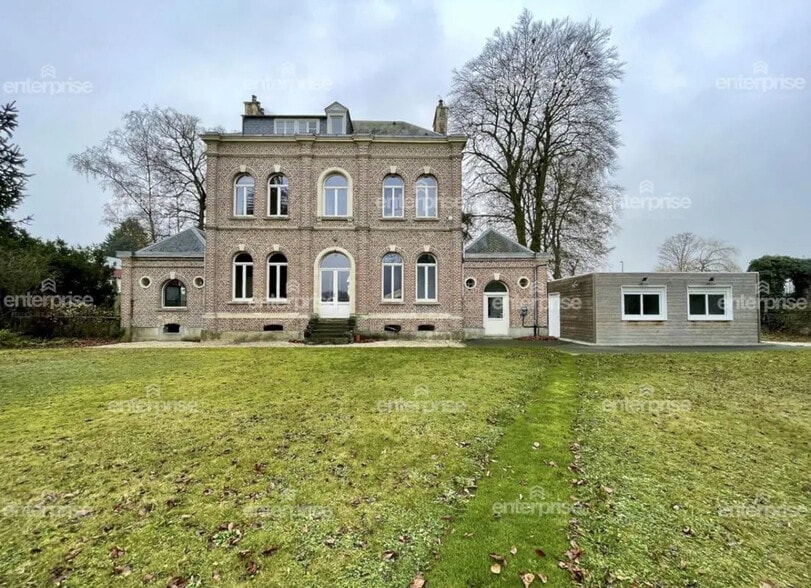
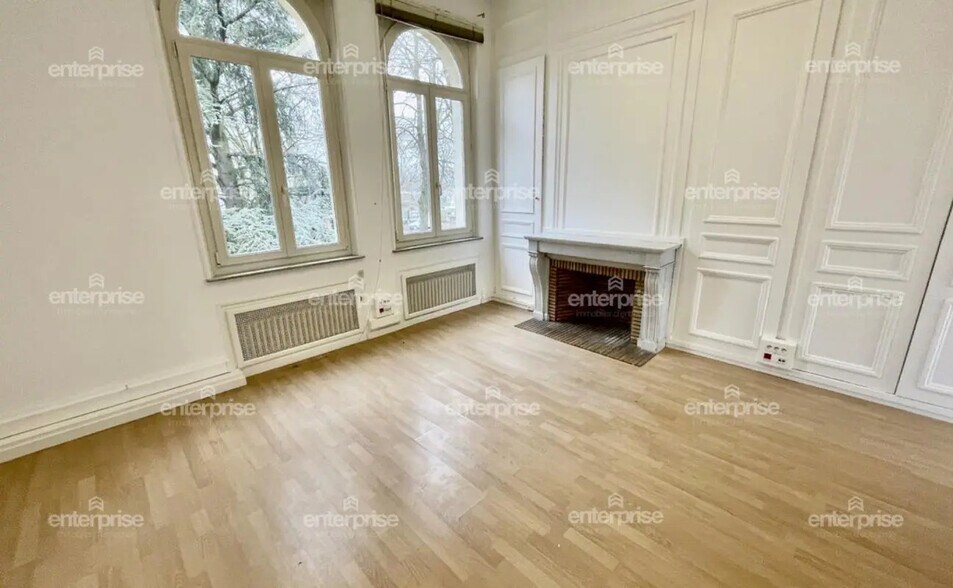
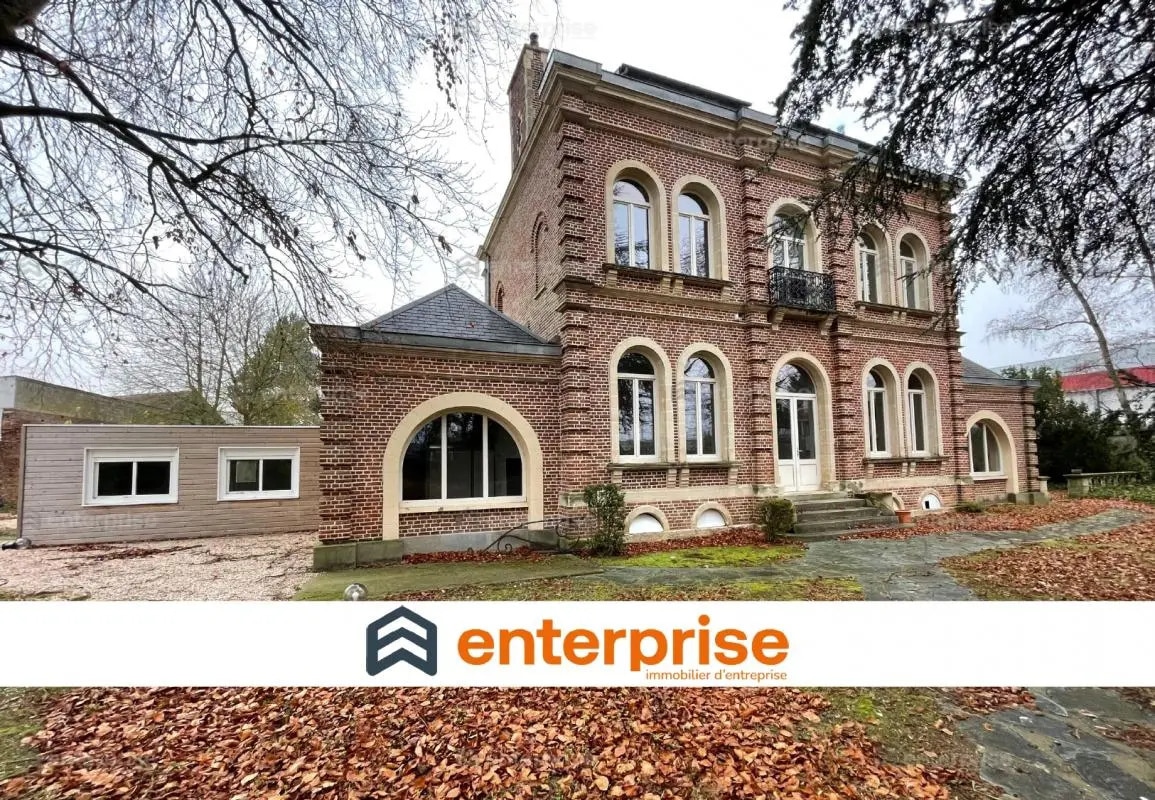
In the city of Amiens, on a plot of approximately 4,000 m², a real estate complex of about 275 m², distributed across the ground floor, first floor, and second floor, is available for rent. This property is composed as follows: **Ground Floor (RDC):** - Office 1: approximately 20 m² - Meeting Room: approximately 36 m² - Office 2: approximately 26 m² - Break Room: approximately 17 m² **First Floor (R+1):** - Office 3: approximately 15 m² - Air-conditioned IT Room: approximately 6 m² - Office 4: approximately 26 m² - Office 5: approximately 15 m² **Second Floor (R+2):** - Office 6: approximately 18 m² - Office 7: approximately 18 m² - Office 8: approximately 18 m² Additionally, this property features a fully enclosed landscaped park of approximately 2,500 m² and a basement of about 50 m², which can be used as an archive room. The property also includes a private parking lot with space for 10 vehicles.
- Security System
- Basement
- Drop Ceiling
- Air Conditioning
Property Facts
-
Enterprise Immo Capital Markets

Presented by
"80000 Amiens"
Hmm, there seems to have been an error sending your message. Please try again.
Thanks! Your message was sent.