Your email has been sent.

Apple Walk 3,660 - 7,493 SF of Office Space Available in Swindon SN2 1TY
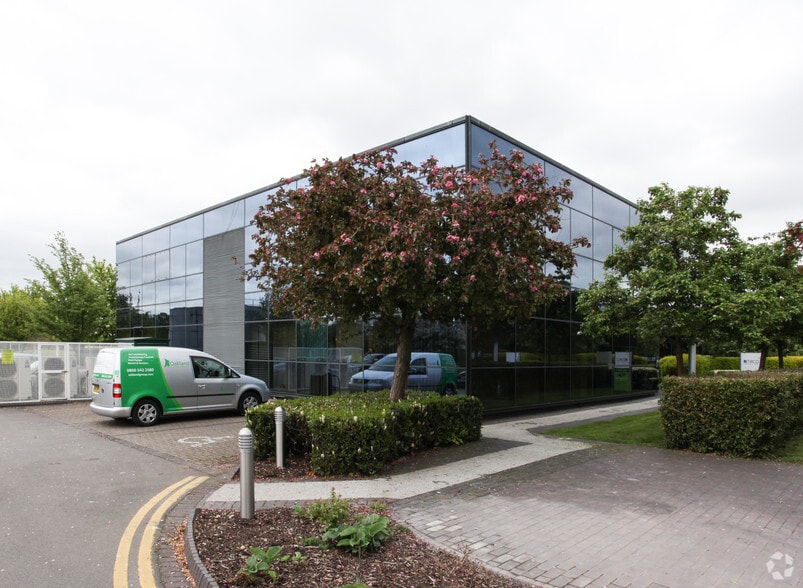
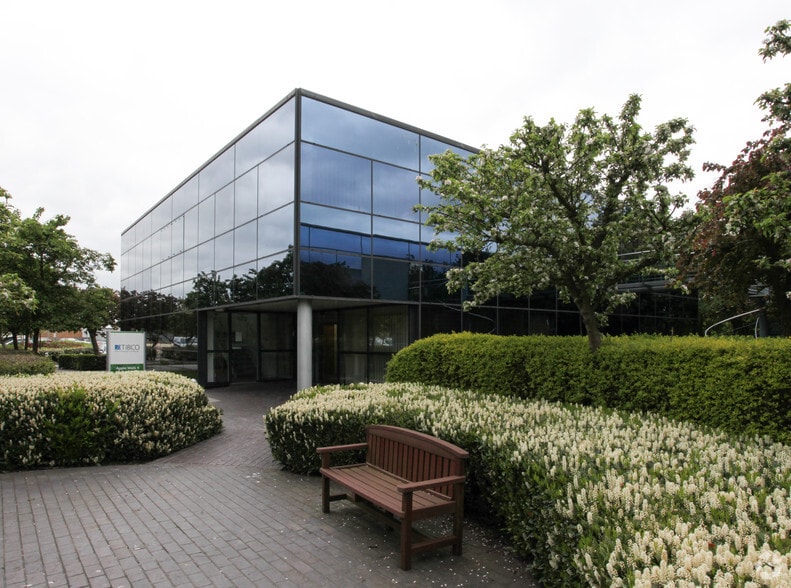
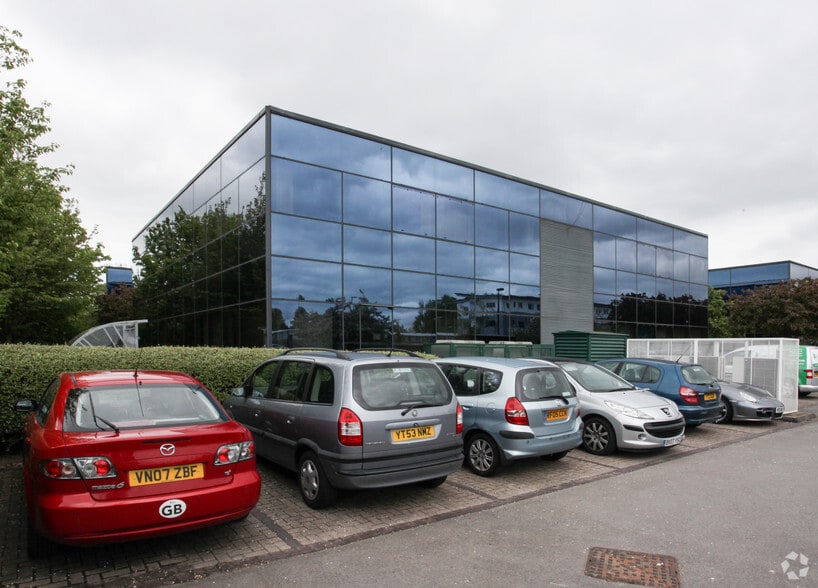
Highlights
- Extensively landscaped environment
- The park is accessed from the A311 Cricklade Road, which links to the A419 dual carriageway 2 miles to the north
- Excellent car parking
All Available Spaces(2)
Display Rental Rate as
- Space
- Size
- Term
- Rental Rate
- Space Use
- Build-Out
- Available
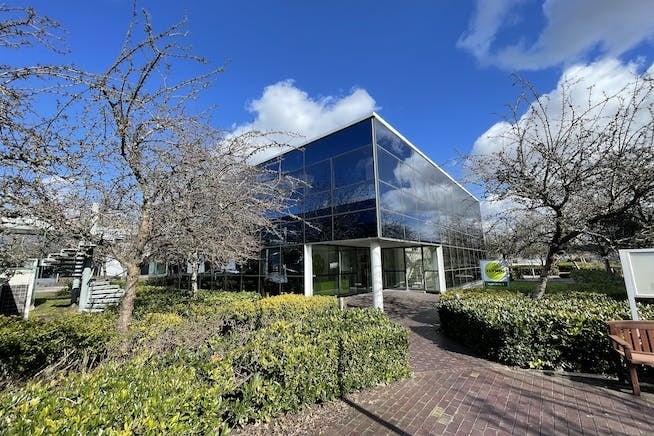


Apple 4 is undergoing an extensive refurbishment to Grade A specification to include LED lighting, and air conditioning. The building benefits from raised floors, kitchen / breakout area and dedicated WC facilities.
- Use Class: E
- Open Floor Plan Layout
- Central Air Conditioning
- Fully Carpeted
- Demised WC facilities
- LED lighting, and air conditioning
- Kitchen / breakout area
- Partially Built-Out as Standard Office
- Can be combined with additional space(s) for up to 7,493 SF of adjacent space
- Kitchen
- Raised Floor
- Open-Plan
- Dedicated WC facilities
Apple 4 is undergoing an extensive refurbishment to Grade A specification to include LED lighting, and air conditioning. The building benefits from raised floors, kitchen / breakout area and dedicated WC facilities.
- Use Class: E
- Open Floor Plan Layout
- Central Air Conditioning
- Fully Carpeted
- Demised WC facilities
- LED lighting, and air conditioning
- Kitchen / breakout area
- Partially Built-Out as Standard Office
- Can be combined with additional space(s) for up to 7,493 SF of adjacent space
- Kitchen
- Raised Floor
- Open-Plan
- Dedicated WC facilities
| Space | Size | Term | Rental Rate | Space Use | Build-Out | Available |
| Ground | 3,660 SF | Negotiable | $22.69 /SF/YR $1.89 /SF/MO $83,040 /YR $6,920 /MO | Office | Partial Build-Out | Now |
| 1st Floor | 3,833 SF | Negotiable | $22.69 /SF/YR $1.89 /SF/MO $86,965 /YR $7,247 /MO | Office | Partial Build-Out | Now |
Ground
| Size |
| 3,660 SF |
| Term |
| Negotiable |
| Rental Rate |
| $22.69 /SF/YR $1.89 /SF/MO $83,040 /YR $6,920 /MO |
| Space Use |
| Office |
| Build-Out |
| Partial Build-Out |
| Available |
| Now |
1st Floor
| Size |
| 3,833 SF |
| Term |
| Negotiable |
| Rental Rate |
| $22.69 /SF/YR $1.89 /SF/MO $86,965 /YR $7,247 /MO |
| Space Use |
| Office |
| Build-Out |
| Partial Build-Out |
| Available |
| Now |
Ground
| Size | 3,660 SF |
| Term | Negotiable |
| Rental Rate | $22.69 /SF/YR |
| Space Use | Office |
| Build-Out | Partial Build-Out |
| Available | Now |
Apple 4 is undergoing an extensive refurbishment to Grade A specification to include LED lighting, and air conditioning. The building benefits from raised floors, kitchen / breakout area and dedicated WC facilities.
- Use Class: E
- Partially Built-Out as Standard Office
- Open Floor Plan Layout
- Can be combined with additional space(s) for up to 7,493 SF of adjacent space
- Central Air Conditioning
- Kitchen
- Fully Carpeted
- Raised Floor
- Demised WC facilities
- Open-Plan
- LED lighting, and air conditioning
- Dedicated WC facilities
- Kitchen / breakout area
1st Floor
| Size | 3,833 SF |
| Term | Negotiable |
| Rental Rate | $22.69 /SF/YR |
| Space Use | Office |
| Build-Out | Partial Build-Out |
| Available | Now |
Apple 4 is undergoing an extensive refurbishment to Grade A specification to include LED lighting, and air conditioning. The building benefits from raised floors, kitchen / breakout area and dedicated WC facilities.
- Use Class: E
- Partially Built-Out as Standard Office
- Open Floor Plan Layout
- Can be combined with additional space(s) for up to 7,493 SF of adjacent space
- Central Air Conditioning
- Kitchen
- Fully Carpeted
- Raised Floor
- Demised WC facilities
- Open-Plan
- LED lighting, and air conditioning
- Dedicated WC facilities
- Kitchen / breakout area
Property Overview
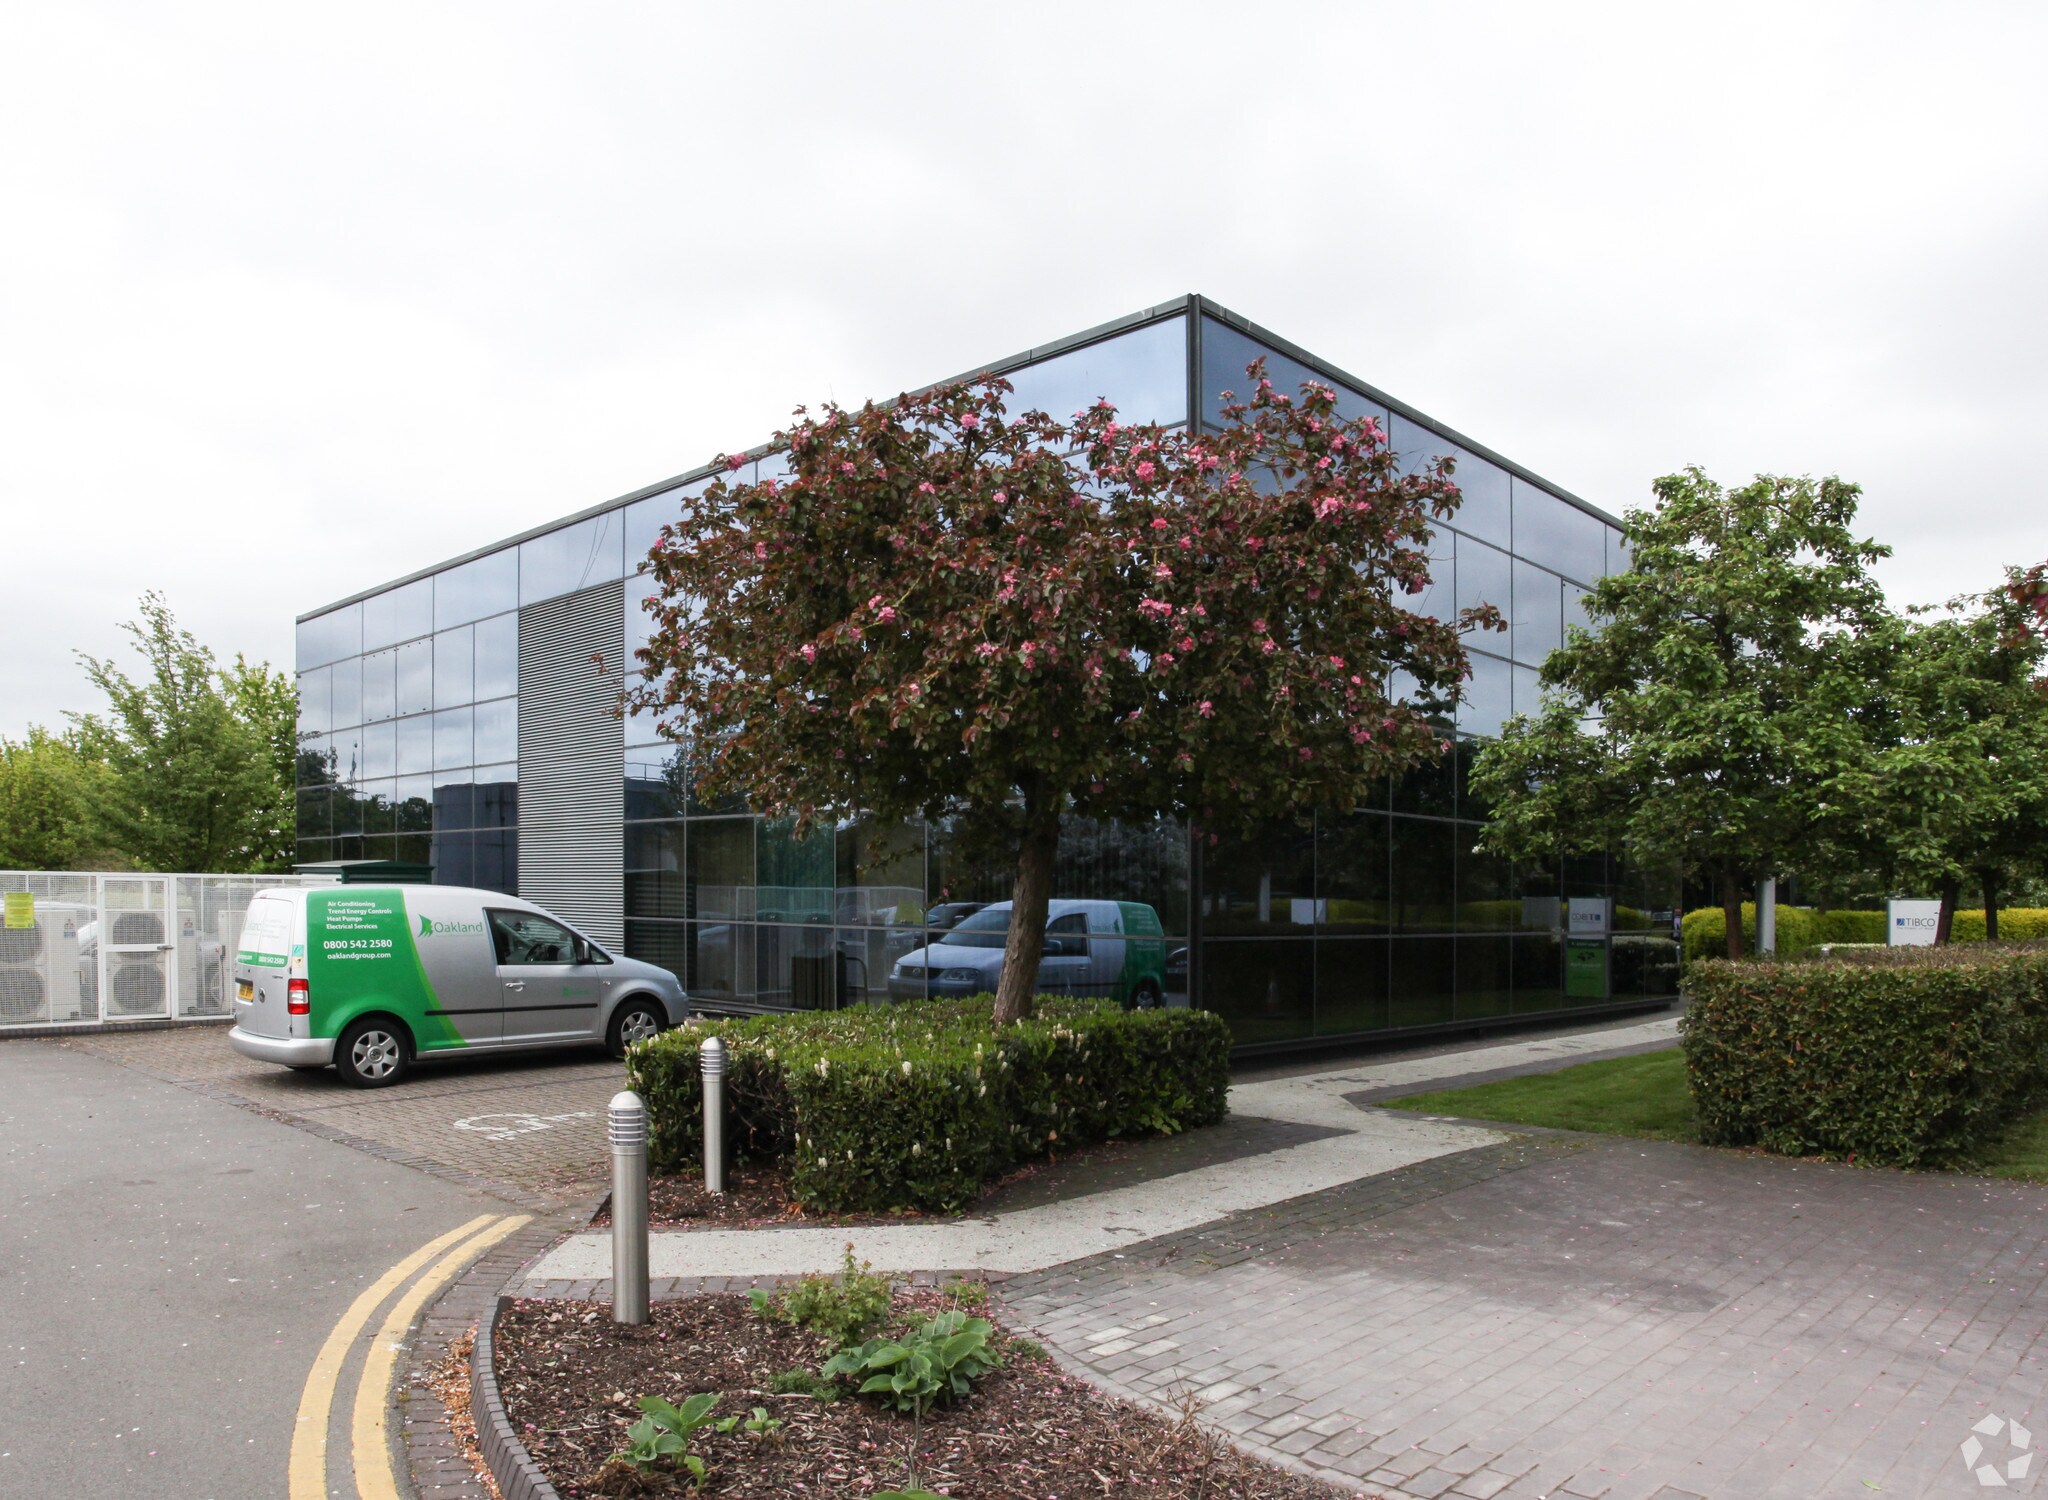
Apple Walk is a development of four striking fully glazed two storey office buildings, set in an extensively landscaped business park. Apple 4 is undergoing an extensive refurbishment to Grade A specification to include LED lighting, and air conditioning. The building benefits from raised floors, kitchen / breakout area and dedicated WC facilities. All images are indicative of proposed refurbishment.
- Property Manager on Site
- Security System
- Recessed Lighting
- Drop Ceiling
- Raised Floor System
Property Facts


Presented by
Apple Walk
Hmm, there seems to have been an error sending your message. Please try again.
Thanks! Your message was sent.