Your email has been sent.
Units 1A-10 Arden Rd 1,989 - 4,201 SF of Industrial Space Available in Alcester B49 6HN
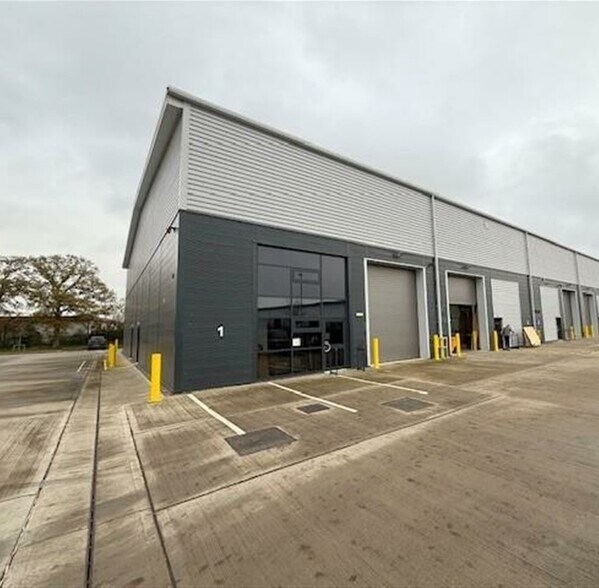
Highlights
- Secure gated development
- Modern industrial unit built in 2021
- Private estate with parking provision
Features
All Available Spaces(2)
Display Rental Rate as
- Space
- Size
- Term
- Rental Rate
- Space Use
- Build-Out
- Available


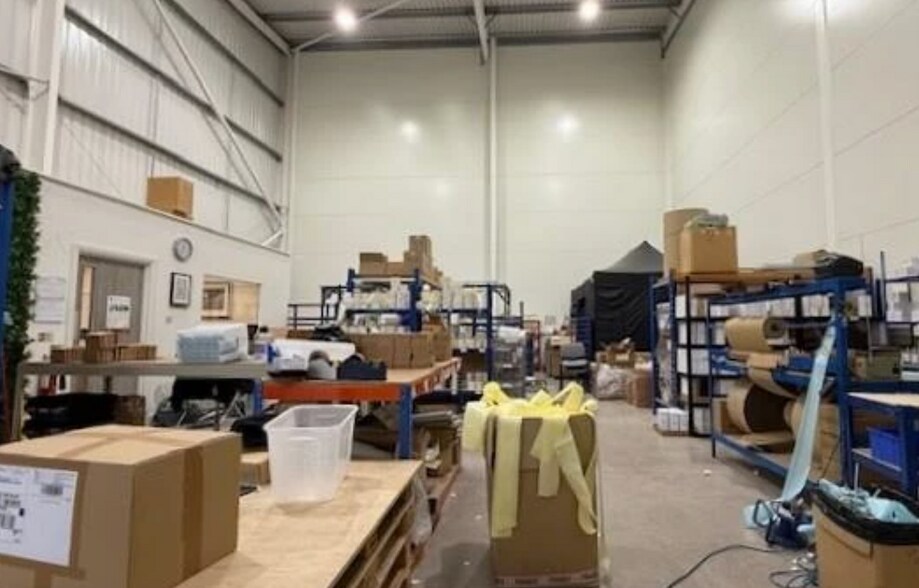
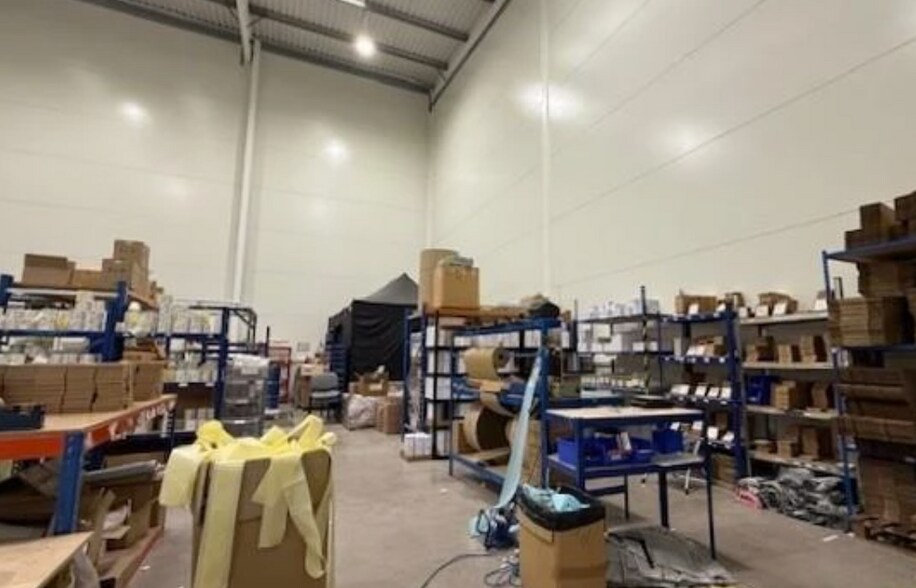
The unit provides modern industrial accommodation arranged predominantly as open plan warehouse space with a power floated concrete floor and high bay LED lighting. Ancillary accommodation includes a private office suitable for 2–3 desks, kitchen/store room and WC facilities. The layout offers a practical balance between operational warehouse space and supporting office functions, suitable for light industrial, trade counter or storage uses.
- Use Class: B2
- 1 Drive Bay
- Private Restrooms
- Automatic Blinds
- Yard
- Dedicated office and kitchen
- High specification with 8m eaves height
- Includes 163 SF of dedicated office space
- Partitioned Offices
- Secure Storage
- Energy Performance Rating - A
- Open plan warehouse space
- Electric loading door


The unit comprises a modern high-specification warehouse arranged at ground floor level with open plan storage space and excellent internal height of approximately 9 metres, providing strong cubic capacity. Ancillary accommodation includes office, kitchen and WC facilities, with flexibility for internal layout subject to occupier requirements. The unit benefits from a power floated concrete floor, three-phase power supply and energy-efficient LED lighting, making it suitable for a range of industrial and storage occupiers.
- Use Class: B2
- Secure Storage
- Yard
- Office, WC and kitchen included
- Private Restrooms
- Automatic Blinds
- 9m clear internal height
- Electric insulated roller door
| Space | Size | Term | Rental Rate | Space Use | Build-Out | Available |
| Ground - 1 | 1,989 SF | Negotiable | $13.60 /SF/YR $1.13 /SF/MO $27,044 /YR $2,254 /MO | Industrial | Partial Build-Out | Now |
| Ground - 4 | 2,212 SF | Negotiable | $15.64 /SF/YR $1.30 /SF/MO $34,587 /YR $2,882 /MO | Industrial | - | Now |
Ground - 1
| Size |
| 1,989 SF |
| Term |
| Negotiable |
| Rental Rate |
| $13.60 /SF/YR $1.13 /SF/MO $27,044 /YR $2,254 /MO |
| Space Use |
| Industrial |
| Build-Out |
| Partial Build-Out |
| Available |
| Now |
Ground - 4
| Size |
| 2,212 SF |
| Term |
| Negotiable |
| Rental Rate |
| $15.64 /SF/YR $1.30 /SF/MO $34,587 /YR $2,882 /MO |
| Space Use |
| Industrial |
| Build-Out |
| - |
| Available |
| Now |
Ground - 1
| Size | 1,989 SF |
| Term | Negotiable |
| Rental Rate | $13.60 /SF/YR |
| Space Use | Industrial |
| Build-Out | Partial Build-Out |
| Available | Now |
The unit provides modern industrial accommodation arranged predominantly as open plan warehouse space with a power floated concrete floor and high bay LED lighting. Ancillary accommodation includes a private office suitable for 2–3 desks, kitchen/store room and WC facilities. The layout offers a practical balance between operational warehouse space and supporting office functions, suitable for light industrial, trade counter or storage uses.
- Use Class: B2
- Includes 163 SF of dedicated office space
- 1 Drive Bay
- Partitioned Offices
- Private Restrooms
- Secure Storage
- Automatic Blinds
- Energy Performance Rating - A
- Yard
- Open plan warehouse space
- Dedicated office and kitchen
- Electric loading door
- High specification with 8m eaves height
Ground - 4
| Size | 2,212 SF |
| Term | Negotiable |
| Rental Rate | $15.64 /SF/YR |
| Space Use | Industrial |
| Build-Out | - |
| Available | Now |
The unit comprises a modern high-specification warehouse arranged at ground floor level with open plan storage space and excellent internal height of approximately 9 metres, providing strong cubic capacity. Ancillary accommodation includes office, kitchen and WC facilities, with flexibility for internal layout subject to occupier requirements. The unit benefits from a power floated concrete floor, three-phase power supply and energy-efficient LED lighting, making it suitable for a range of industrial and storage occupiers.
- Use Class: B2
- Private Restrooms
- Secure Storage
- Automatic Blinds
- Yard
- 9m clear internal height
- Office, WC and kitchen included
- Electric insulated roller door
Property Overview
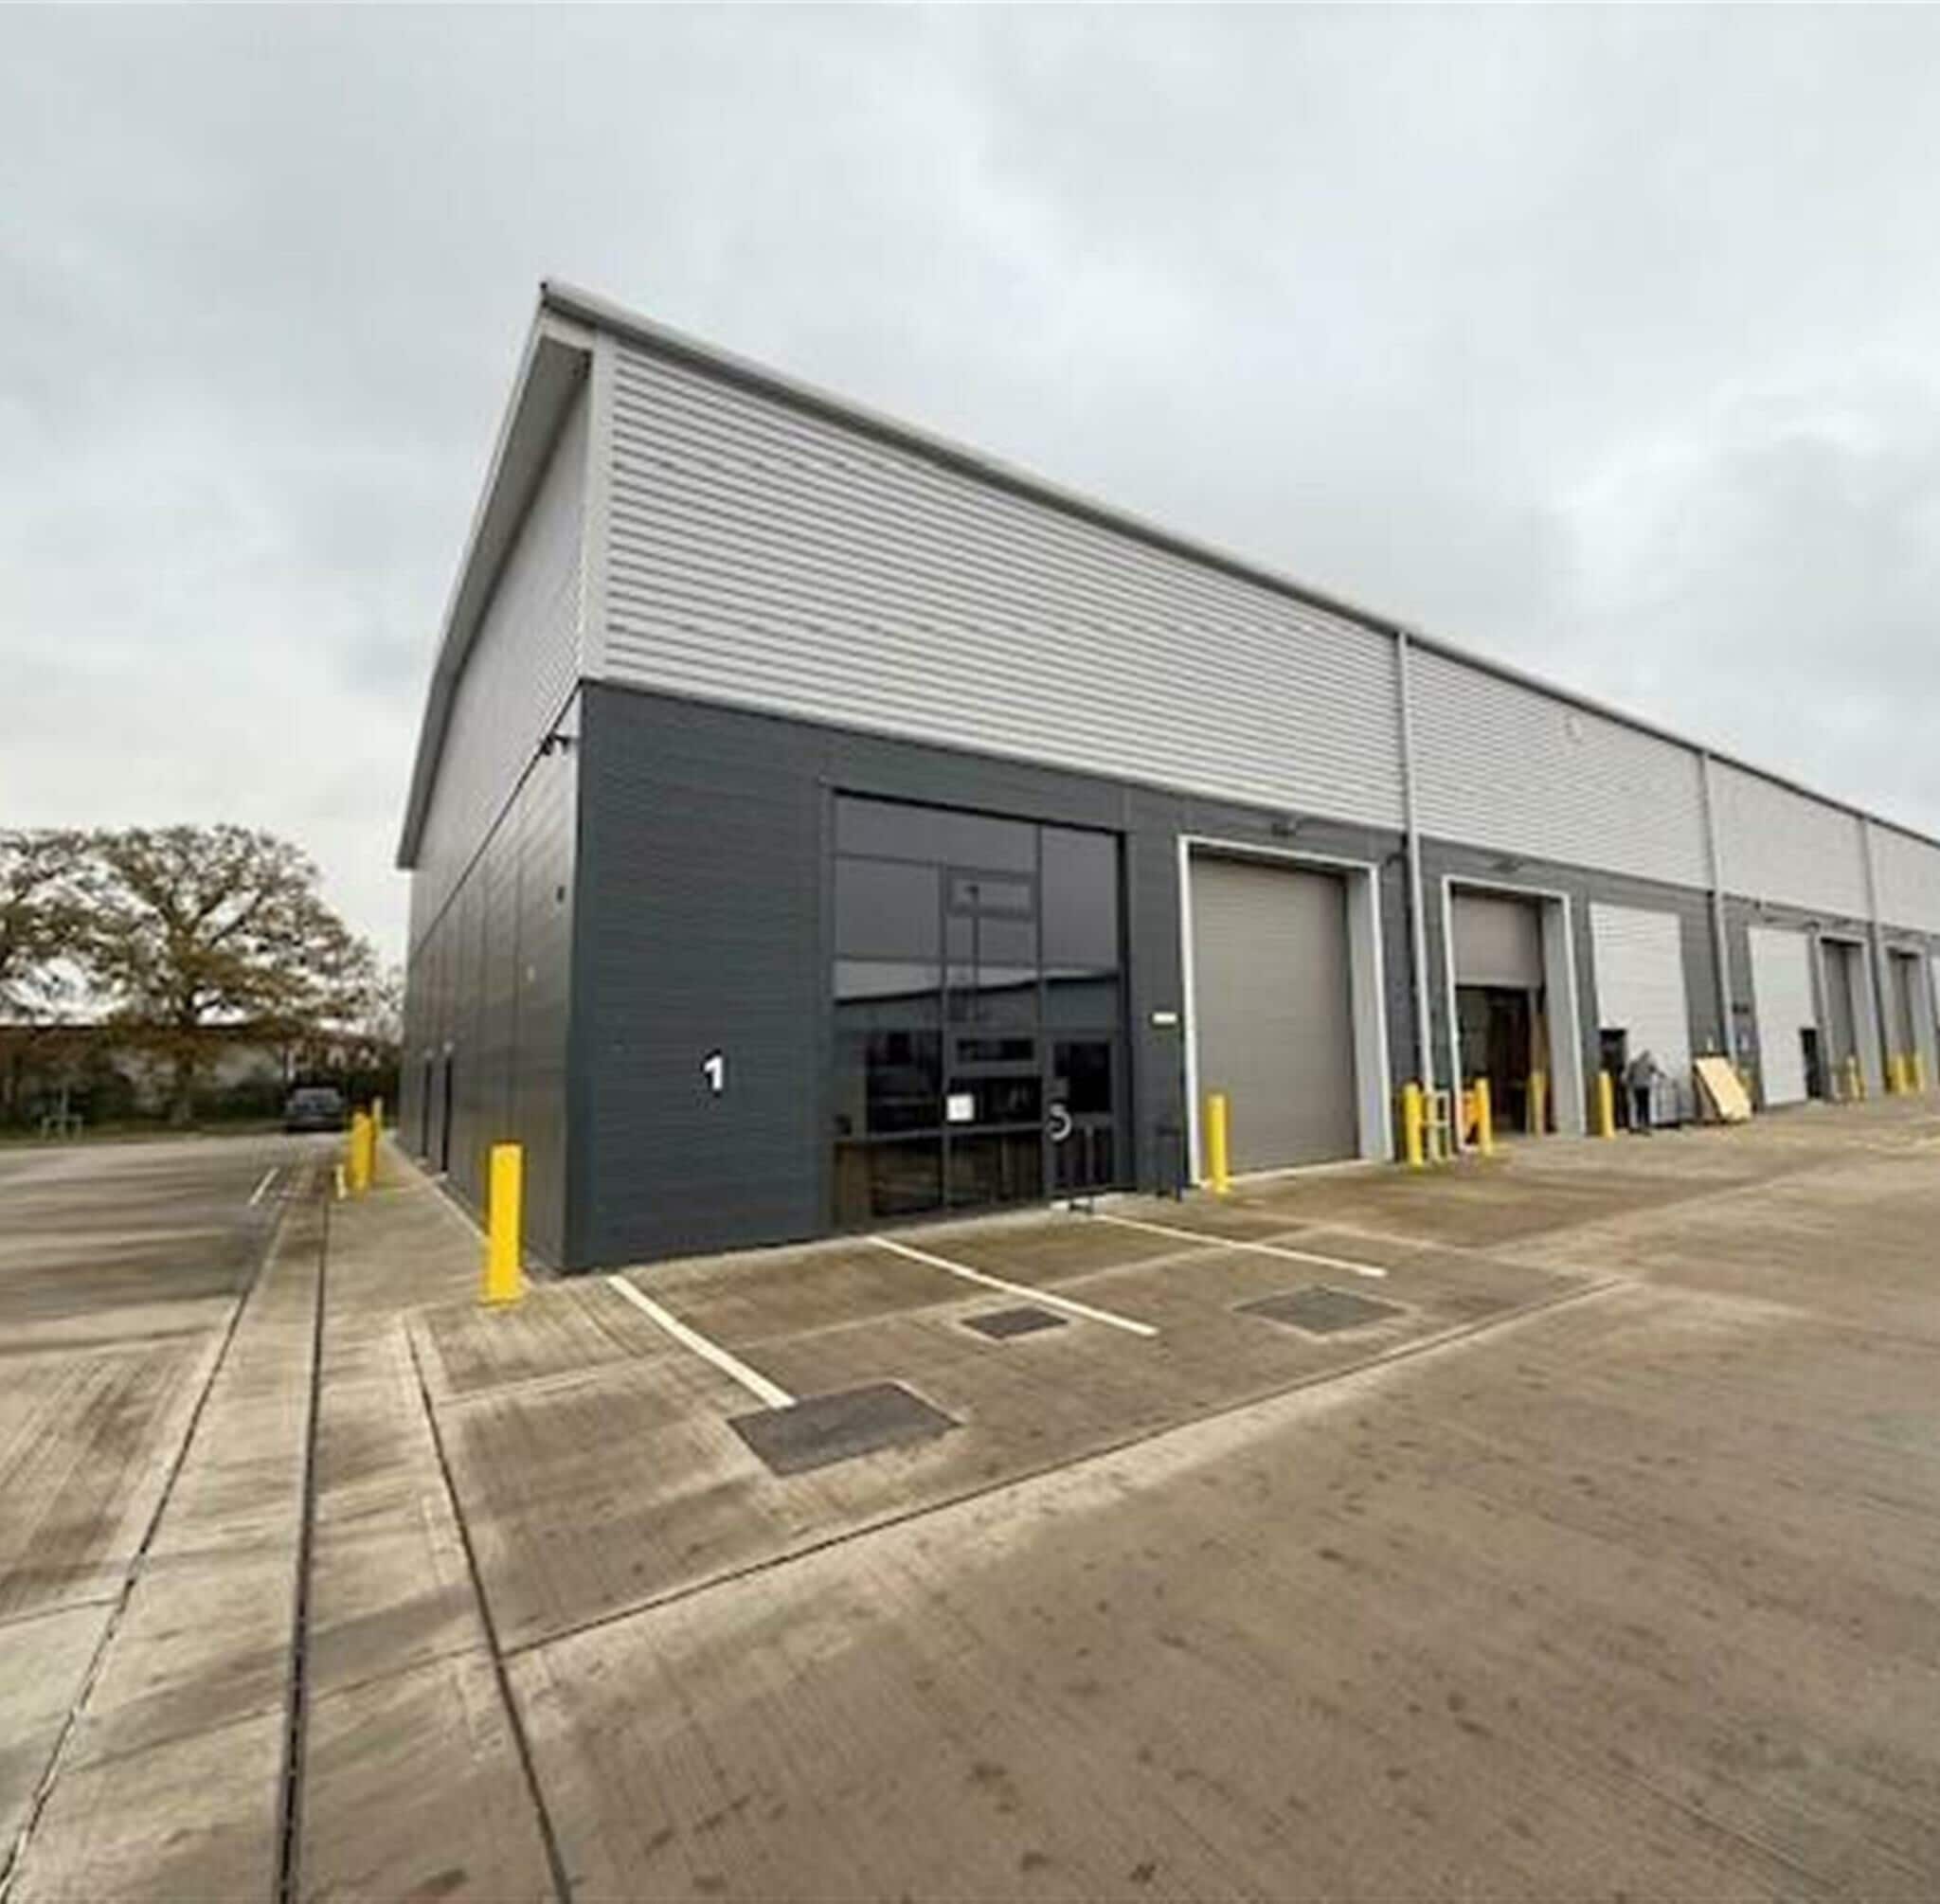
The property forms part of Arrow Business Park, a modern industrial development constructed in 2021 using steel portal frame construction with insulated wall and roof panels. Units feature high eaves heights, glazed front elevations and secure access within a fenced and gated estate, designed to accommodate a range of industrial and warehouse occupiers.
Warehouse Facility Facts
Select Tenants
- Floor
- Tenant Name
- Industry
- GRND
- Howdens
- Wholesaler


Presented by

Units 1A-10 | Arden Rd
Hmm, there seems to have been an error sending your message. Please try again.
Thanks! Your message was sent.