Log In/Sign Up
Your email has been sent.
Zona industrial de La Poveda 15,639 SF Industrial Condo Unit Offered at $927,224 in Arganda del Rey, Madrid 28500


Some information has been automatically translated.
Investment Highlights
- Large and diaphanous
- Multiple possibilities
- Located in a consolidated industrial area
- Good communications
1 Unit Available
- Unit
- Unit Size
- Condo Use
- Price
- NOI

| Sale Type | Investment or Owner User |
| Sale Type | Investment or Owner User |
Sale Notes
Ref: 13340

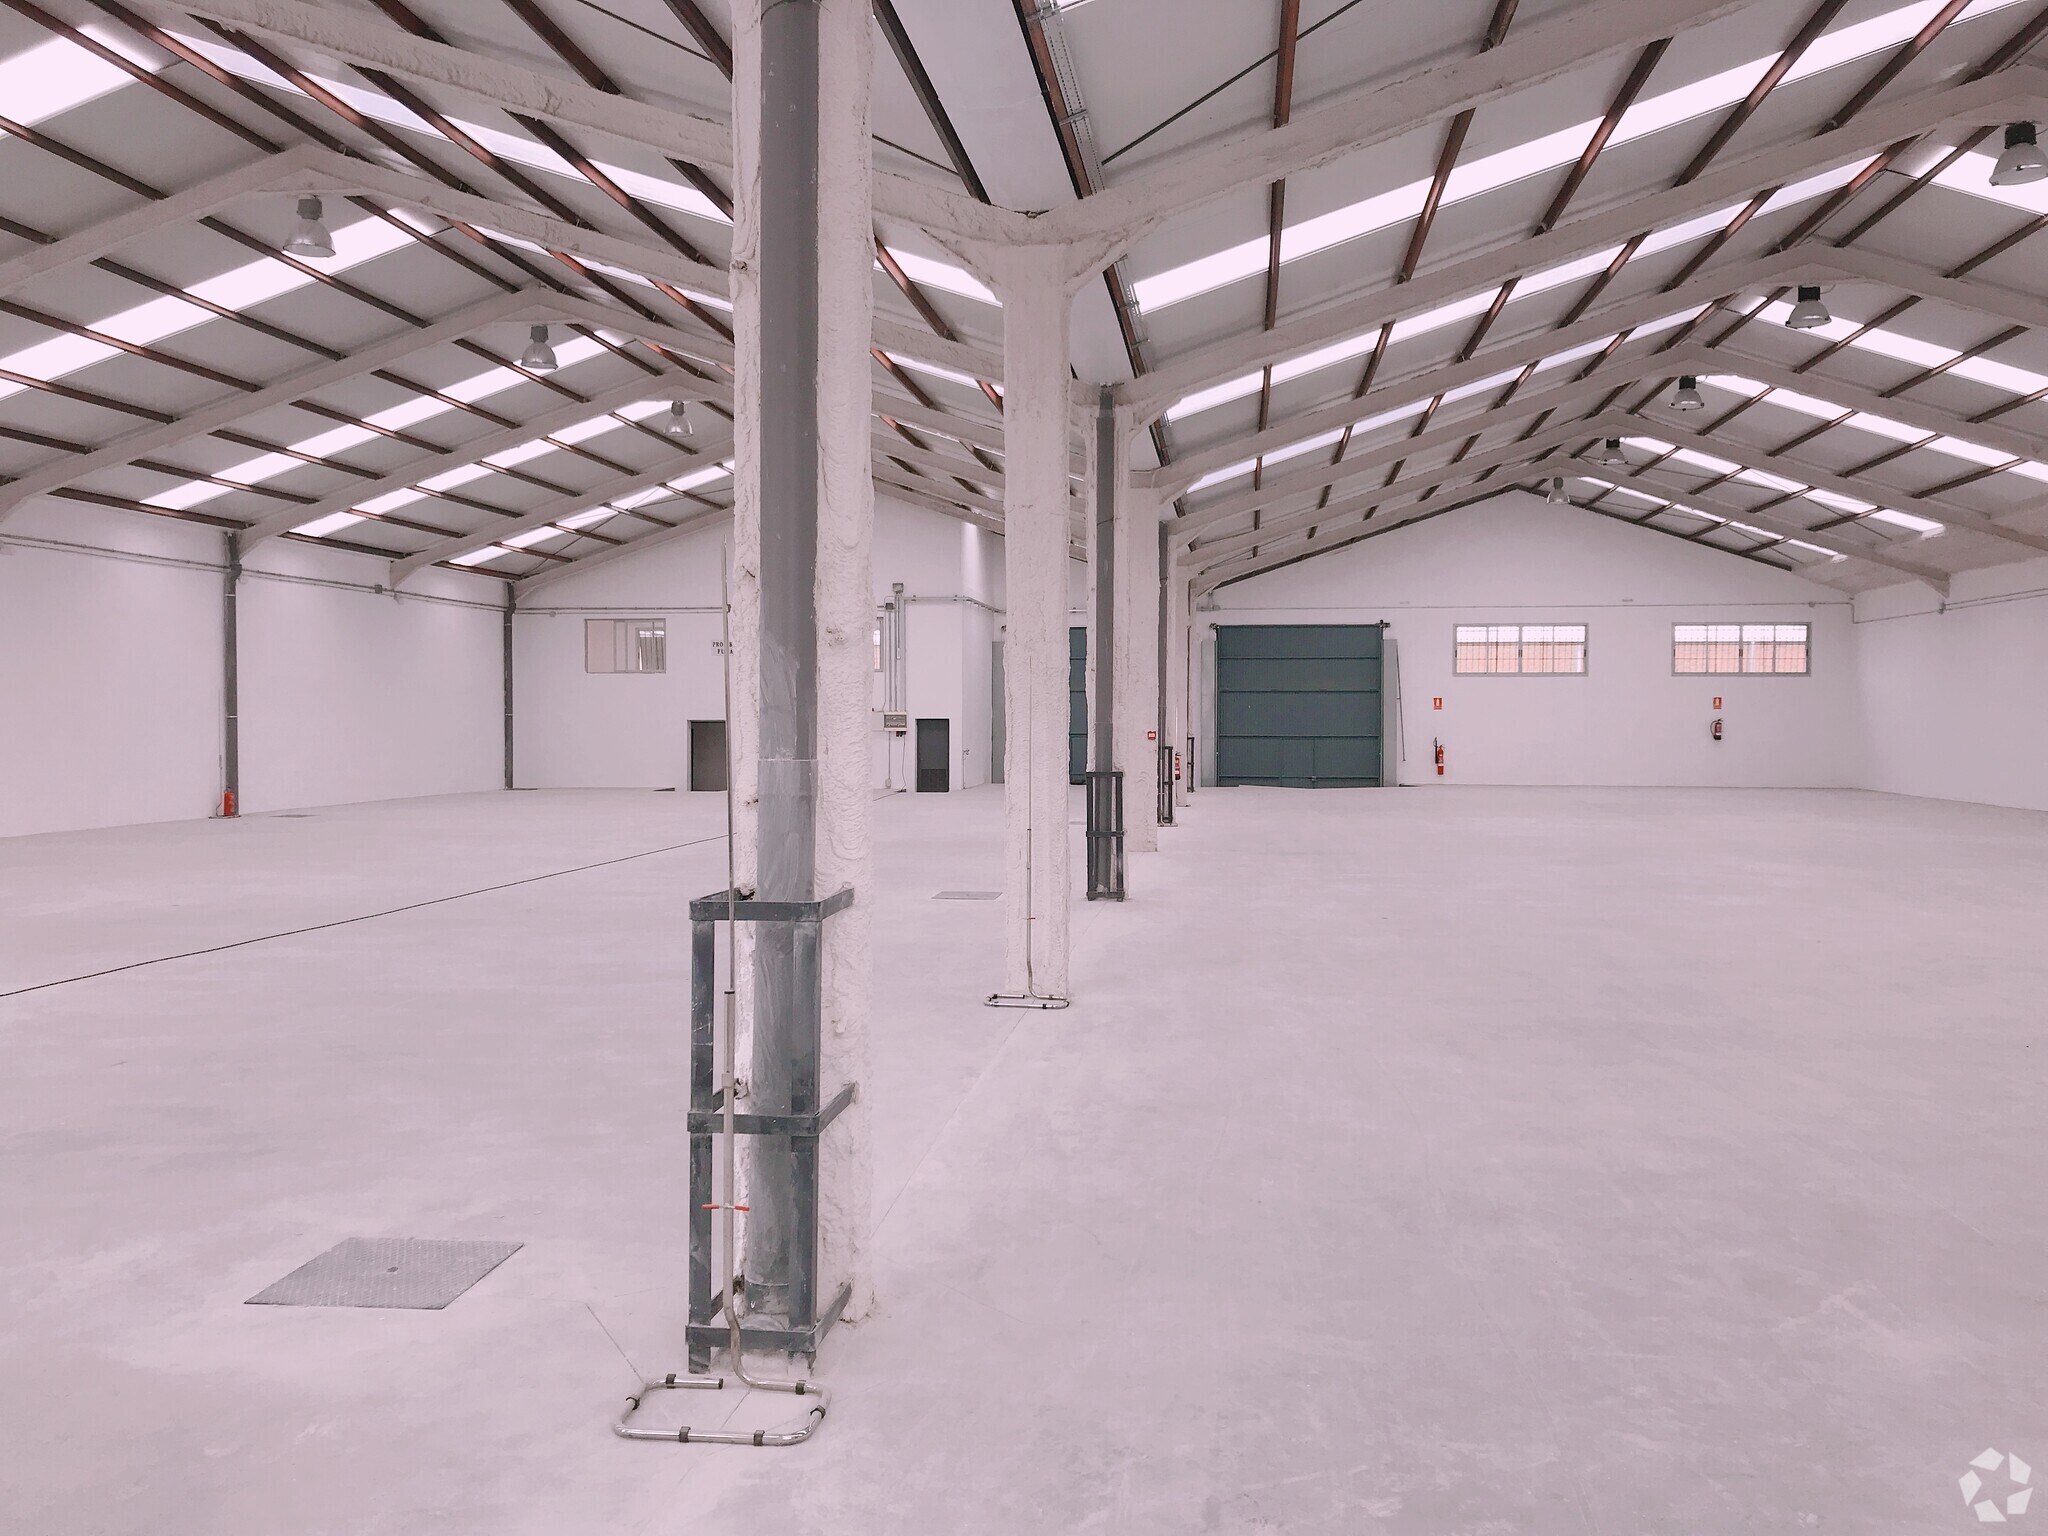
Spacious and bright industrial warehouse located on a corner.
It has a total area of 1,453 sq. ft., distributed across two floors:
- Ground floor: 1,401 sq. ft., fully open and designated as warehouse space.
- Mezzanine: 52 sq. ft., designated for office use.
Additionally, it features a rear patio of 157 sq. ft.
The warehouse is in good condition and includes firebreak strips, fireproof coating, and electric lighting.
It is equipped with a three-phase electrical system, locker rooms, restrooms, offices, and a maximum height of 23 ft. and a minimum height of 16 ft.
The property is located in a well-established industrial area in La Poveda, Arganda del Rey, with convenient access to the M-300, which connects the industrial park to the R-3 and A-3 highways.
Taxes (ITP/IVA) and expenses (notary, registration, agency, appraisal, etc.) are not included.
Spacious and bright industrial warehouse located on a corner.
It has a total area of 1,453 sq. ft., distributed across two floors:
- Ground floor: 1,401 sq. ft., fully open and designated as warehouse space.
- Mezzanine: 52 sq. ft., designated for office use.
Additionally, it features a rear patio of 157 sq. ft.
The warehouse is in good condition and includes firebreak strips, fireproof coating, and electric lighting.
It is equipped with a three-phase electrical system, locker rooms, restrooms, offices, and a maximum height of 23 ft. and a minimum height of 16 ft.
The property is located in a well-established industrial area in La Poveda, Arganda del Rey, with convenient access to the M-300, which connects the industrial park to the R-3 and A-3 highways.
Taxes (ITP/IVA) and expenses (notary, registration, agency, appraisal, etc.) are not included.
| Unit | Unit Size | Condo Use | Price | NOI |
| - | 15,639 SF | Industrial | $927,224 ($59.29/SF) | - |
-
| Unit Size |
| 15,639 SF |
| Condo Use |
| Industrial |
| Price |
| $927,224 ($59.29/SF) |
| NOI |
| - |
1 of 6
Videos
Matterport 3D Exterior
Matterport 3D Tour
Photos
Street View
Street
Map
-
| Unit Size | 15,639 SF |
| Condo Use | Industrial |
| Price | $927,224 ($59.29/SF) |
| NOI | - |
| Sale Type | Investment or Owner User |
| Sale Notes | |
|
Ref: 13340 Spacious and bright industrial warehouse located on a corner. It has a total area of 1,453 sq. ft., distributed across two floors: - Ground floor: 1,401 sq. ft., fully open and designated as warehouse space. - Mezzanine: 52 sq. ft., designated for office use. Additionally, it features a rear patio of 157 sq. ft. The warehouse is in good condition and includes firebreak strips, fireproof coating, and electric lighting. It is equipped with a three-phase electrical system, locker rooms, restrooms, offices, and a maximum height of 23 ft. and a minimum height of 16 ft. The property is located in a well-established industrial area in La Poveda, Arganda del Rey, with convenient access to the M-300, which connects the industrial park to the R-3 and A-3 highways. Taxes (ITP/IVA) and expenses (notary, registration, agency, appraisal, etc.) are not included. |
Property Facts
The following property facts and amenities apply to the entire building. Details for individual condo units may vary and are listed in the unit information above.
| Total Building Size | 10,000 - 60,000 SF | Building Class | B |
| Property Type | Industrial (Condo) | Floors | 1 |
| Property Subtype | Warehouse | Year Built | 1970 - 1979 |
| Total Building Size | 10,000 - 60,000 SF |
| Property Type | Industrial (Condo) |
| Property Subtype | Warehouse |
| Building Class | B |
| Floors | 1 |
| Year Built | 1970 - 1979 |
Amenities
- Natural Light
- Air Conditioning
1 1
-
 Industrial & Madrid Consulting Inmobiliario
1 of 3
Videos
Matterport 3D Exterior
Matterport 3D Tour
Photos
Street View
Street
Map
1 of 1

Presented by
Zona industrial de La Poveda
Already a member? Log In
Hmm, there seems to have been an error sending your message. Please try again.
Thanks! Your message was sent.