Log In/Sign Up
Your email has been sent.
Arganda del Rey, Madrid 28500 29,428 SF Industrial Condo Unit Offered at $2,607,819

Some information has been automatically translated.
Investment Highlights
- Located with the facade facing the street, exposing the user of the space to the business that generates the traffic.
- Proximity to the R-3 highway, which makes access to the property easier by truck, car, and other vehicles.
Executive Summary
Industrial warehouse of 5,192 m², built in 1983 and located in Arganda del Rey.
1 Unit Available
- Unit
- Unit Size
- Condo Use
- Price
- NOI
| Sale Type | Investment or Owner User |
| Sale Type | Investment or Owner User |
Sale Notes
Great opportunity to acquire two adjoining and interconnected industrial warehouses with a total built area of 2,734 m² and 2,697 m² of usable space, located on a 1,994 m² plot within a well-connected industrial park.
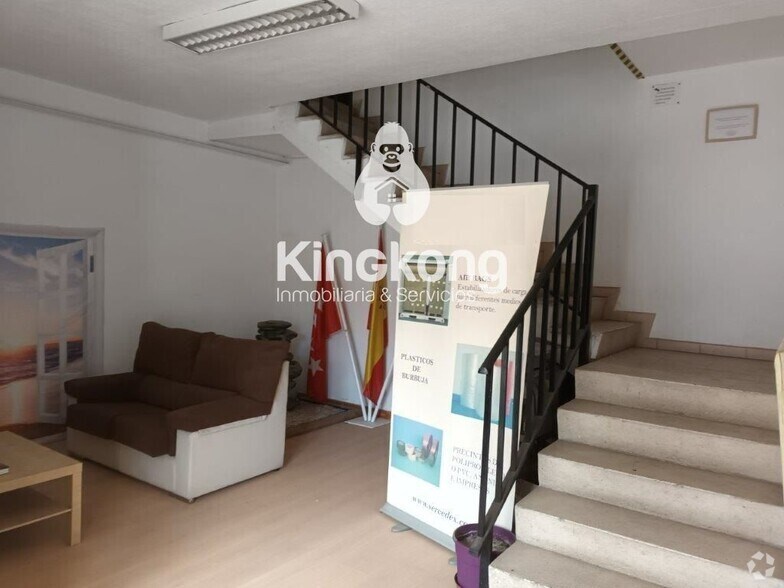
The ground floor includes a reception area, an office, two spacious open work areas, locker rooms, and restrooms (men/women) with showers. It features two loading and unloading gates, one of which opens in two panels.
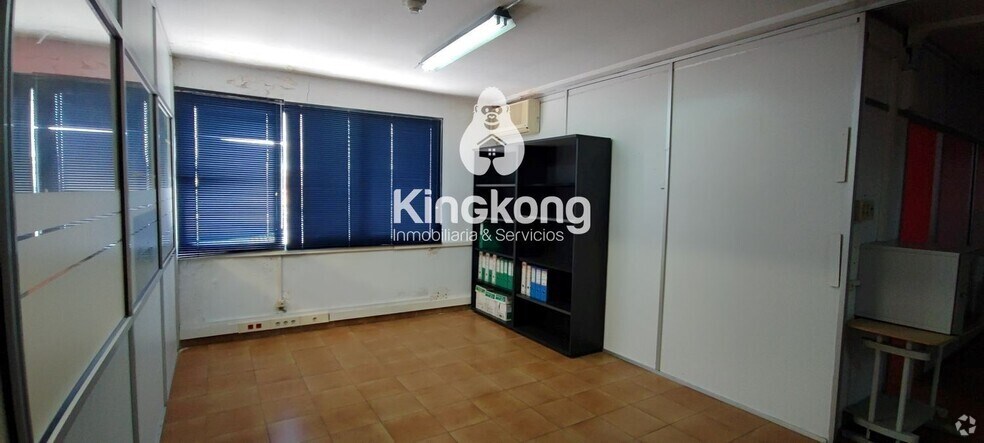
The mezzanine levels are distributed into seven offices, a meeting room, a kitchen, and additional restrooms (men/women). The basement, covering 600 m², is designated for vehicle parking and has independent access through a separate gate. The offices have an independent entrance from the exterior.
The warehouse is equipped with electricity, power outlets, water, an electric water heater, and a fire protection system (extinguishers, fire hose reels, and fire control systems). The structure is built with block and brick, and the roof is insulated with thermal material of the Alumisol type.
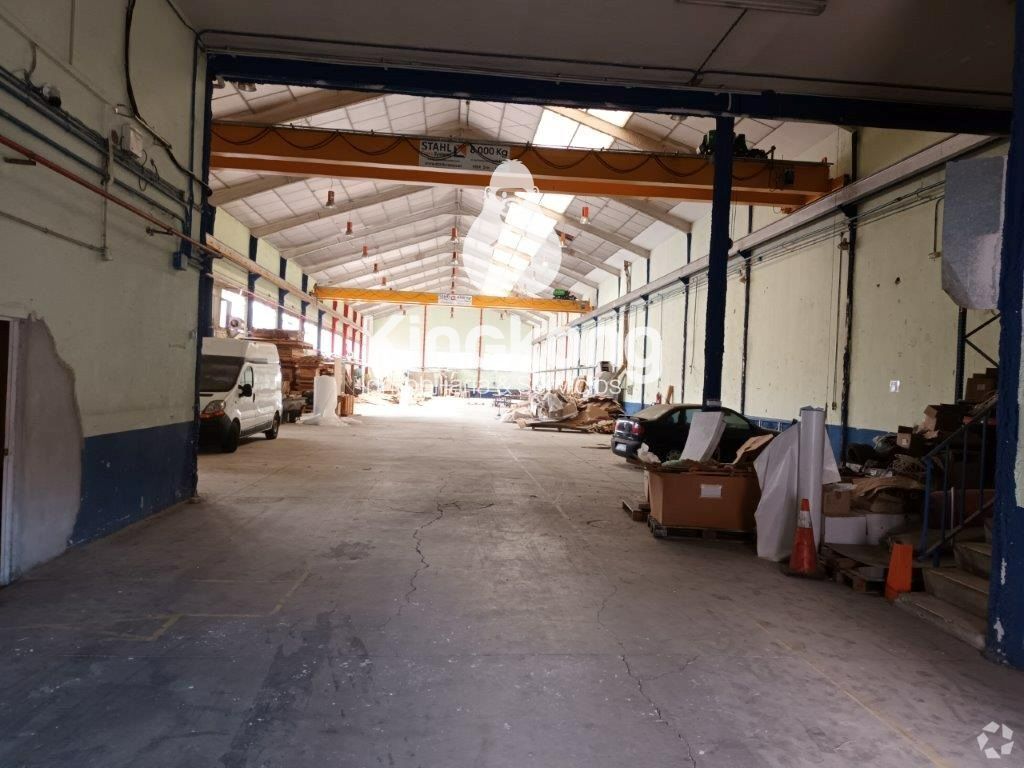
Included are two overhead cranes, each with a load capacity of 8,000 kg. The last activity carried out on the property was storage and commercial distribution.
The ground floor includes a reception area, an office, two spacious open work areas, locker rooms, and restrooms (men/women) with showers. It features two loading and unloading gates, one of which opens in two panels.
The mezzanine levels are distributed into seven offices, a meeting room, a kitchen, and additional restrooms (men/women). The basement, covering 600 m², is designated for vehicle parking and has independent access through a separate gate. The offices have an independent entrance from the exterior.
The warehouse is equipped with electricity, power outlets, water, an electric water heater, and a fire protection system (extinguishers, fire hose reels, and fire control systems). The structure is built with block and brick, and the roof is insulated with thermal material of the Alumisol type.
Included are two overhead cranes, each with a load capacity of 8,000 kg. The last activity carried out on the property was storage and commercial distribution.
| Unit | Unit Size | Condo Use | Price | NOI |
| - | 29,428 SF | Industrial | $2,607,819 ($88.62/SF) | - |
-
| Unit Size |
| 29,428 SF |
| Condo Use |
| Industrial |
| Price |
| $2,607,819 ($88.62/SF) |
| NOI |
| - |
1 of 0
Videos
Matterport 3D Exterior
Matterport 3D Tour
Photos
Street View
Street
Map
-
| Unit Size | 29,428 SF |
| Condo Use | Industrial |
| Price | $2,607,819 ($88.62/SF) |
| NOI | - |
| Sale Type | Investment or Owner User |
| Sale Notes | |
|
Great opportunity to acquire two adjoining and interconnected industrial warehouses with a total built area of 2,734 m² and 2,697 m² of usable space, located on a 1,994 m² plot within a well-connected industrial park. The ground floor includes a reception area, an office, two spacious open work areas, locker rooms, and restrooms (men/women) with showers. It features two loading and unloading gates, one of which opens in two panels. The mezzanine levels are distributed into seven offices, a meeting room, a kitchen, and additional restrooms (men/women). The basement, covering 600 m², is designated for vehicle parking and has independent access through a separate gate. The offices have an independent entrance from the exterior. The warehouse is equipped with electricity, power outlets, water, an electric water heater, and a fire protection system (extinguishers, fire hose reels, and fire control systems). The structure is built with block and brick, and the roof is insulated with thermal material of the Alumisol type. Included are two overhead cranes, each with a load capacity of 8,000 kg. The last activity carried out on the property was storage and commercial distribution. |
Property Facts
The following property facts and amenities apply to the entire building. Details for individual condo units may vary and are listed in the unit information above.
| Total Building Size | > 50,000 SF | Building Class | C |
| Property Type | Industrial (Condo) | Floors | 3 |
| Property Subtype | Warehouse | Year Built | 1980 - 1989 |
| Total Building Size | > 50,000 SF |
| Property Type | Industrial (Condo) |
| Property Subtype | Warehouse |
| Building Class | C |
| Floors | 3 |
| Year Built | 1980 - 1989 |
Amenities
- Storage Space
- Natural Light
- Air Conditioning
1 1
-
 King Kong Inmobiliaria & Servicios
1 of 25
Videos
Matterport 3D Exterior
Matterport 3D Tour
Photos
Street View
Street
Map
1 of 1

Presented by
"Arganda del Rey, Madrid 28500"
Already a member? Log In
Hmm, there seems to have been an error sending your message. Please try again.
Thanks! Your message was sent.