Log In/Sign Up
Your email has been sent.
Polígono Industrial Arganda del Rey 9,548 SF Industrial Building Arganda del Rey, Madrid 28500 $802,372 ($84.04/SF)

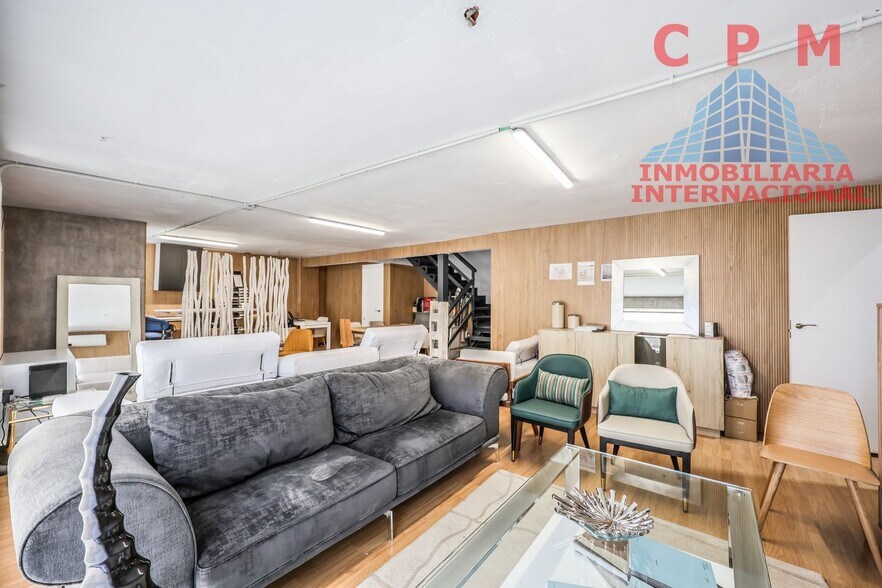
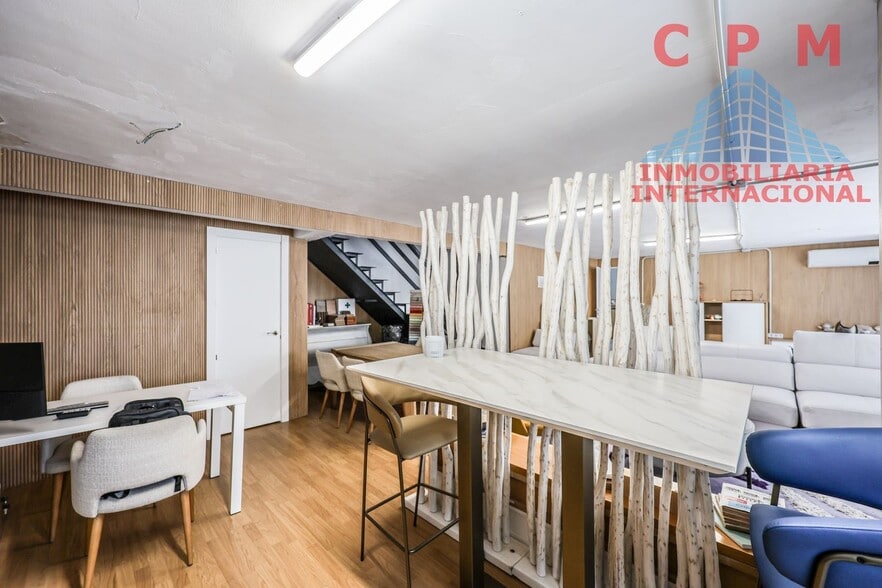
Some information has been automatically translated.
Investment Highlights
- Spacious industrial warehouse distributed across two functional floors.
- With a spacious and versatile outdoor patio.
- Large-format industrial gate and separate pedestrian access.
- Large open-plan space on the ground floor adaptable to multiple activities.
- Renovated roof with aluminum panels that provide natural light.
- Quick access to the A-3, M-50, and Arganda del Rey Metro station.
Executive Summary
Two-story industrial warehouse located in Arganda del Rey, within one of the main business hubs in the southeast of Madrid. The property features a functional layout designed for industrial, logistics, storage, or business service activities, combining spacious operational areas with independent administrative spaces.
The ground floor offers a large open-plan area that enhances operational flexibility and adaptability to various production or storage processes. Additionally, it includes a spacious outdoor yard. On the upper floor, there are two offices with abundant natural light and two bathrooms, providing a suitable environment for administrative management of operations.
Key features include polished concrete flooring in good condition, a renovated roof with aluminum panels that allow natural light to enter, a security system, an alarm system, a large-format industrial gate, and a separate pedestrian entrance.
The property benefits from an excellent location with convenient transportation links, close to the Arganda del Rey Metro station and with quick access to the A-3 and M-50 highways, ensuring easy connectivity to Madrid and the surrounding region. The immediate area offers commercial zones, healthcare services, sports facilities, green spaces, and a wide range of dining options, adding value for businesses, employees, and investors seeking a well-connected and functional asset.
The ground floor offers a large open-plan area that enhances operational flexibility and adaptability to various production or storage processes. Additionally, it includes a spacious outdoor yard. On the upper floor, there are two offices with abundant natural light and two bathrooms, providing a suitable environment for administrative management of operations.
Key features include polished concrete flooring in good condition, a renovated roof with aluminum panels that allow natural light to enter, a security system, an alarm system, a large-format industrial gate, and a separate pedestrian entrance.
The property benefits from an excellent location with convenient transportation links, close to the Arganda del Rey Metro station and with quick access to the A-3 and M-50 highways, ensuring easy connectivity to Madrid and the surrounding region. The immediate area offers commercial zones, healthcare services, sports facilities, green spaces, and a wide range of dining options, adding value for businesses, employees, and investors seeking a well-connected and functional asset.
Property Facts
| Price | $802,372 | Rentable Building Area | < 15,000 SF |
| Price Per SF | $84.04 | Year Built | 1970 - 1979 |
| Sale Type | Investment or Owner User | Tenancy | Single |
| Property Type | Industrial | Drive In Bays | Yes |
| Building Class | C |
| Price | $802,372 |
| Price Per SF | $84.04 |
| Sale Type | Investment or Owner User |
| Property Type | Industrial |
| Building Class | C |
| Rentable Building Area | < 15,000 SF |
| Year Built | 1970 - 1979 |
| Tenancy | Single |
| Drive In Bays | Yes |
Amenities
- Bus Line
- Storage Space
- Private Bathroom
1 1
-
 CPM Inmobiliaria Internacional
1 of 40
Videos
Matterport 3D Exterior
Matterport 3D Tour
Photos
Street View
Street
Map

1 of 1

Presented by
Polígono Industrial Arganda del Rey
Already a member? Log In
Hmm, there seems to have been an error sending your message. Please try again.
Thanks! Your message was sent.