Your email has been sent.

33980 Audenge 4,306 SF of Flex Space Available


Some information has been automatically translated.
All Available Space(1)
Display Rental Rate as
- Space
- Size
- Term
-
Rental Rate
- Space Use
- Build-Out
- Available
- Agency Fee: 20.00% of annual rent
- Space is in Excellent Condition
- Security Deposit: 3 months of rent
- Finished Ceilings: 16’5”
| Space | Size | Term | Rental Rate | Space Use | Build-Out | Available |
| Ground | 4,306 SF | 3/6/9 | $7.94 /SF/YR HT-HC $0.66 /SF/MO HT-HC $34,193 /YR HT-HC $2,849 /MO HT-HC | Flex | - | Now |
Ground
| Size |
| 4,306 SF |
| Term |
| 3/6/9 |
|
Rental Rate
|
| $7.94 /SF/YR HT-HC $0.66 /SF/MO HT-HC $34,193 /YR HT-HC $2,849 /MO HT-HC |
| Space Use |
| Flex |
| Build-Out |
| - |
| Available |
| Now |
Ground
| Size | 4,306 SF |
| Term | 3/6/9 |
|
Rental Rate
|
$7.94 /SF/YR HT-HC |
| Space Use | Flex |
| Build-Out | - |
| Available | Now |
- Agency Fee: 20.00% of annual rent
- Security Deposit: 3 months of rent
- Space is in Excellent Condition
- Finished Ceilings: 16’5”
Property Overview
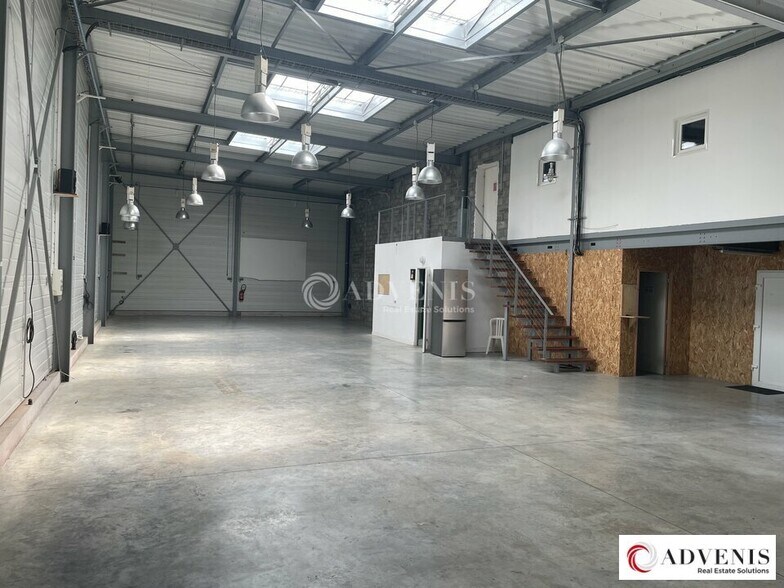
ADVENIS Bordeaux offers a well-maintained industrial space for rent, with a total area of 400 m² located in the Audenge business park, easily accessible for trucks. The property includes a 350 m² warehouse equipped with a sectional door, as well as 50 m² of office space on the upper floor. An outdoor secured storage area of approximately 100 m² with a concrete slab and parking spaces at the front complete the features of this property. - Lease type: Commercial - Duration: 3/6/9 years - Notice period: 6 months - Taxation: VAT - Index: ILAT - Annual indexation - Security deposit: 3 months - Rent and charges: Quarterly, paid in advance Key features: - Building in good condition - Metal structure - Double-skin cladding - Compressed air network - Concrete slab - Sectional door: 1 - Door dimensions: 4.00 m (W) x 3.65 m (H) - Motorized door - Clear height in warehouse: 5.20 m - Numerous 220V outlets in the warehouse - Lighting via industrial fixtures - Social facilities: shower - Offices on the first floor - Electric shutters
Property Facts
-
ADVENIS REAL ESTATE SOLUTIONS BORDEAUX


Presented by
"33980 Audenge"
Hmm, there seems to have been an error sending your message. Please try again.
Thanks! Your message was sent.