Your email has been sent.

78126 Aulnay-sur-Mauldre 1,345 SF Industrial Building $170,757 ($126.91/SF)


Some information has been automatically translated.
Property Facts
| Price | $170,757 | Building Class | C |
| Price Per SF | $126.91 | Rentable Building Area | < 15,000 SF |
| Sale Type | Owner User | Parking | Yes |
| Property Type | Industrial | No. Dock-High Doors/Loading | 1 |
| Price | $170,757 |
| Price Per SF | $126.91 |
| Sale Type | Owner User |
| Property Type | Industrial |
| Building Class | C |
| Rentable Building Area | < 15,000 SF |
| Parking | Yes |
| No. Dock-High Doors/Loading | 1 |
Amenities
- Courtyard
- Fenced Lot
- Storage Space
About AULNAY-SUR-MAULDRE, YVE 78126
Artur LOURENÇO, commercial real estate consultant at RESEAU BROKERS, is offering the sale of a 125m² activity space: Property Features: - Total area: 125m² - Ground floor warehouse area: 125m² - 2 parking spaces - Ground-level truck access via sectional door - Land at the rear of the building Financial Terms: - NET SELLER Price: €150,000 excluding taxes and fees - Buyer’s commission: 8% excluding taxes and fees Interested? Contact me now at +33 7 69 09 64 48 for more information and to schedule a visit! AVINIM RESEAU BROKERS is the first structured network of independent agents specializing in commercial real estate. With our team of 80 Brokers, we cover a large part of the national territory to assist our business clients in their search for retail spaces, offices, activity spaces, buildings, and land. www.reseau-brokers.com Energy performance certificate (DPE) in progress. Information on risks related to this property is available on the Géorisques website: georisques.gouv.fr. Your AVINIM RESEAU BROKERS advisor: Artur LOURENÇO Commercial agent (Sole proprietorship)
Space Availability
- Space
- Size
- Space Use
- Build-Out
- Available
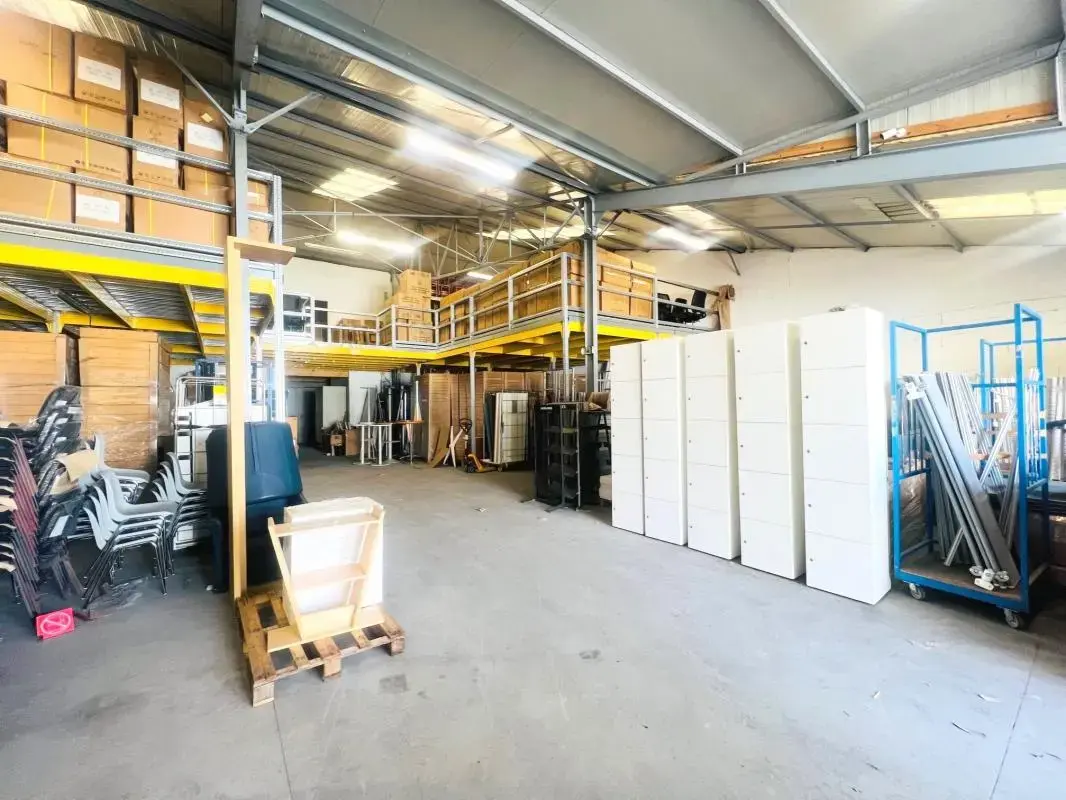


This commercial space offers a total area of 507 m², featuring a generous ceiling height of 5 meters, ideal for storage or production activities. It is equipped with a sectional door measuring 3.5 m x 3.5 m to facilitate deliveries and includes private restrooms. An approximately 182 m² mezzanine complements the space, along with a 13 m² office that allows for administrative functions on site. The property comes with 6 outdoor parking spaces. Functional and well-sized, this space offers great versatility in use within an environment accessible via the A13 and RN13 routes.
This 370 m² activity space offers a generous beam height of 5 meters, ideal for storage or machine installation. It is equipped with a sectional door measuring 3.5 x 3.5 meters, facilitating access for both light vehicles and heavy trucks, with a dedicated maneuvering area. The space includes two private restrooms, a functional kitchen area, and an independent office of 31 m². A mezzanine of approximately 124 m² complements the space, perfect for offices or light storage. Four outdoor parking spaces are included. The entire setup is suitable for a mixed-use operation involving production, storage, and administrative activities.


| Space | Size | Space Use | Build-Out | Available |
| Ground | 5,457 SF | Industrial | Full Build-Out | Now |
| Ground | 3,983 SF | Industrial | Full Build-Out | Now |
| Ground - 1 | 2,691 SF | Flex | - | Now |
Ground
| Size |
| 5,457 SF |
| Space Use |
| Industrial |
| Build-Out |
| Full Build-Out |
| Available |
| Now |
Ground
| Size |
| 3,983 SF |
| Space Use |
| Industrial |
| Build-Out |
| Full Build-Out |
| Available |
| Now |
Ground - 1
| Size |
| 2,691 SF |
| Space Use |
| Flex |
| Build-Out |
| - |
| Available |
| Now |
Ground
| Size | 5,457 SF |
| Space Use | Industrial |
| Build-Out | Full Build-Out |
| Available | Now |
This commercial space offers a total area of 507 m², featuring a generous ceiling height of 5 meters, ideal for storage or production activities. It is equipped with a sectional door measuring 3.5 m x 3.5 m to facilitate deliveries and includes private restrooms. An approximately 182 m² mezzanine complements the space, along with a 13 m² office that allows for administrative functions on site. The property comes with 6 outdoor parking spaces. Functional and well-sized, this space offers great versatility in use within an environment accessible via the A13 and RN13 routes.
Ground
| Size | 3,983 SF |
| Space Use | Industrial |
| Build-Out | Full Build-Out |
| Available | Now |
This 370 m² activity space offers a generous beam height of 5 meters, ideal for storage or machine installation. It is equipped with a sectional door measuring 3.5 x 3.5 meters, facilitating access for both light vehicles and heavy trucks, with a dedicated maneuvering area. The space includes two private restrooms, a functional kitchen area, and an independent office of 31 m². A mezzanine of approximately 124 m² complements the space, perfect for offices or light storage. Four outdoor parking spaces are included. The entire setup is suitable for a mixed-use operation involving production, storage, and administrative activities.
Ground - 1
| Size | 2,691 SF |
| Space Use | Flex |
| Build-Out | - |
| Available | Now |
-
Avinim Réseau Brokers


Presented by
"78126 Aulnay-sur-Mauldre"
Hmm, there seems to have been an error sending your message. Please try again.
Thanks! Your message was sent.