Log In/Sign Up
Your email has been sent.
Avenida Montserrat, 36 3,767 SF Retail Condo Unit Offered at $256,706 in Lliçà de Vall, Barcelona 08185

Some information has been automatically translated.
Investment Highlights
- Strategic location in Vallès Oriental with direct access to C-17 and AP-7.
- Outdoor terrace and basement storage for maximum functionality.
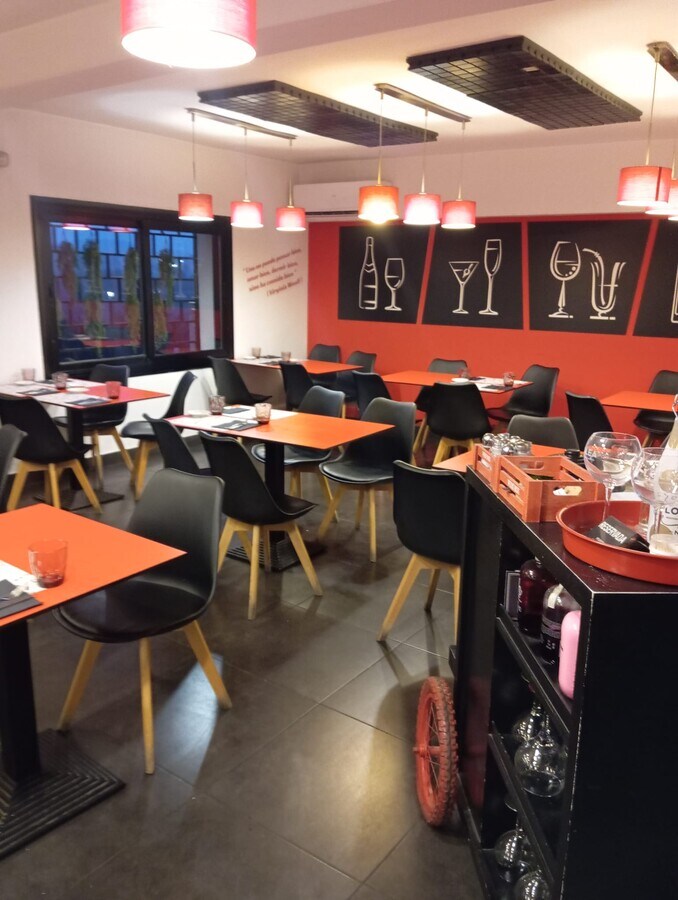
- Operational restaurant with equipped kitchen and three dining rooms.
- Option to purchase with or without transfer, depending on preference.
Executive Summary
Residential building with 5 floors above ground in Lliçà de Vall in Barcelona. Excellent connection to the C-17 and AP-7, ensuring accessibility from both Barcelona and Granollers, as well as other nearby towns.
1 Unit Available
- Unit
- Unit Size
- Condo Use
- Price
- NOI

| Sale Type | Investment or Owner User | APN/Parcel ID | 7047803DG3074N0001RW |
| Sale Conditions | Lease Option |
| Sale Type | Investment or Owner User |
| Sale Conditions | Lease Option |
| APN/Parcel ID | 7047803DG3074N0001RW |
Description
Commercial space of 350 m², with approximately 200 m² on the ground floor and 150 m² in the basement.
Sale Notes
Commercial space in Lliçà de Vall, Barcelona. A strategic location in the heart of Vallès Oriental, with excellent connections to the C-17 and AP-7 highways, ensuring accessibility from Barcelona, Granollers, and other nearby towns. The area combines residential and commercial activity, with high traffic flow and proximity to industrial and business zones, guaranteeing a steady stream of customers.
The property spans 350 m² distributed between the ground floor and basement, featuring an 11-meter façade that provides excellent visibility. Currently operating as a fully functional restaurant, it offers the opportunity to continue the business without interruptions or adapt it to new culinary concepts. The ground floor includes three dining rooms (seating 28, 16, and 60 people), a terrace for 12 diners, a fully equipped kitchen, and restrooms. The basement houses a storage area.
The sale can be arranged with or without the business, offering flexibility to the buyer.
The property spans 350 m² distributed between the ground floor and basement, featuring an 11-meter façade that provides excellent visibility. Currently operating as a fully functional restaurant, it offers the opportunity to continue the business without interruptions or adapt it to new culinary concepts. The ground floor includes three dining rooms (seating 28, 16, and 60 people), a terrace for 12 diners, a fully equipped kitchen, and restrooms. The basement houses a storage area.
The sale can be arranged with or without the business, offering flexibility to the buyer.
| Unit | Unit Size | Condo Use | Price | NOI |
| Unit Esc. 1, Puerta 01 | 3,767 SF | Retail | $256,706 ($68.15/SF) | - |
Unit Esc. 1, Puerta 01
| Unit Size |
| 3,767 SF |
| Condo Use |
| Retail |
| Price |
| $256,706 ($68.15/SF) |
| NOI |
| - |
1 of 7
Videos
Matterport 3D Exterior
Matterport 3D Tour
Photos
Street View
Street
Map
Unit Esc. 1, Puerta 01
| Unit Size | 3,767 SF |
| Condo Use | Retail |
| Price | $256,706 ($68.15/SF) |
| NOI | - |
| Sale Type | Investment or Owner User |
| Sale Conditions | Lease Option |
| APN/Parcel ID | 7047803DG3074N0001RW |
| Description | |
| Commercial space of 350 m², with approximately 200 m² on the ground floor and 150 m² in the basement.</li></ul> | |
| Sale Notes | |
| Commercial space in Lliçà de Vall, Barcelona. A strategic location in the heart of Vallès Oriental, with excellent connections to the C-17 and AP-7 highways, ensuring accessibility from Barcelona, Granollers, and other nearby towns. The area combines residential and commercial activity, with high traffic flow and proximity to industrial and business zones, guaranteeing a steady stream of customers.<br> <br> The property spans 350 m² distributed between the ground floor and basement, featuring an 11-meter façade that provides excellent visibility. Currently operating as a fully functional restaurant, it offers the opportunity to continue the business without interruptions or adapt it to new culinary concepts. The ground floor includes three dining rooms (seating 28, 16, and 60 people), a terrace for 12 diners, a fully equipped kitchen, and restrooms. The basement houses a storage area.<br> <br> The sale can be arranged with or without the business, offering flexibility to the buyer.</li></ul> |
Property Facts
The following property facts and amenities apply to the entire building. Details for individual condo units may vary and are listed in the unit information above.
| Total Building Size | 25,317 SF | Floors | 5 |
| Property Type | Multifamily (Condo) | Typical Floor Size | 4,219 SF |
| Property Subtype | Apartment | Year Built | 1974 |
| Building Class | C | Lot Size | 0.09 AC |
| Total Building Size | 25,317 SF |
| Property Type | Multifamily (Condo) |
| Property Subtype | Apartment |
| Building Class | C |
| Floors | 5 |
| Typical Floor Size | 4,219 SF |
| Year Built | 1974 |
| Lot Size | 0.09 AC |
Amenities
Site Amenities
- Public Transportation
Unit Mix Information
| Description | No. Units | Avg. Rent/Mo | SF |
|---|---|---|---|
| Studios | 16 | - | 1,054 |
1 1

1 of 2
Videos
Matterport 3D Exterior
Matterport 3D Tour
Photos
Street View
Street
Map

1 of 1

Presented by
La Bona Taula
Avenida Montserrat, 36
Already a member? Log In
Hmm, there seems to have been an error sending your message. Please try again.
Thanks! Your message was sent.