Your email has been sent.



Avenida de Europa, 14 17,868 - 28,094 SF of Office Space Available in Alcobendas, Madrid 28108


Some information has been automatically translated.
Highlights
- Excellent technical qualities
- In a consolidated business area
- Good communication by public transport
All Available Space(1)
Display Rental Rate as
- Space
- Size
- Term
-
Rental Rate
- Space Use
- Build-Out
- Available
The 2 spaces in this building must be leased together, for a total size of 17,868 SF (Contiguous Area):
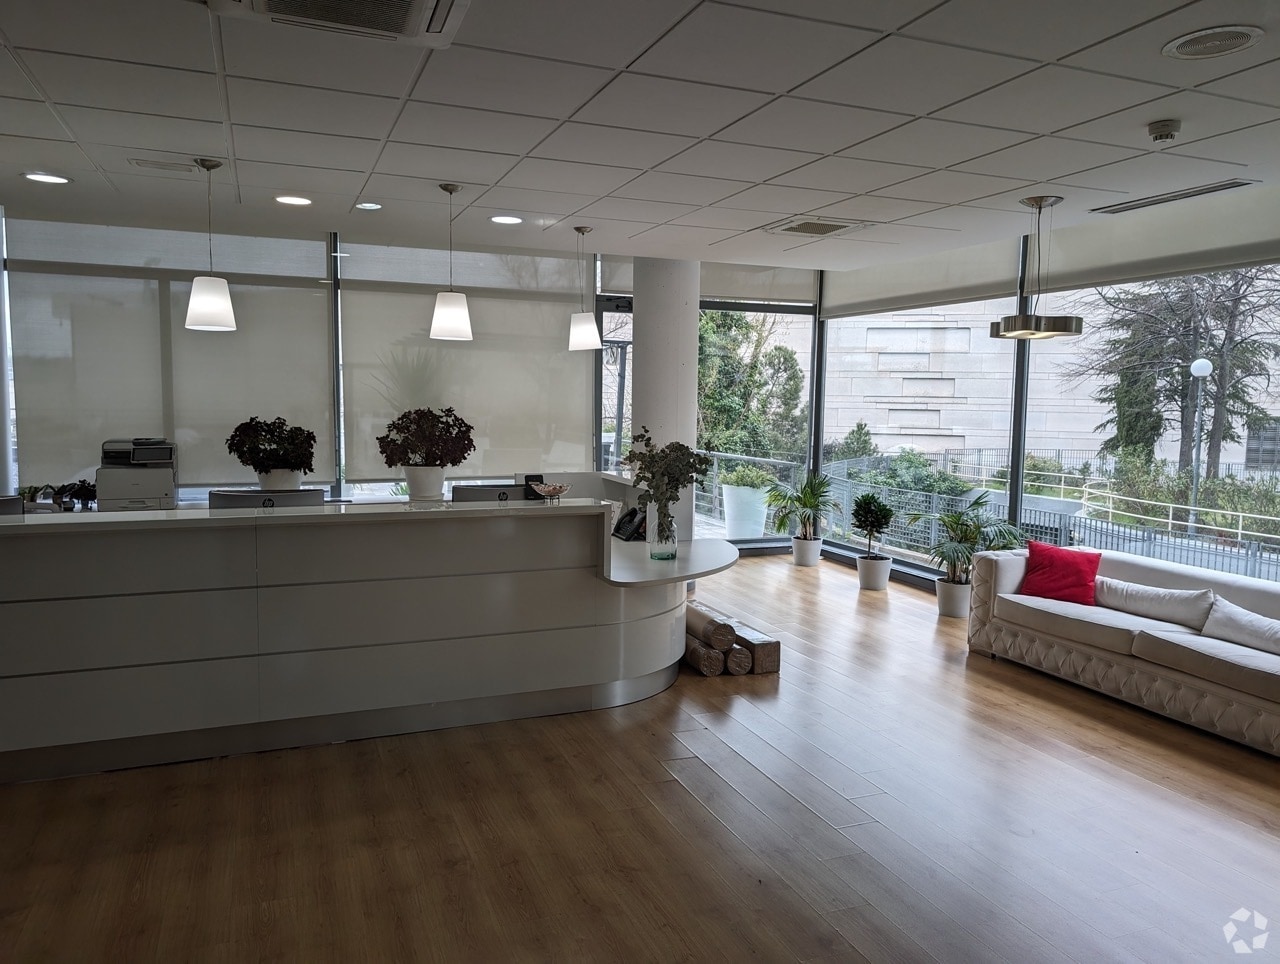


Offices located within an exclusive office building, with available spaces of 1,660 m² and 99.61 m² respectively. **TOTAL AVAILABLE SPACE:** 100 m²: Recently painted and fitted out (large two offices, open space). 1,660 m²: • **Ground Floor:** 710.17 m²: - Various offices (220.24 m²). - Reception area with 2 offices (126.93 m²). - Terrace (363.44 m²). • **Semi-basement Floor:** 949.50 m²: - 305 m²: RACK room, meeting rooms, office space, gym, 2 phone booths, storage, restrooms, etc. - 644.50 m²: Offices, meeting rooms, restrooms, storage rooms. - Includes a side access to the building for independent loading/unloading, etc. **Office Features:** - Telephone and data connections in the offices. - Electrical installation with electrical panels installed on each floor/office. Floor-mounted voice and data channels (Ackerman boxes). - LED lighting and emergency lighting installed throughout. - Common restrooms on each floor maintained by the building's community. - Air conditioning (heating and cooling) in each module/unit. - 2 OTIS elevators. Armstrong-type suspended ceiling. **Office Rental Options (Ground Floor + Semi-basement, including community fees and property tax):** **OPTION A:** Ground Floor (220.24 m²) + Reception (126.93 m²) + Terrace (363.44 m²) + Entire Semi-basement (949.49 m²): €25,690/month, including 6 parking spaces. **OPTION B:** Ground Floor (220.24 m²) + Reception (126.93 m²) + Terrace (363.44 m²) + Part of Semi-basement (305 m²): €17,630/month, including 6 parking spaces. **OPTION C:** OPTION A + First Floor office (100 m²). Rent: To be discussed. **Community fees include:** - Day and night concierge service (365 days). - Water consumption. - Cleaning and maintenance of common areas. - Gardening services. - Interior and exterior common area lighting. - Regular community expenses (insurance, administration, maintenance, elevators, etc.). **Parking Availability:** - 33 basement parking spaces (covered/uncovered) at €120/space/month. - 6 surface parking spaces (for visitors) available optionally at €120/space/month.
- Taxes and charges not included in the rent
- Raised Floor
- Natural Light
- Good public transportation access
- Open Floor Plan Layout
- Exposed Ceiling
- Excellent technical qualities
- In a well-established business area
| Space | Size | Term | Rental Rate | Space Use | Build-Out | Available |
| Lower Level, Ground | 17,868 SF | Negotiable | $20.06 /SF/YR EXCL $1.67 /SF/MO EXCL $358,467 /YR EXCL $29,872 /MO EXCL | Office | - | Now |
Lower Level, Ground
The 2 spaces in this building must be leased together, for a total size of 17,868 SF (Contiguous Area):
| Size |
|
Lower Level - 10,226 SF
Ground - 7,642 SF
|
| Term |
| Negotiable |
|
Rental Rate
|
| $20.06 /SF/YR EXCL $1.67 /SF/MO EXCL $358,467 /YR EXCL $29,872 /MO EXCL |
| Space Use |
| Office |
| Build-Out |
| - |
| Available |
| Now |
Lower Level, Ground
| Size |
Lower Level - 10,226 SF
Ground - 7,642 SF
|
| Term | Negotiable |
|
Rental Rate
|
$20.06 /SF/YR EXCL |
| Space Use | Office |
| Build-Out | - |
| Available | Now |
Offices located within an exclusive office building, with available spaces of 1,660 m² and 99.61 m² respectively. **TOTAL AVAILABLE SPACE:** 100 m²: Recently painted and fitted out (large two offices, open space). 1,660 m²: • **Ground Floor:** 710.17 m²: - Various offices (220.24 m²). - Reception area with 2 offices (126.93 m²). - Terrace (363.44 m²). • **Semi-basement Floor:** 949.50 m²: - 305 m²: RACK room, meeting rooms, office space, gym, 2 phone booths, storage, restrooms, etc. - 644.50 m²: Offices, meeting rooms, restrooms, storage rooms. - Includes a side access to the building for independent loading/unloading, etc. **Office Features:** - Telephone and data connections in the offices. - Electrical installation with electrical panels installed on each floor/office. Floor-mounted voice and data channels (Ackerman boxes). - LED lighting and emergency lighting installed throughout. - Common restrooms on each floor maintained by the building's community. - Air conditioning (heating and cooling) in each module/unit. - 2 OTIS elevators. Armstrong-type suspended ceiling. **Office Rental Options (Ground Floor + Semi-basement, including community fees and property tax):** **OPTION A:** Ground Floor (220.24 m²) + Reception (126.93 m²) + Terrace (363.44 m²) + Entire Semi-basement (949.49 m²): €25,690/month, including 6 parking spaces. **OPTION B:** Ground Floor (220.24 m²) + Reception (126.93 m²) + Terrace (363.44 m²) + Part of Semi-basement (305 m²): €17,630/month, including 6 parking spaces. **OPTION C:** OPTION A + First Floor office (100 m²). Rent: To be discussed. **Community fees include:** - Day and night concierge service (365 days). - Water consumption. - Cleaning and maintenance of common areas. - Gardening services. - Interior and exterior common area lighting. - Regular community expenses (insurance, administration, maintenance, elevators, etc.). **Parking Availability:** - 33 basement parking spaces (covered/uncovered) at €120/space/month. - 6 surface parking spaces (for visitors) available optionally at €120/space/month.
- Taxes and charges not included in the rent
- Open Floor Plan Layout
- Raised Floor
- Exposed Ceiling
- Natural Light
- Excellent technical qualities
- Good public transportation access
- In a well-established business area
Property Overview
Exclusive office building located in the La Moraleja business park, one of the most dynamic and with the highest activity index in the area. It is perfectly connected through the main roads such as the A-1 and M-40. The Adolfo Suárez-Madrid Barajas airport is just a few minutes from the property. In addition, the Ronda de la Comunicación metro station (line 10) is just a few minutes' walk away. The building has an area of almost 3,000 m2. Large windows that provide plenty of natural light to the interior.
- Bus Line
- Controlled Access
- Metro/Subway
- Security System
- Heating
- Close to Public Transportation
- Wheelchair Accessible
- Reception
- Car Charging Station
- Elevator
- Instant Hot Water
- Yard
- Private Bathroom
- Air Conditioning
- Smoke Detector
- On-Site Security Staff
Property Facts


Presented by
Company Not Provided
Avenida de Europa, 14
Hmm, there seems to have been an error sending your message. Please try again.
Thanks! Your message was sent.