Your email has been sent.
Avenue Two 1,725 - 10,250 SF of Industrial Space Available in Witney OX28 4FH


Highlights
- The Property comprises a steel portal framed semi-detached industrial unit with masonry elevations and profile metal cladding above and to the side
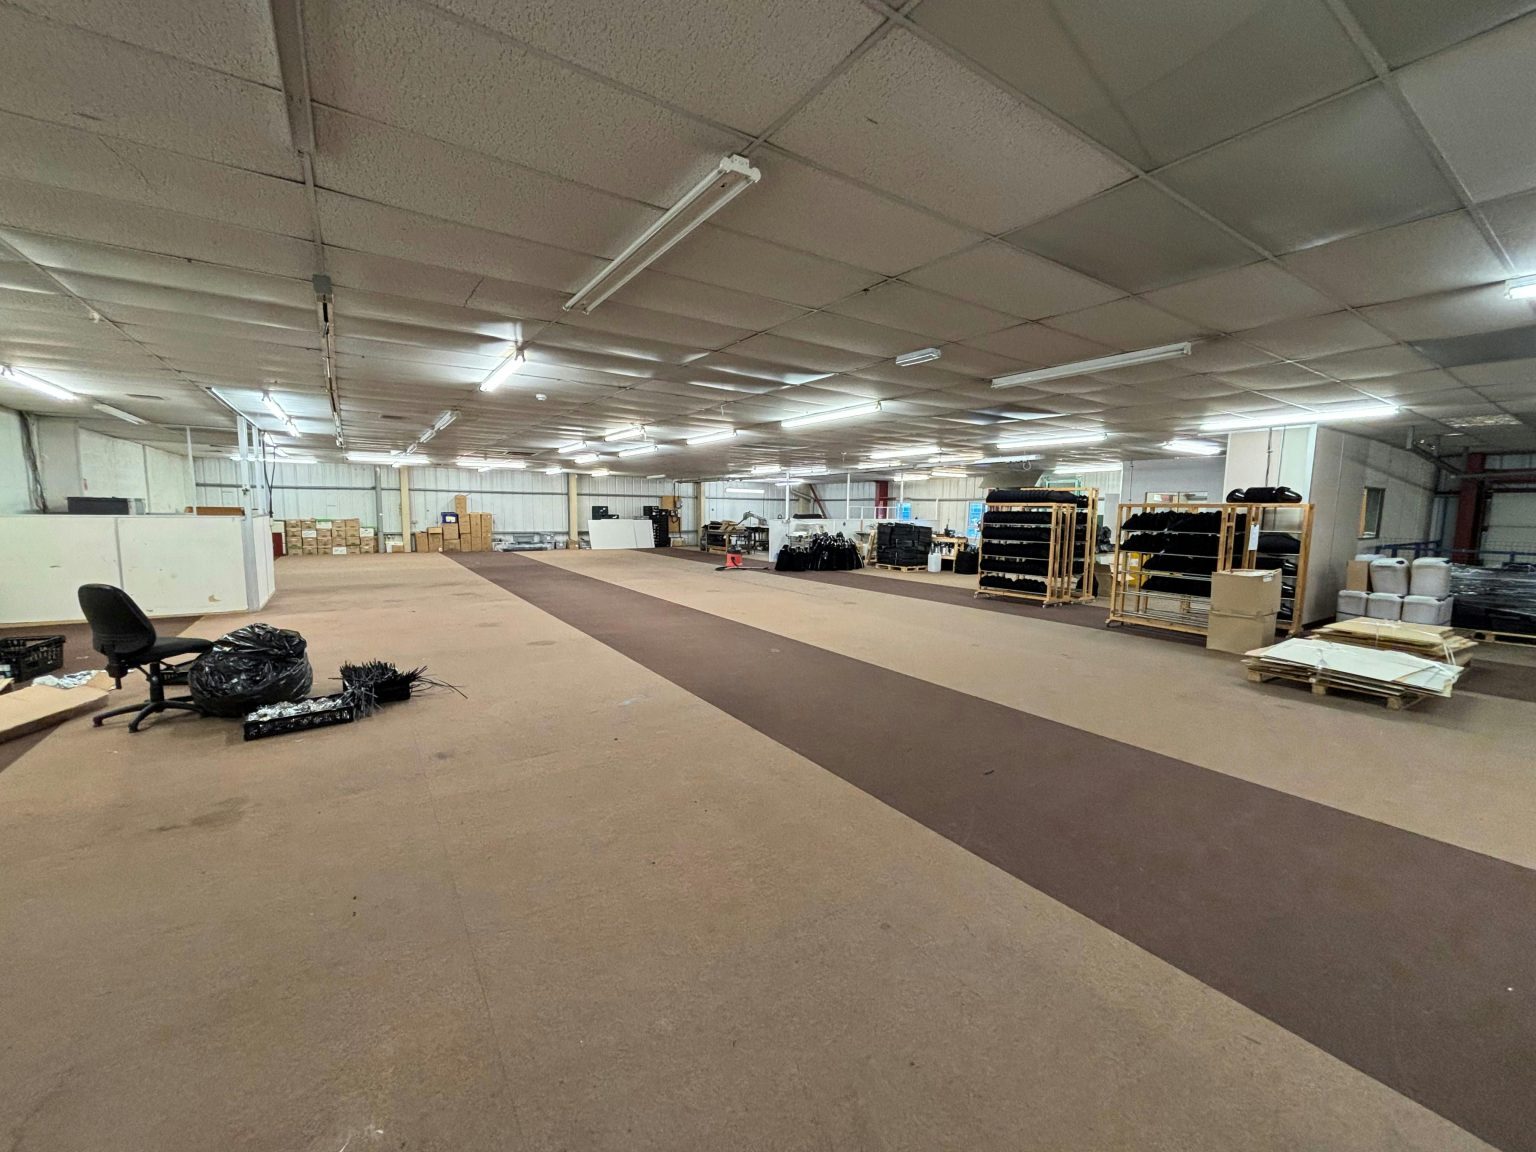
- There is a showroom/shop located to the front of the property on the ground floor leading to a heavily mezzanine warehouse area to the rear.
- The property has a pitched profile metal roof. Internally, the property is currently laid out for the tenants use as a hat manufacturer.
Features
All Available Spaces(2)
Display Rental Rate as
- Space
- Size
- Term
- Rental Rate
- Space Use
- Build-Out
- Available


Terms Occupation will be granted on the basis of a new full repairing and insuring lease for a term to be agreed, excluded from the security of tenure provisions of the Landlord & Tenant Act 1954.
- Use Class: B2
- Secure Storage
- Energy Performance Rating - C
- Large open plan office accommodation
- 0.35 Acre Secure Yard
- Can be combined with additional space(s) for up to 10,250 SF of adjacent space
- Automatic Blinds
- Optional large landlord mezzanine
- Ample dedicated Parking
- Well located on established Industrial Estate
Terms Occupation will be granted on the basis of a new full repairing and insuring lease for a term to be agreed, excluded from the security of tenure provisions of the Landlord & Tenant Act 1954.
- Use Class: B2
- Secure Storage
- Energy Performance Rating - C
- Large open plan office accommodation
- 0.35 Acre Secure Yard
- Can be combined with additional space(s) for up to 10,250 SF of adjacent space
- Automatic Blinds
- Optional large landlord mezzanine
- Ample dedicated Parking
- Well located on established Industrial Estate
| Space | Size | Term | Rental Rate | Space Use | Build-Out | Available |
| Ground - Unit 7 | 8,525 SF | Negotiable | $13.31 /SF/YR $1.11 /SF/MO $113,494 /YR $9,458 /MO | Industrial | Partial Build-Out | Now |
| 1st Floor - Unit 7 | 1,725 SF | Negotiable | $13.31 /SF/YR $1.11 /SF/MO $22,965 /YR $1,914 /MO | Industrial | Partial Build-Out | Now |
Ground - Unit 7
| Size |
| 8,525 SF |
| Term |
| Negotiable |
| Rental Rate |
| $13.31 /SF/YR $1.11 /SF/MO $113,494 /YR $9,458 /MO |
| Space Use |
| Industrial |
| Build-Out |
| Partial Build-Out |
| Available |
| Now |
1st Floor - Unit 7
| Size |
| 1,725 SF |
| Term |
| Negotiable |
| Rental Rate |
| $13.31 /SF/YR $1.11 /SF/MO $22,965 /YR $1,914 /MO |
| Space Use |
| Industrial |
| Build-Out |
| Partial Build-Out |
| Available |
| Now |
Ground - Unit 7
| Size | 8,525 SF |
| Term | Negotiable |
| Rental Rate | $13.31 /SF/YR |
| Space Use | Industrial |
| Build-Out | Partial Build-Out |
| Available | Now |
Terms Occupation will be granted on the basis of a new full repairing and insuring lease for a term to be agreed, excluded from the security of tenure provisions of the Landlord & Tenant Act 1954.
- Use Class: B2
- Can be combined with additional space(s) for up to 10,250 SF of adjacent space
- Secure Storage
- Automatic Blinds
- Energy Performance Rating - C
- Optional large landlord mezzanine
- Large open plan office accommodation
- Ample dedicated Parking
- 0.35 Acre Secure Yard
- Well located on established Industrial Estate
1st Floor - Unit 7
| Size | 1,725 SF |
| Term | Negotiable |
| Rental Rate | $13.31 /SF/YR |
| Space Use | Industrial |
| Build-Out | Partial Build-Out |
| Available | Now |
Terms Occupation will be granted on the basis of a new full repairing and insuring lease for a term to be agreed, excluded from the security of tenure provisions of the Landlord & Tenant Act 1954.
- Use Class: B2
- Can be combined with additional space(s) for up to 10,250 SF of adjacent space
- Secure Storage
- Automatic Blinds
- Energy Performance Rating - C
- Optional large landlord mezzanine
- Large open plan office accommodation
- Ample dedicated Parking
- 0.35 Acre Secure Yard
- Well located on established Industrial Estate
Property Overview
The Property comprises a steel portal framed semi-detached industrial unit with masonry elevations and profile metal cladding above and to the side. The property has a pitched profile metal roof. Internally, the property is currently laid out for the tenants use as a hat manufacturer. There is a showroom/shop located to the front of the property on the ground floor leading to a heavily mezzanine warehouse area to the rear. Both the ground floor and first floor mezzanine benefit from a suspended ceiling with strip lighting with the first floor being carpeted. There is a void area in the mezzanine next to the roller shutter door with forklift access. The property benefits from a good sized circa 0.35 self-contained yard and a single electric roller shutter door to the rear. The property benefits from ample allocated Car Parking spaces located to the side of the property. The Property is located in Witney, a market town within West Oxfordshire. Witney has a good commercial offering with amenities commensurate with most everyday needs. The closest major city is Oxford, located 10 miles to the east. Public transport to the property are reasonable. There are bus routes serving the wider town, offering direct services to Carterton and Oxford. The Property is located on Avenue Two, Station Lane, one of the most established industrial locations within Witney. Local occupiers include, Rexel, Cottsway, DFX, ED Glass, Ford.
Warehouse Facility Facts
Select Tenants
- Floor
- Tenant Name
- Industry
- Multiple
- Christys' London
- Manufacturing




Presented by

Avenue Two
Hmm, there seems to have been an error sending your message. Please try again.
Thanks! Your message was sent.