Log In/Sign Up
Your email has been sent.

Centro 1 Unit Apartment Building $779,115 ($779,115/Unit) Baeza, Jaén 23440


Some information has been automatically translated.
Investment Highlights
- Historic building in a consolidated urban area.
- Increase of 2,000 m2 in buildable area.
- Listed building with three floors.
- Residential use according to current planning regulations.
- Courtyard with the option for parking over 20 spaces.
- Historic surroundings next to hotels and a commercial area.
Executive Summary
Ref.: 3373-04477
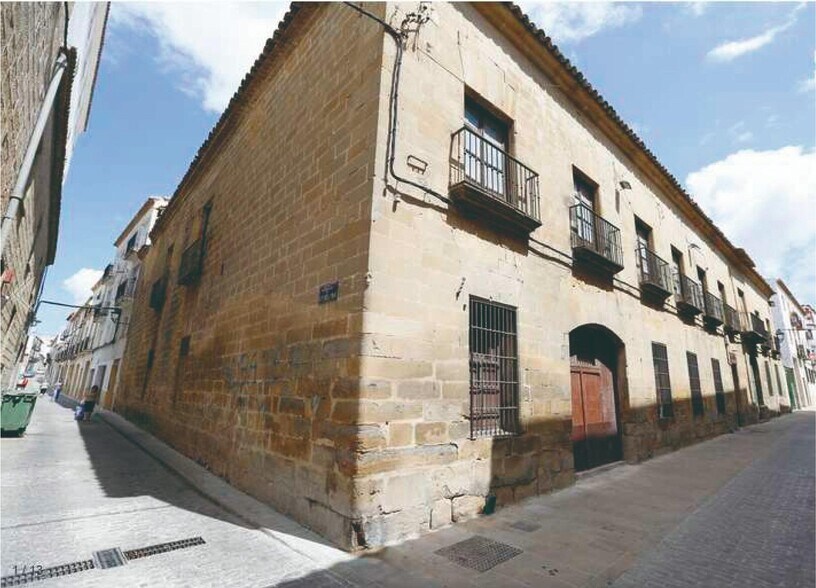
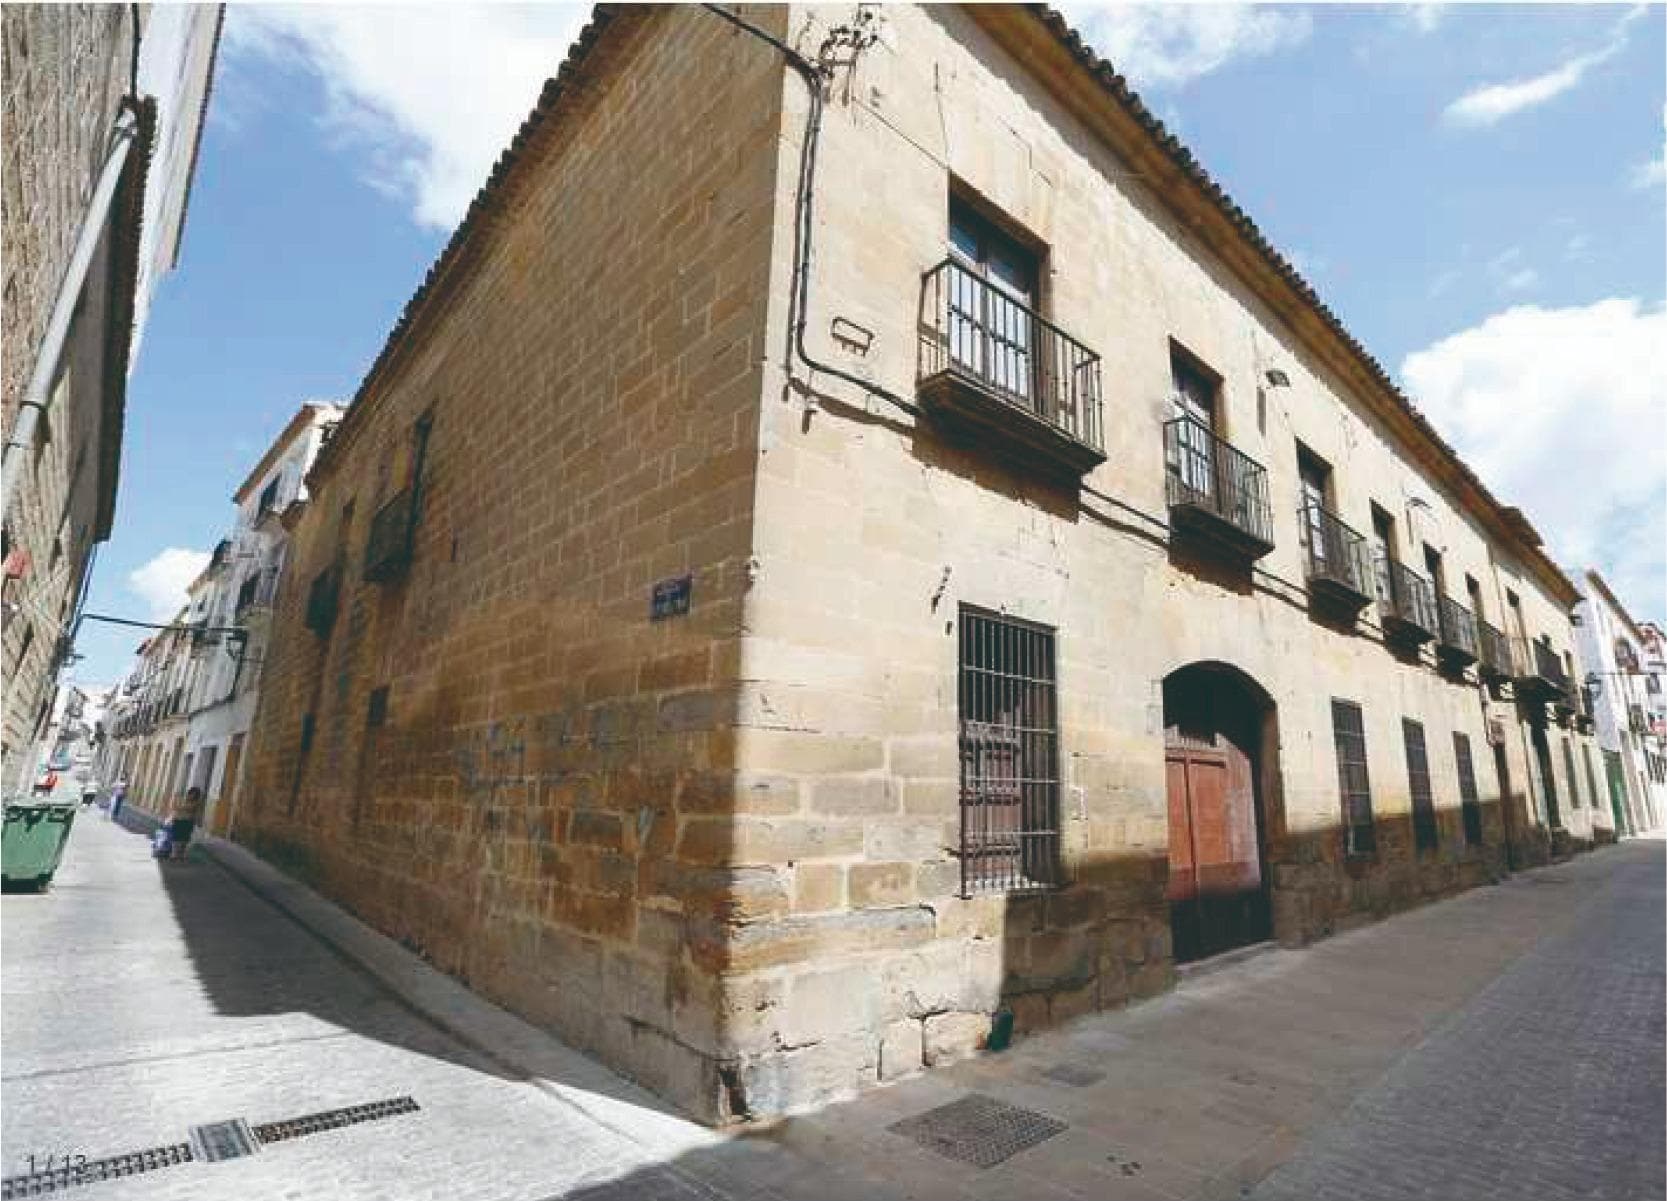
Residential-use building located in Baeza, province of Jaén, within the historic center of the city. The property corresponds to the former Palace of San Miguel de la Vega and is situated in the San Francisco neighborhood, in the area outside the city walls.
The building is listed and consists of a ground floor, first floor, and an attic floor. It is a 17th-century manor house that replicates, in volume and façade details, 16th-century models. The primary use of the plot is residential. The property includes annexed structures built after 1939 in the rear courtyard, originally intended as an oil factory or winery and garages. A modification in urban planning regulations has occurred, reverting from the 2012 General Urban Development Plan (PGOU) to the 1997 plan, resulting in an increase of 2,000 m² in buildable area. The interior courtyard allows for the potential construction of a parking lot with a capacity for more than 20 spaces. A technical report is available detailing various types of uses and licenses.
The immediate surroundings correspond to the historic center of Baeza, a city declared a UNESCO World Heritage Site in 2003. The property is located in an area characterized by stately homes and stone façades, next to the TRH Ciudad de Baeza Hotel, housed in a former 16th-century Carmelite convent. On the nearby pedestrian street, San Pablo, there is a concentration of commercial establishments, terraces, bars, and cafés, as well as the Church of San Pablo and the Hotel Palacio de los Salcedo. Nearby are the Town Hall and the house where Antonio Machado lived during his stay in the city.
Residential-use building located in Baeza, province of Jaén, within the historic center of the city. The property corresponds to the former Palace of San Miguel de la Vega and is situated in the San Francisco neighborhood, in the area outside the city walls.
The building is listed and consists of a ground floor, first floor, and an attic floor. It is a 17th-century manor house that replicates, in volume and façade details, 16th-century models. The primary use of the plot is residential. The property includes annexed structures built after 1939 in the rear courtyard, originally intended as an oil factory or winery and garages. A modification in urban planning regulations has occurred, reverting from the 2012 General Urban Development Plan (PGOU) to the 1997 plan, resulting in an increase of 2,000 m² in buildable area. The interior courtyard allows for the potential construction of a parking lot with a capacity for more than 20 spaces. A technical report is available detailing various types of uses and licenses.
The immediate surroundings correspond to the historic center of Baeza, a city declared a UNESCO World Heritage Site in 2003. The property is located in an area characterized by stately homes and stone façades, next to the TRH Ciudad de Baeza Hotel, housed in a former 16th-century Carmelite convent. On the nearby pedestrian street, San Pablo, there is a concentration of commercial establishments, terraces, bars, and cafés, as well as the Church of San Pablo and the Hotel Palacio de los Salcedo. Nearby are the Town Hall and the house where Antonio Machado lived during his stay in the city.
Property Facts
| Price | $779,115 | Property Subtype | Apartment |
| Price Per Unit | $779,115 | Apartment Style | Low-Rise |
| Sale Type | Investment | Building Class | C |
| No. Units | 1 | Building Size | 10,000 - 60,000 SF |
| Property Type | Multifamily | Year Built/Renovated | 1900 - 1909/1970 - 1979 |
| Price | $779,115 |
| Price Per Unit | $779,115 |
| Sale Type | Investment |
| No. Units | 1 |
| Property Type | Multifamily |
| Property Subtype | Apartment |
| Apartment Style | Low-Rise |
| Building Class | C |
| Building Size | 10,000 - 60,000 SF |
| Year Built/Renovated | 1900 - 1909/1970 - 1979 |
Amenities
Unit Amenities
- Heating
- Instant Hot Water
Unit Mix Information
| Description | No. Units | Avg. Rent/Mo | SF |
|---|---|---|---|
| Studios | 1 | - | 4,219 |
1 1
-
RE/MAX Jumbo
1 of 19
Videos
Matterport 3D Exterior
Matterport 3D Tour
Photos
Street View
Street
Map
1 of 1

Presented by
Centro
Already a member? Log In
Hmm, there seems to have been an error sending your message. Please try again.
Thanks! Your message was sent.