Log In/Sign Up
Your email has been sent.

Baird Rd 14,876 SF Industrial Condo Unit Offered at $1,993,329 in Quedgeley GL2 2AF


Investment Highlights
- Modern industrial investment in an established and successful business park
- 5m to underside of haunch
- Comprising end of terrace units totalling 14,875 sq ft
Executive Summary
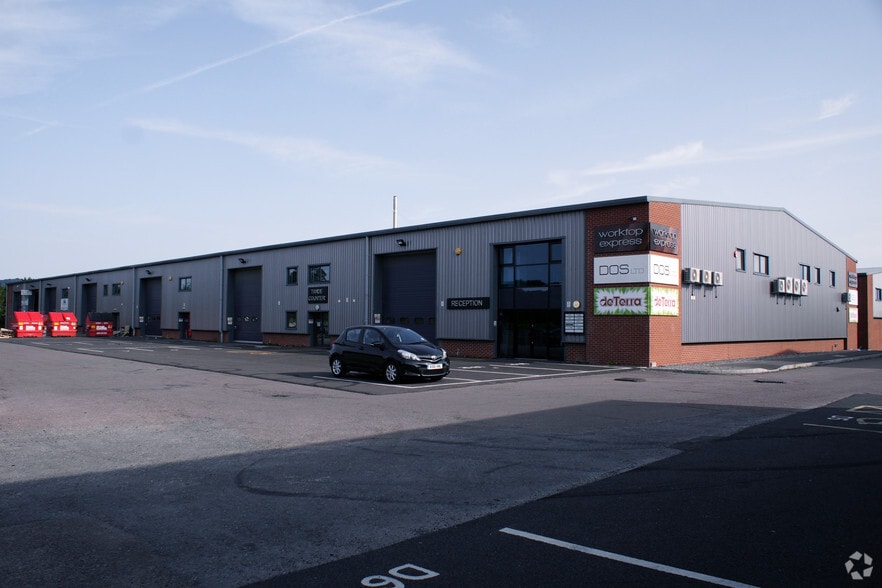
Brearley Court is a modern development of terraced industrial units. Units 6 & 7 form the corner units fronting Baird Road, in a block of six light industrial units. The units are of steel portal frame construction with part profiled metal sheet clad and part brick elevations under a profile metal sheet roof with powder coated aluminium glazed doors and windows. The units are well specified with clear open span production/storage areas, with a height of approximately 5m to the underside of the haunch.
1 Unit Available
- Unit
- Unit Size
- Condo Use
- Price
- NOI
| Sale Type | Investment | Tenure | Freehold |
| Cap Rate | 6.28% |
| Sale Type | Investment |
| Cap Rate | 6.28% |
| Tenure | Freehold |
Description
Brearley Court is a modern development of terraced industrial units. Units 6 & 7 form the corner units fronting Baird Road, in a block of six light industrial units.
The units are of steel portal frame construction with part profiled metal sheet clad and part brick elevations under a profile metal sheet roof with powder coated aluminium glazed doors and windows.
The units are of steel portal frame construction with part profiled metal sheet clad and part brick elevations under a profile metal sheet roof with powder coated aluminium glazed doors and windows.
Sale Notes
Seeking offers in excess of £1,500,000 (One Million Five Hundred Thousand Pounds).
A purchase at this level would reflect 6.28% NIY with potential reversion to around 9.35% (allowing for purchaser’s costs at 6.10%) and capital value of £100 per sq ft.
The property is fully let on FRI terms to Direct Online Services Limited on a 10 year lease from 1st July 2018 expiring 30 June 2028, leaving approximately 3 years unexpired. The rent passing is £100,000 per annum, reflecting £6.72 per sq ft. The lease is contracted outside the act.
The tenant owns and occupies the adjoining Units 8 & 9, as well as the opposing terrace.
A purchase at this level would reflect 6.28% NIY with potential reversion to around 9.35% (allowing for purchaser’s costs at 6.10%) and capital value of £100 per sq ft.
The property is fully let on FRI terms to Direct Online Services Limited on a 10 year lease from 1st July 2018 expiring 30 June 2028, leaving approximately 3 years unexpired. The rent passing is £100,000 per annum, reflecting £6.72 per sq ft. The lease is contracted outside the act.
The tenant owns and occupies the adjoining Units 8 & 9, as well as the opposing terrace.
| Unit | Unit Size | Condo Use | Price | NOI |
| Unit 6-7 | 14,876 SF | Industrial | $1,993,329 ($134.00/SF) | $125,181.06 |
Unit 6-7
| Unit Size |
| 14,876 SF |
| Condo Use |
| Industrial |
| Price |
| $1,993,329 ($134.00/SF) |
| NOI |
| $125,181.06 |
1 of 0
Videos
Matterport 3D Exterior
Matterport 3D Tour
Photos
Street View
Street
Map
Unit 6-7
| Unit Size | 14,876 SF |
| Condo Use | Industrial |
| Price | $1,993,329 ($134.00/SF) |
| NOI | $125,181.06 |
| Sale Type | Investment |
| Cap Rate | 6.28% |
| Tenure | Freehold |
| Description | |
| Brearley Court is a modern development of terraced industrial units. Units 6 & 7 form the corner units fronting Baird Road, in a block of six light industrial units.<br> The units are of steel portal frame construction with part profiled metal sheet clad and part brick elevations under a profile metal sheet roof with powder coated aluminium glazed doors and windows.</li></ul> | |
| Sale Notes | |
| Seeking offers in excess of £1,500,000 (One Million Five Hundred Thousand Pounds).<br> <br> A purchase at this level would reflect 6.28% NIY with potential reversion to around 9.35% (allowing for purchaser’s costs at 6.10%) and capital value of £100 per sq ft.<br> The property is fully let on FRI terms to Direct Online Services Limited on a 10 year lease from 1st July 2018 expiring 30 June 2028, leaving approximately 3 years unexpired. The rent passing is £100,000 per annum, reflecting £6.72 per sq ft. The lease is contracted outside the act.<br> The tenant owns and occupies the adjoining Units 8 & 9, as well as the opposing terrace.</li></ul> |
Property Facts
The following property facts, amenities, and utilities apply to the entire building. Details for individual condo units may vary and are listed in the unit information above.
| Total Building Size | 29,705 SF | Floors | 2 |
| Property Type | Industrial (Condo) | Typical Floor Size | 14,853 SF |
| Property Subtype | Warehouse | Year Built | 2009 |
| Building Class | B | Lot Size | 0.69 AC |
| Total Building Size | 29,705 SF |
| Property Type | Industrial (Condo) |
| Property Subtype | Warehouse |
| Building Class | B |
| Floors | 2 |
| Typical Floor Size | 14,853 SF |
| Year Built | 2009 |
| Lot Size | 0.69 AC |
Amenities
- Energy Performance Rating - D
- Automatic Blinds
- Storage Space
Utilities
- Lighting
- Gas
- Water
- Sewer
- Heating
1 1


1 of 10
Videos
Matterport 3D Exterior
Matterport 3D Tour
Photos
Street View
Street
Map

1 of 1

Presented by
Baird Rd
Already a member? Log In
Hmm, there seems to have been an error sending your message. Please try again.
Thanks! Your message was sent.