Your email has been sent.
Polígon Industrial Santiga 8,611 SF of Industrial Space Available in Barberà del Vallès, Barcelona 08210

Some information has been automatically translated.
Highlights
- Consolidated industrial area in Barberà.
- Good road connections.
Features
All Available Space(1)
Display Rental Rate as
- Space
- Size
- Term
-
Rental Rate
- Space Use
- Build-Out
- Available
The 2 spaces in this building must be leased together, for a total size of 8,611 SF (Contiguous Area):
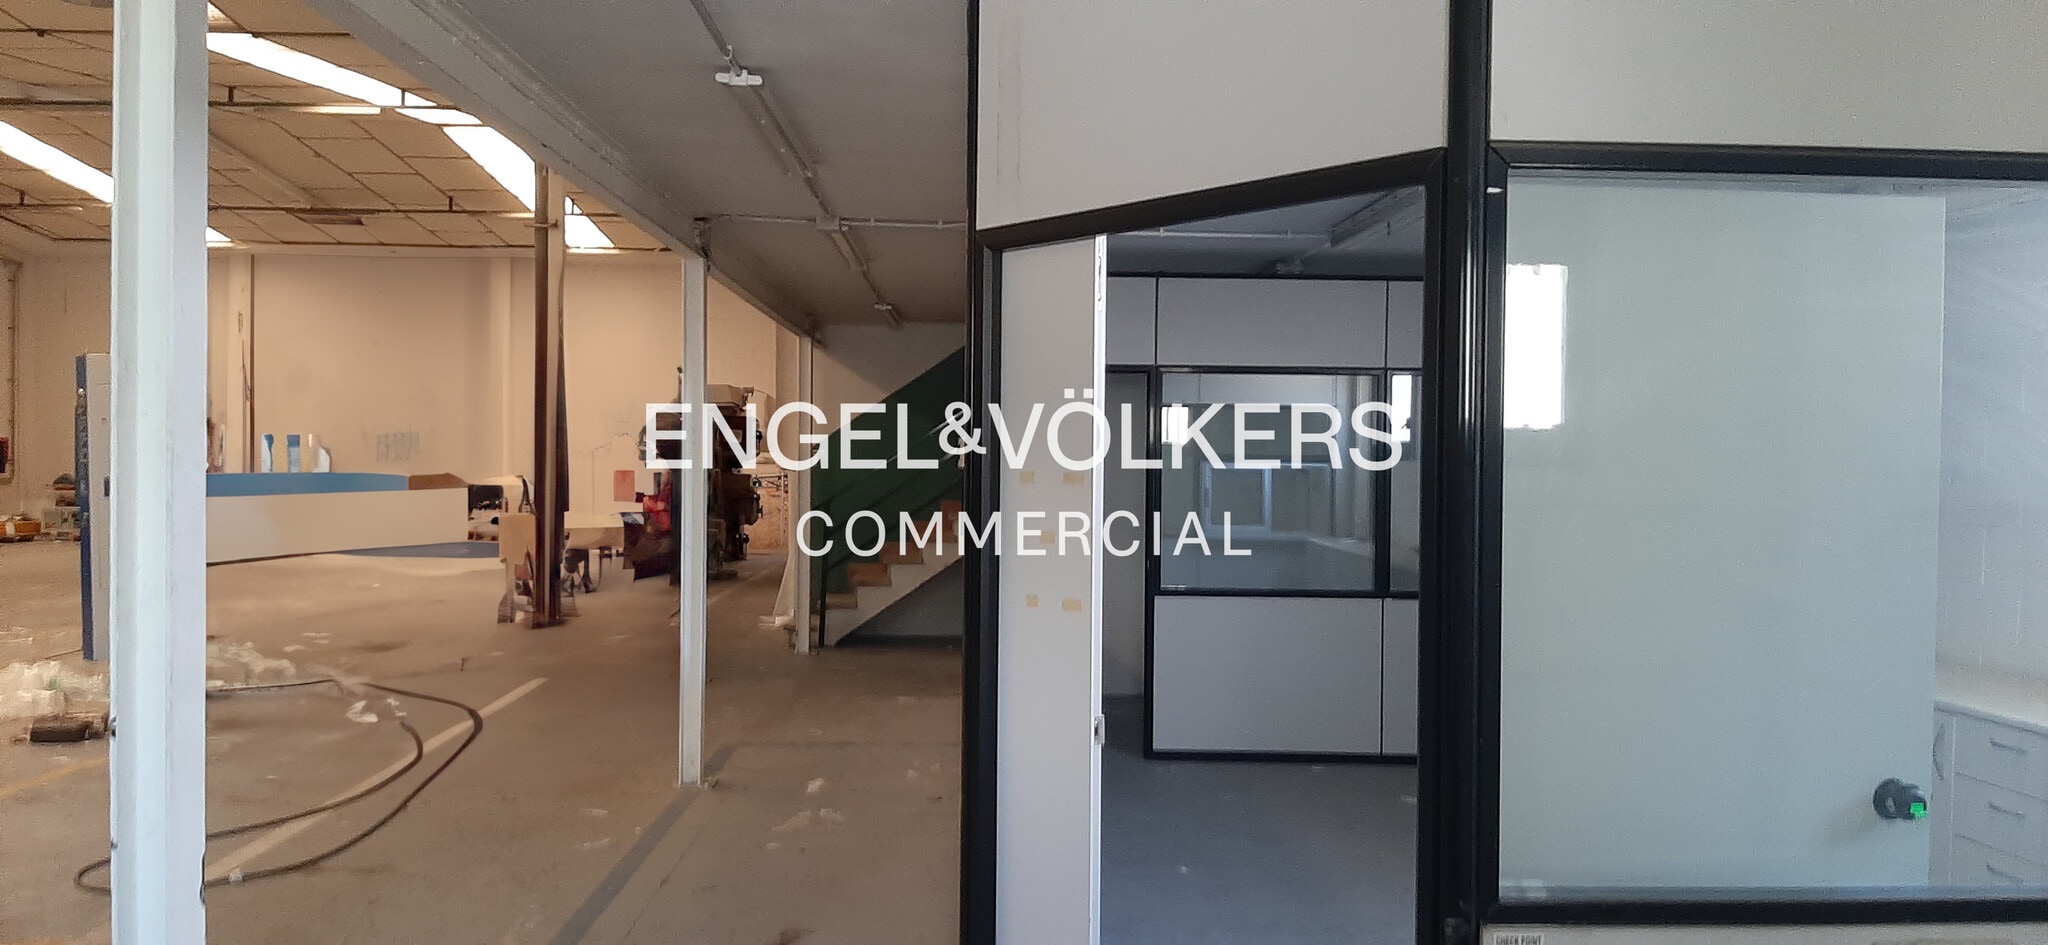


Ref.: BCN-IND-016928 Available for rent: an excellent industrial warehouse located in the well-established Santiga Industrial Park in the municipality of Barberà del Vallès. The warehouse has a total area of 800 m², distributed as 600 m² on the ground floor and 200 m² on the upper floor. The ground floor is completely open and free of columns, making it ideal for storage, production, or distribution operations. It features a clear height of 6 to 7 meters, providing ample vertical storage capacity. The upper floor is divided into two levels, with space designated for management offices, auxiliary storage, or administrative areas, offering flexibility to the end user based on their operational needs. Access to the warehouse is via a wide, low-traffic service road, facilitating loading and unloading maneuvers with industrial vehicles. The warehouse is equipped with a TIR-type door. It boasts excellent road connections due to its proximity to the AP-7, C-58, C-59, and N-150 highways.
- Taxes and charges not included in the rent
- Central Air Conditioning
- Natural Light
- Open-plan floor without columns.
- Good road connections.
- Space is in Excellent Condition
- Private Restrooms
- Large vertical storage capacity.
- Ease of maneuvering for large vehicles.
- High storage capacity at height.
| Space | Size | Term | Rental Rate | Space Use | Build-Out | Available |
| Ground, 1st Floor | 8,611 SF | Negotiable | $7.26 /SF/YR EXCL $0.61 /SF/MO EXCL $62,558 /YR EXCL $5,213 /MO EXCL | Industrial | Full Build-Out | August 19, 2026 |
Ground, 1st Floor
The 2 spaces in this building must be leased together, for a total size of 8,611 SF (Contiguous Area):
| Size |
|
Ground - 6,458 SF
1st Floor - 2,153 SF
|
| Term |
| Negotiable |
|
Rental Rate
|
| $7.26 /SF/YR EXCL $0.61 /SF/MO EXCL $62,558 /YR EXCL $5,213 /MO EXCL |
| Space Use |
| Industrial |
| Build-Out |
| Full Build-Out |
| Available |
| August 19, 2026 |
Ground, 1st Floor
| Size |
Ground - 6,458 SF
1st Floor - 2,153 SF
|
| Term | Negotiable |
|
Rental Rate
|
$7.26 /SF/YR EXCL |
| Space Use | Industrial |
| Build-Out | Full Build-Out |
| Available | August 19, 2026 |
Ref.: BCN-IND-016928 Available for rent: an excellent industrial warehouse located in the well-established Santiga Industrial Park in the municipality of Barberà del Vallès. The warehouse has a total area of 800 m², distributed as 600 m² on the ground floor and 200 m² on the upper floor. The ground floor is completely open and free of columns, making it ideal for storage, production, or distribution operations. It features a clear height of 6 to 7 meters, providing ample vertical storage capacity. The upper floor is divided into two levels, with space designated for management offices, auxiliary storage, or administrative areas, offering flexibility to the end user based on their operational needs. Access to the warehouse is via a wide, low-traffic service road, facilitating loading and unloading maneuvers with industrial vehicles. The warehouse is equipped with a TIR-type door. It boasts excellent road connections due to its proximity to the AP-7, C-58, C-59, and N-150 highways.
- Taxes and charges not included in the rent
- Space is in Excellent Condition
- Central Air Conditioning
- Private Restrooms
- Natural Light
- Large vertical storage capacity.
- Open-plan floor without columns.
- Ease of maneuvering for large vehicles.
- Good road connections.
- High storage capacity at height.
Property Overview
Industrial complex consisting of 5 warehouses. Built in 1989, it has a total area of 3,133 m² distributed across 2 above-ground floors. Excellent public transport connections.
Warehouse Facility Facts
-
 Engel & Völkers


Presented by
Polígon Industrial Santiga
Hmm, there seems to have been an error sending your message. Please try again.
Thanks! Your message was sent.