Log In/Sign Up
Your email has been sent.
Zona industrial 7,750 SF Industrial Condo Unit Offered at $758,858 in Barcelona, Barcelona 08700
Some information has been automatically translated.
Investment Highlights
- Building located in a well-established industrial area with all services within reach.
- Well connected by public and private transportation.
Executive Summary
Industrial building located in the industrial area of Igualada, in the province of Barcelona. The property features 1,387 m² of built space on a 6,075 m² plot. It boasts excellent transportation links, making it easy to access the city center and nearby towns.
1 Unit Available
- Unit
- Unit Size
- Condo Use
- Price
- NOI

| Sale Type | Investment or Owner User |
| Sale Type | Investment or Owner User |
Description
Industrial space of 720 m2 built, of which 700 m2 are usable, located on the ground floor of a residential building in the urban area of Igualada, in the province of Barcelona.
Sale Notes
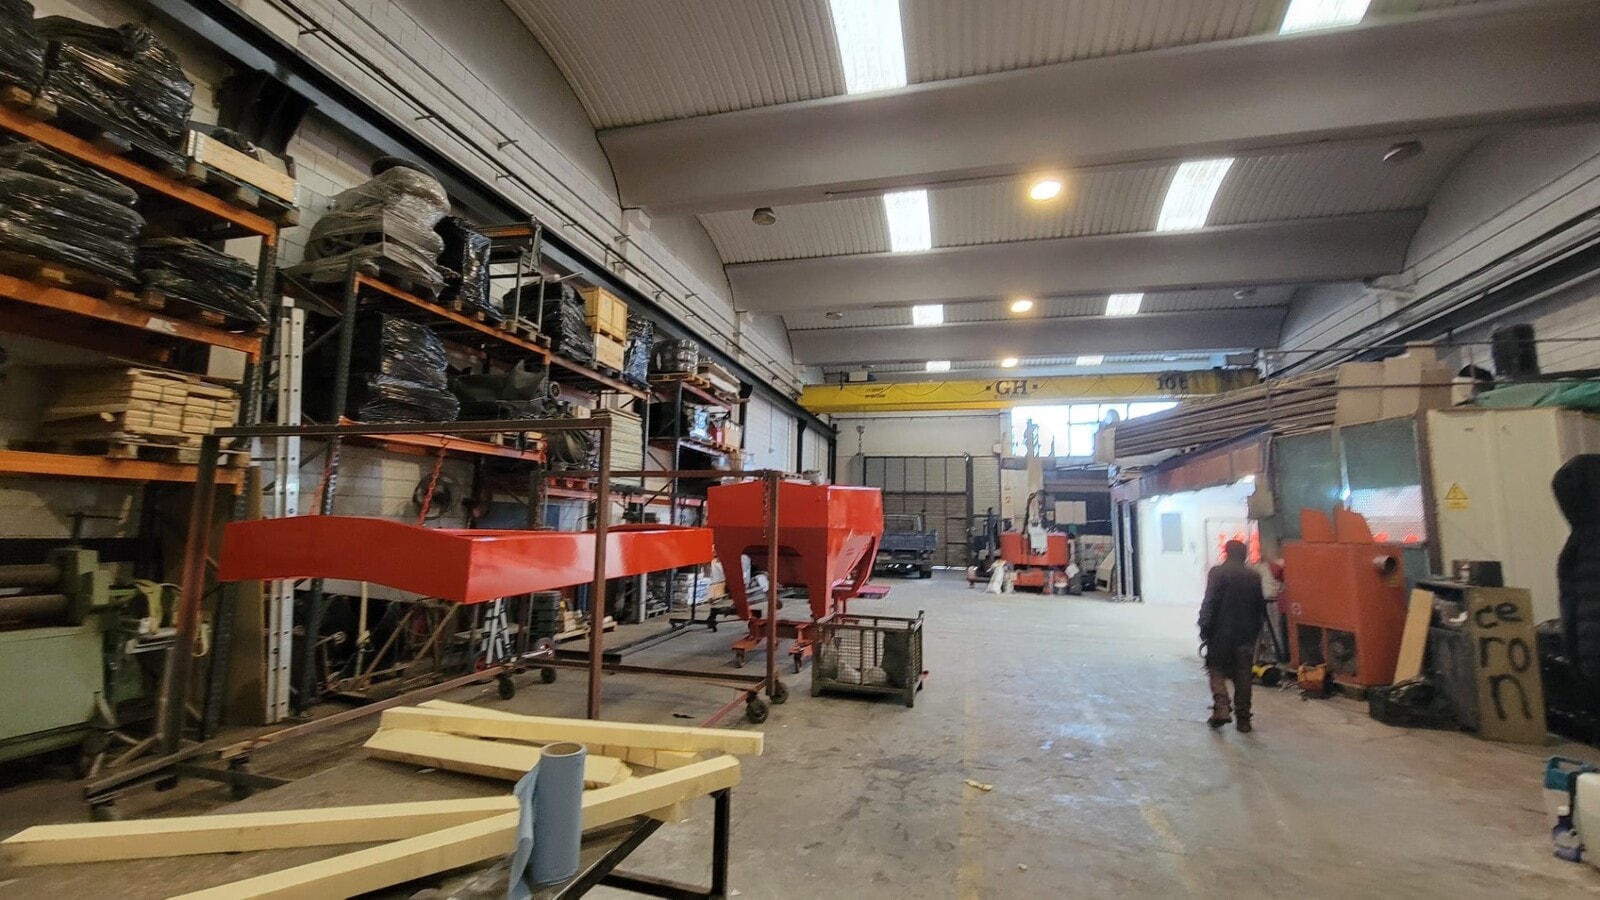
A clear-span industrial warehouse of 720 m² on the ground floor is available, located in the Igualada industrial park, an area with excellent connections and easy access to major transportation routes.
The warehouse measures 16 meters in frontage by 45 meters in depth. It is an open space with abundant natural light and is equipped with a 10-ton overhead crane. It features a gray galvanized sheet tilt door with a fixed upper section.
At the rear of the warehouse, a mezzanine has been set up for office use. Additionally, the property includes bathrooms, locker rooms, and several rooms that can be used as offices, all with views of the interior of the warehouse and good natural lighting.
The property comes with pre-installation for basic services such as electricity, telephone, and water. Outside, there is a designated area for parking and vehicle circulation.
This is a suitable option for industrial or logistics activities, as well as for companies needing a functional space that integrates work areas and offices.
The warehouse measures 16 meters in frontage by 45 meters in depth. It is an open space with abundant natural light and is equipped with a 10-ton overhead crane. It features a gray galvanized sheet tilt door with a fixed upper section.
At the rear of the warehouse, a mezzanine has been set up for office use. Additionally, the property includes bathrooms, locker rooms, and several rooms that can be used as offices, all with views of the interior of the warehouse and good natural lighting.
The property comes with pre-installation for basic services such as electricity, telephone, and water. Outside, there is a designated area for parking and vehicle circulation.
This is a suitable option for industrial or logistics activities, as well as for companies needing a functional space that integrates work areas and offices.
| Unit | Unit Size | Condo Use | Price | NOI |
| - | 7,750 SF | Industrial | $758,858 ($97.92/SF) | - |
-
| Unit Size |
| 7,750 SF |
| Condo Use |
| Industrial |
| Price |
| $758,858 ($97.92/SF) |
| NOI |
| - |
1 of 15
Videos
Matterport 3D Exterior
Matterport 3D Tour
Photos
Street View
Street
Map
-
| Unit Size | 7,750 SF |
| Condo Use | Industrial |
| Price | $758,858 ($97.92/SF) |
| NOI | - |
| Sale Type | Investment or Owner User |
| Description | |
| Industrial space of 720 m2 built, of which 700 m2 are usable, located on the ground floor of a residential building in the urban area of Igualada, in the province of Barcelona.</li></ul> | |
| Sale Notes | |
| A clear-span industrial warehouse of 720 m² on the ground floor is available, located in the Igualada industrial park, an area with excellent connections and easy access to major transportation routes.<br> <br> The warehouse measures 16 meters in frontage by 45 meters in depth. It is an open space with abundant natural light and is equipped with a 10-ton overhead crane. It features a gray galvanized sheet tilt door with a fixed upper section.<br> <br> At the rear of the warehouse, a mezzanine has been set up for office use. Additionally, the property includes bathrooms, locker rooms, and several rooms that can be used as offices, all with views of the interior of the warehouse and good natural lighting.<br> <br> The property comes with pre-installation for basic services such as electricity, telephone, and water. Outside, there is a designated area for parking and vehicle circulation.<br> <br> This is a suitable option for industrial or logistics activities, as well as for companies needing a functional space that integrates work areas and offices.</li></ul> |
Property Facts
The following property facts and amenities apply to the entire building. Details for individual condo units may vary and are listed in the unit information above.
| Total Building Size | 10,000 - 60,000 SF | Floors | 2 |
| Property Type | Industrial (Condo) | Year Built | 2000 - 2009 |
| Property Subtype | Tenancy | Single | |
| Building Class | B | Parking | Yes |
| Total Building Size | 10,000 - 60,000 SF |
| Property Type | Industrial (Condo) |
| Property Subtype | |
| Building Class | B |
| Floors | 2 |
| Year Built | 2000 - 2009 |
| Tenancy | Single |
| Parking | Yes |
Amenities
- Fenced Lot
- Security System
1 1

1 of 2
Videos
Matterport 3D Exterior
Matterport 3D Tour
Photos
Street View
Street
Map
1 of 1

Presented by

Zona industrial
Already a member? Log In
Hmm, there seems to have been an error sending your message. Please try again.
Thanks! Your message was sent.