Log In/Sign Up
Your email has been sent.

Bath Rd 1,029 SF Office Condo Unit Offered at $441,121 in Bristol BS4 3EH
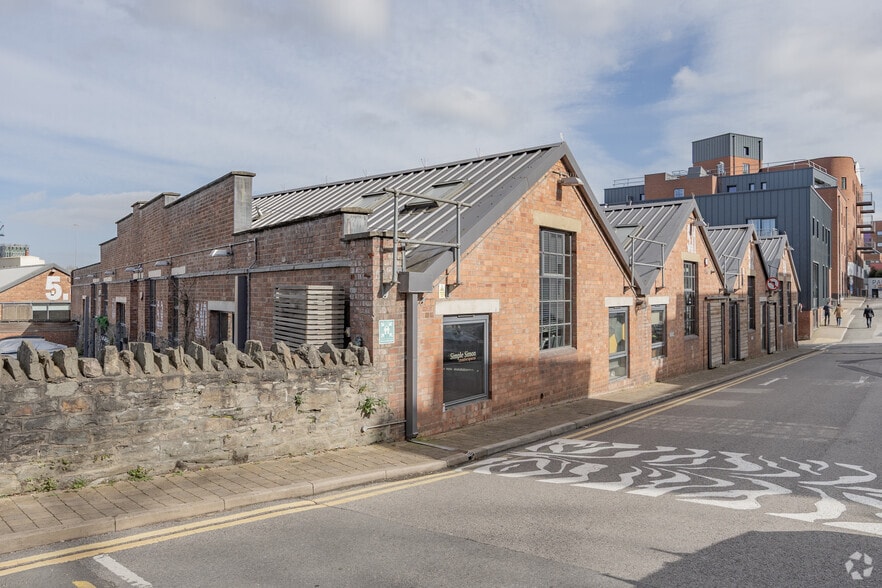


Investment Highlights
- A self contained office providing an attractive working environment
- Located on the popular, mixed-use Paintworks scheme
- 1 demised car parking space, plus ample visitor car parking
- Available to lease, or consideration would also be given to a sale
Executive Summary
This self contained office offers versatile ground floor accommodation, featuring a spacious meeting room, a kitchenette, WC facilities and gas central heating. A striking spiral staircase leads to a fully usable first floor mezzanine, providing additional flexible workspace. Characterful brick walls and wooden flooring create an inviting and professional environment.
1 Unit Available
- Unit
- Unit Size
- Condo Use
- Price
- NOI
| Sale Type | Owner User | Tenure | Long Leasehold |
| No. Parking Spaces | 1 |
| Sale Type | Owner User |
| No. Parking Spaces | 1 |
| Tenure | Long Leasehold |
Description
The property comprises a self contained office unit over ground and mezzanine floors.
Sale Notes
The long leasehold of this office unit is available for the guide price of £330,000.
| Unit | Unit Size | Condo Use | Price | NOI |
| Unit 5.15 | 1,029 SF | Office | $441,121 ($428.69/SF) | - |
Unit 5.15
| Unit Size |
| 1,029 SF |
| Condo Use |
| Office |
| Price |
| $441,121 ($428.69/SF) |
| NOI |
| - |
1 of 0
Videos
Matterport 3D Exterior
Matterport 3D Tour
Photos
Street View
Street
Map
Unit 5.15
| Unit Size | 1,029 SF |
| Condo Use | Office |
| Price | $441,121 ($428.69/SF) |
| NOI | - |
| Sale Type | Owner User |
| No. Parking Spaces | 1 |
| Tenure | Long Leasehold |
| Description | |
| The property comprises a self contained office unit over ground and mezzanine floors.</li></ul> | |
| Sale Notes | |
| The long leasehold of this office unit is available for the guide price of £330,000.</li></ul> |
Property Facts
The following property facts and amenities apply to the entire building. Details for individual condo units may vary and are listed in the unit information above.
| Total Building Size | 12,998 SF | Typical Floor Size | 6,499 SF |
| Property Type | Office (Condo) | Year Built | 1950 |
| Property Subtype | Loft/Creative Space | Lot Size | 0.16 AC |
| Building Class | B | Parking Ratio | 0.38/1,000 SF |
| Floors | 2 |
| Total Building Size | 12,998 SF |
| Property Type | Office (Condo) |
| Property Subtype | Loft/Creative Space |
| Building Class | B |
| Floors | 2 |
| Typical Floor Size | 6,499 SF |
| Year Built | 1950 |
| Lot Size | 0.16 AC |
| Parking Ratio | 0.38/1,000 SF |
Amenities
- 24 Hour Access
- Security System
- Skylights
1 1

1 of 5
Videos
Matterport 3D Exterior
Matterport 3D Tour
Photos
Street View
Street
Map
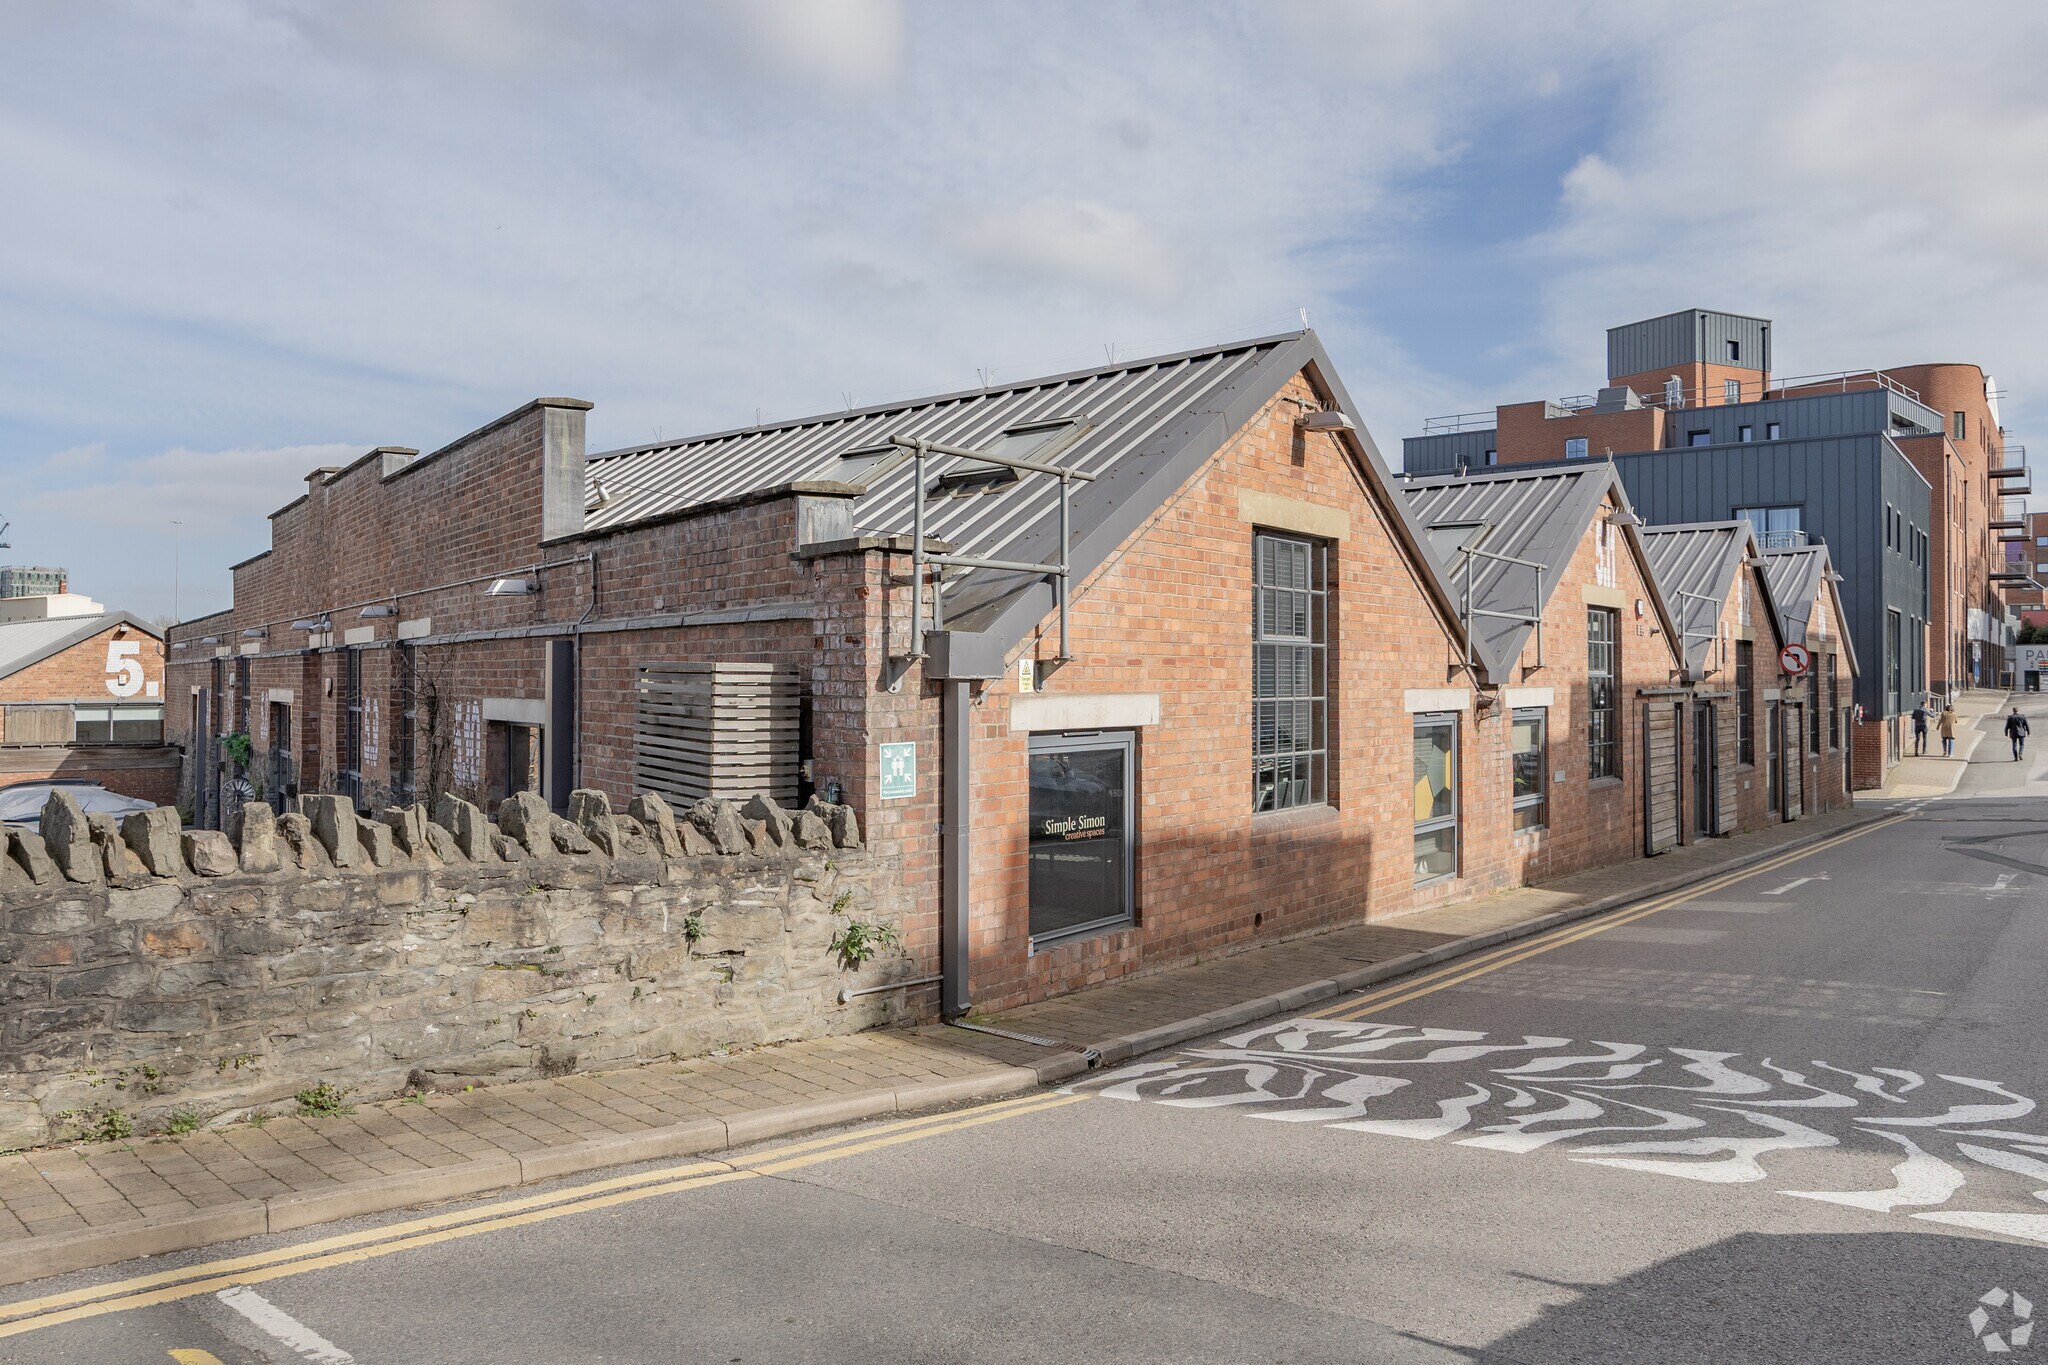
1 of 1

Presented by
Bath Rd
Already a member? Log In
Hmm, there seems to have been an error sending your message. Please try again.
Thanks! Your message was sent.