Your email has been sent.

Bear Crossing - Proposed Corp. Headquarters Bear Crossing - Proposed Corporate Headquarters 10,000 - 250,000 SF of 4-Star Office Space Available in Mt Juliet, TN 37122


Highlights
- Surrounded by retail, dining, and lifestyle amenities
- Opportunity for anchor tenant branding and design input
- Positioned between Nashville International Airport (BNA) and Lebanon Municipal Airport
- Class A office design with flexible floorplates
- Prominent visibility just off I-40 (Golden Bear Gateway exit)
- Located within a rapidly growing, high-income submarket
All Available Spaces(5)
Display Rental Rate as
- Space
- Size
- Term
- Rental Rate
- Space Use
- Build-Out
- Available
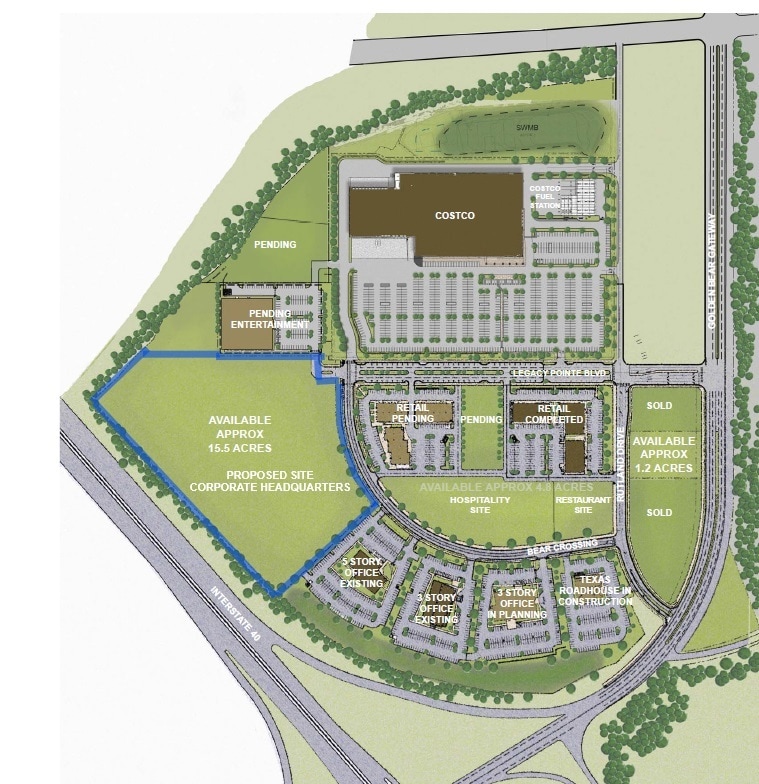
Proposed Corporate Headquarters | Build-to-Suit Class A Office | Up to 250,000 SF AGILITAS Property Development is pleased to present the next phase of construction at Legacy Pointe - a Class A, build-to-suit corporate headquarters opportunity in the heart of Mt. Juliet, Tennessee. This phase is designed for organizations seeking a highly visible, strategically located headquarters with the ability to influence design, branding, and long-term functionality. Construction will commence upon securing a high percentage of pre-leasing, offering early occupants a rare opportunity to collaborate on a next-generation headquarters environment. IDEAL USES: -Corporate Headquarters -Regional Office / Consolidation Campus -Medical Office Headquarters -Professional Services -Technology or Innovation-Driven Organizations
- Lease rate does not include utilities, property expenses or building services
- Conference Rooms
- Can be combined with additional space(s) for up to 250,000 SF of adjacent space
- Balcony
- High Ceilings
- After Hours HVAC Available
- Common Parts WC Facilities
- Ability to design a signature arrival experience
- Potential Building or campus branding
- Open Floor Plan Layout
- Space is in Excellent Condition
- Central Air and Heating
- Corner Space
- Natural Light
- Accent Lighting
- Build-to-Suit Class A Office
- Dedicated lobby with controlled access
Proposed Corporate Headquarters | Build-to-Suit Class A Office | Up to 250,000 SF AGILITAS Property Development is pleased to present the next phase of construction at Legacy Pointe - a Class A, build-to-suit corporate headquarters opportunity in the heart of Mt. Juliet, Tennessee. This phase is designed for organizations seeking a highly visible, strategically located headquarters with the ability to influence design, branding, and long-term functionality. Construction will commence upon securing a high percentage of pre-leasing, offering early occupants a rare opportunity to collaborate on a next-generation headquarters environment. IDEAL USES: -Corporate Headquarters -Regional Office / Consolidation Campus -Medical Office Headquarters -Professional Services -Technology or Innovation-Driven Organizations
- Lease rate does not include utilities, property expenses or building services
- Conference Rooms
- Can be combined with additional space(s) for up to 250,000 SF of adjacent space
- Balcony
- High Ceilings
- After Hours HVAC Available
- Common Parts WC Facilities
- Ability to design a signature arrival experience
- Potential Building or campus branding
- Open Floor Plan Layout
- Space is in Excellent Condition
- Central Air and Heating
- Corner Space
- Natural Light
- Accent Lighting
- Build-to-Suit Class A Office
- Dedicated lobby with controlled access
Proposed Corporate Headquarters | Build-to-Suit Class A Office | Up to 250,000 SF AGILITAS Property Development is pleased to present the next phase of construction at Legacy Pointe - a Class A, build-to-suit corporate headquarters opportunity in the heart of Mt. Juliet, Tennessee. This phase is designed for organizations seeking a highly visible, strategically located headquarters with the ability to influence design, branding, and long-term functionality. Construction will commence upon securing a high percentage of pre-leasing, offering early occupants a rare opportunity to collaborate on a next-generation headquarters environment. IDEAL USES: -Corporate Headquarters -Regional Office / Consolidation Campus -Medical Office Headquarters -Professional Services -Technology or Innovation-Driven Organizations
- Lease rate does not include utilities, property expenses or building services
- Conference Rooms
- Can be combined with additional space(s) for up to 250,000 SF of adjacent space
- Balcony
- High Ceilings
- After Hours HVAC Available
- Common Parts WC Facilities
- Ability to design a signature arrival experience
- Potential Building or campus branding
- Open Floor Plan Layout
- Space is in Excellent Condition
- Central Air and Heating
- Corner Space
- Natural Light
- Accent Lighting
- Build-to-Suit Class A Office
- Dedicated lobby with controlled access
Proposed Corporate Headquarters | Build-to-Suit Class A Office | Up to 250,000 SF AGILITAS Property Development is pleased to present the next phase of construction at Legacy Pointe - a Class A, build-to-suit corporate headquarters opportunity in the heart of Mt. Juliet, Tennessee. This phase is designed for organizations seeking a highly visible, strategically located headquarters with the ability to influence design, branding, and long-term functionality. Construction will commence upon securing a high percentage of pre-leasing, offering early occupants a rare opportunity to collaborate on a next-generation headquarters environment. IDEAL USES: -Corporate Headquarters -Regional Office / Consolidation Campus -Medical Office Headquarters -Professional Services -Technology or Innovation-Driven Organizations
- Lease rate does not include utilities, property expenses or building services
- Conference Rooms
- Can be combined with additional space(s) for up to 250,000 SF of adjacent space
- Balcony
- High Ceilings
- After Hours HVAC Available
- Common Parts WC Facilities
- Ability to design a signature arrival experience
- Potential Building or campus branding
- Open Floor Plan Layout
- Space is in Excellent Condition
- Central Air and Heating
- Corner Space
- Natural Light
- Accent Lighting
- Build-to-Suit Class A Office
- Dedicated lobby with controlled access
Proposed Corporate Headquarters | Build-to-Suit Class A Office | Up to 250,000 SF AGILITAS Property Development is pleased to present the next phase of construction at Legacy Pointe - a Class A, build-to-suit corporate headquarters opportunity in the heart of Mt. Juliet, Tennessee. This phase is designed for organizations seeking a highly visible, strategically located headquarters with the ability to influence design, branding, and long-term functionality. Construction will commence upon securing a high percentage of pre-leasing, offering early occupants a rare opportunity to collaborate on a next-generation headquarters environment. IDEAL USES: -Corporate Headquarters -Regional Office / Consolidation Campus -Medical Office Headquarters -Professional Services -Technology or Innovation-Driven Organizations
- Lease rate does not include utilities, property expenses or building services
- Conference Rooms
- Can be combined with additional space(s) for up to 250,000 SF of adjacent space
- Balcony
- High Ceilings
- After Hours HVAC Available
- Common Parts WC Facilities
- Ability to design a signature arrival experience
- Potential Building or campus branding
- Open Floor Plan Layout
- Space is in Excellent Condition
- Central Air and Heating
- Corner Space
- Natural Light
- Accent Lighting
- Build-to-Suit Class A Office
- Dedicated lobby with controlled access
| Space | Size | Term | Rental Rate | Space Use | Build-Out | Available |
| 1st Floor | 10,000-50,000 SF | 5-25 Years | Upon Request Upon Request Upon Request Upon Request | Office | Spec Suite | TBD |
| 2nd Floor | 10,000-50,000 SF | 5-25 Years | Upon Request Upon Request Upon Request Upon Request | Office | Spec Suite | TBD |
| 3rd Floor | 10,000-50,000 SF | 5-25 Years | Upon Request Upon Request Upon Request Upon Request | Office | Spec Suite | TBD |
| 4th Floor | 10,000-50,000 SF | 5-25 Years | Upon Request Upon Request Upon Request Upon Request | Office | Spec Suite | TBD |
| 5th Floor | 10,000-50,000 SF | 5-25 Years | Upon Request Upon Request Upon Request Upon Request | Office | Spec Suite | TBD |
1st Floor
| Size |
| 10,000-50,000 SF |
| Term |
| 5-25 Years |
| Rental Rate |
| Upon Request Upon Request Upon Request Upon Request |
| Space Use |
| Office |
| Build-Out |
| Spec Suite |
| Available |
| TBD |
2nd Floor
| Size |
| 10,000-50,000 SF |
| Term |
| 5-25 Years |
| Rental Rate |
| Upon Request Upon Request Upon Request Upon Request |
| Space Use |
| Office |
| Build-Out |
| Spec Suite |
| Available |
| TBD |
3rd Floor
| Size |
| 10,000-50,000 SF |
| Term |
| 5-25 Years |
| Rental Rate |
| Upon Request Upon Request Upon Request Upon Request |
| Space Use |
| Office |
| Build-Out |
| Spec Suite |
| Available |
| TBD |
4th Floor
| Size |
| 10,000-50,000 SF |
| Term |
| 5-25 Years |
| Rental Rate |
| Upon Request Upon Request Upon Request Upon Request |
| Space Use |
| Office |
| Build-Out |
| Spec Suite |
| Available |
| TBD |
5th Floor
| Size |
| 10,000-50,000 SF |
| Term |
| 5-25 Years |
| Rental Rate |
| Upon Request Upon Request Upon Request Upon Request |
| Space Use |
| Office |
| Build-Out |
| Spec Suite |
| Available |
| TBD |
1st Floor
| Size | 10,000-50,000 SF |
| Term | 5-25 Years |
| Rental Rate | Upon Request |
| Space Use | Office |
| Build-Out | Spec Suite |
| Available | TBD |
Proposed Corporate Headquarters | Build-to-Suit Class A Office | Up to 250,000 SF AGILITAS Property Development is pleased to present the next phase of construction at Legacy Pointe - a Class A, build-to-suit corporate headquarters opportunity in the heart of Mt. Juliet, Tennessee. This phase is designed for organizations seeking a highly visible, strategically located headquarters with the ability to influence design, branding, and long-term functionality. Construction will commence upon securing a high percentage of pre-leasing, offering early occupants a rare opportunity to collaborate on a next-generation headquarters environment. IDEAL USES: -Corporate Headquarters -Regional Office / Consolidation Campus -Medical Office Headquarters -Professional Services -Technology or Innovation-Driven Organizations
- Lease rate does not include utilities, property expenses or building services
- Open Floor Plan Layout
- Conference Rooms
- Space is in Excellent Condition
- Can be combined with additional space(s) for up to 250,000 SF of adjacent space
- Central Air and Heating
- Balcony
- Corner Space
- High Ceilings
- Natural Light
- After Hours HVAC Available
- Accent Lighting
- Common Parts WC Facilities
- Build-to-Suit Class A Office
- Ability to design a signature arrival experience
- Dedicated lobby with controlled access
- Potential Building or campus branding
2nd Floor
| Size | 10,000-50,000 SF |
| Term | 5-25 Years |
| Rental Rate | Upon Request |
| Space Use | Office |
| Build-Out | Spec Suite |
| Available | TBD |
Proposed Corporate Headquarters | Build-to-Suit Class A Office | Up to 250,000 SF AGILITAS Property Development is pleased to present the next phase of construction at Legacy Pointe - a Class A, build-to-suit corporate headquarters opportunity in the heart of Mt. Juliet, Tennessee. This phase is designed for organizations seeking a highly visible, strategically located headquarters with the ability to influence design, branding, and long-term functionality. Construction will commence upon securing a high percentage of pre-leasing, offering early occupants a rare opportunity to collaborate on a next-generation headquarters environment. IDEAL USES: -Corporate Headquarters -Regional Office / Consolidation Campus -Medical Office Headquarters -Professional Services -Technology or Innovation-Driven Organizations
- Lease rate does not include utilities, property expenses or building services
- Open Floor Plan Layout
- Conference Rooms
- Space is in Excellent Condition
- Can be combined with additional space(s) for up to 250,000 SF of adjacent space
- Central Air and Heating
- Balcony
- Corner Space
- High Ceilings
- Natural Light
- After Hours HVAC Available
- Accent Lighting
- Common Parts WC Facilities
- Build-to-Suit Class A Office
- Ability to design a signature arrival experience
- Dedicated lobby with controlled access
- Potential Building or campus branding
3rd Floor
| Size | 10,000-50,000 SF |
| Term | 5-25 Years |
| Rental Rate | Upon Request |
| Space Use | Office |
| Build-Out | Spec Suite |
| Available | TBD |
Proposed Corporate Headquarters | Build-to-Suit Class A Office | Up to 250,000 SF AGILITAS Property Development is pleased to present the next phase of construction at Legacy Pointe - a Class A, build-to-suit corporate headquarters opportunity in the heart of Mt. Juliet, Tennessee. This phase is designed for organizations seeking a highly visible, strategically located headquarters with the ability to influence design, branding, and long-term functionality. Construction will commence upon securing a high percentage of pre-leasing, offering early occupants a rare opportunity to collaborate on a next-generation headquarters environment. IDEAL USES: -Corporate Headquarters -Regional Office / Consolidation Campus -Medical Office Headquarters -Professional Services -Technology or Innovation-Driven Organizations
- Lease rate does not include utilities, property expenses or building services
- Open Floor Plan Layout
- Conference Rooms
- Space is in Excellent Condition
- Can be combined with additional space(s) for up to 250,000 SF of adjacent space
- Central Air and Heating
- Balcony
- Corner Space
- High Ceilings
- Natural Light
- After Hours HVAC Available
- Accent Lighting
- Common Parts WC Facilities
- Build-to-Suit Class A Office
- Ability to design a signature arrival experience
- Dedicated lobby with controlled access
- Potential Building or campus branding
4th Floor
| Size | 10,000-50,000 SF |
| Term | 5-25 Years |
| Rental Rate | Upon Request |
| Space Use | Office |
| Build-Out | Spec Suite |
| Available | TBD |
Proposed Corporate Headquarters | Build-to-Suit Class A Office | Up to 250,000 SF AGILITAS Property Development is pleased to present the next phase of construction at Legacy Pointe - a Class A, build-to-suit corporate headquarters opportunity in the heart of Mt. Juliet, Tennessee. This phase is designed for organizations seeking a highly visible, strategically located headquarters with the ability to influence design, branding, and long-term functionality. Construction will commence upon securing a high percentage of pre-leasing, offering early occupants a rare opportunity to collaborate on a next-generation headquarters environment. IDEAL USES: -Corporate Headquarters -Regional Office / Consolidation Campus -Medical Office Headquarters -Professional Services -Technology or Innovation-Driven Organizations
- Lease rate does not include utilities, property expenses or building services
- Open Floor Plan Layout
- Conference Rooms
- Space is in Excellent Condition
- Can be combined with additional space(s) for up to 250,000 SF of adjacent space
- Central Air and Heating
- Balcony
- Corner Space
- High Ceilings
- Natural Light
- After Hours HVAC Available
- Accent Lighting
- Common Parts WC Facilities
- Build-to-Suit Class A Office
- Ability to design a signature arrival experience
- Dedicated lobby with controlled access
- Potential Building or campus branding
5th Floor
| Size | 10,000-50,000 SF |
| Term | 5-25 Years |
| Rental Rate | Upon Request |
| Space Use | Office |
| Build-Out | Spec Suite |
| Available | TBD |
Proposed Corporate Headquarters | Build-to-Suit Class A Office | Up to 250,000 SF AGILITAS Property Development is pleased to present the next phase of construction at Legacy Pointe - a Class A, build-to-suit corporate headquarters opportunity in the heart of Mt. Juliet, Tennessee. This phase is designed for organizations seeking a highly visible, strategically located headquarters with the ability to influence design, branding, and long-term functionality. Construction will commence upon securing a high percentage of pre-leasing, offering early occupants a rare opportunity to collaborate on a next-generation headquarters environment. IDEAL USES: -Corporate Headquarters -Regional Office / Consolidation Campus -Medical Office Headquarters -Professional Services -Technology or Innovation-Driven Organizations
- Lease rate does not include utilities, property expenses or building services
- Open Floor Plan Layout
- Conference Rooms
- Space is in Excellent Condition
- Can be combined with additional space(s) for up to 250,000 SF of adjacent space
- Central Air and Heating
- Balcony
- Corner Space
- High Ceilings
- Natural Light
- After Hours HVAC Available
- Accent Lighting
- Common Parts WC Facilities
- Build-to-Suit Class A Office
- Ability to design a signature arrival experience
- Dedicated lobby with controlled access
- Potential Building or campus branding
Property Overview
Legacy Pointe is located in Mt. Juliet, TN, one of Middle Tennessee’s fastest-growing and most affluent submarkets. The site sits just off I-40 at the Golden Bear Gateway exit, offering exceptional accessibility and commuter convenience. The location is strategically positioned: -Approximately 20 minutes from Downtown Nashville -Conveniently located between BNA (15 mins) and Lebanon Municipal Airport (10 mins) -Immediate access to shopping, dining, and daily services -Surrounded by strong residential growth and above-average household incomes This combination of visibility, access, and amenities makes Legacy Pointe an ideal setting for a long-term headquarters investment. TRAFFIC & VISIBILITY: - Direct access from I-40 - High daily traffic counts - I-40/Golden Bear Gateway is 99,841 vehicle per day. - Excellent signage and branding opportunities - Strong regional connectivity
Property Facts


