Your email has been sent.
Beecham Ct 1,550 - 4,880 SF of Office Space Available in Wigan WN3 6PR
Highlights
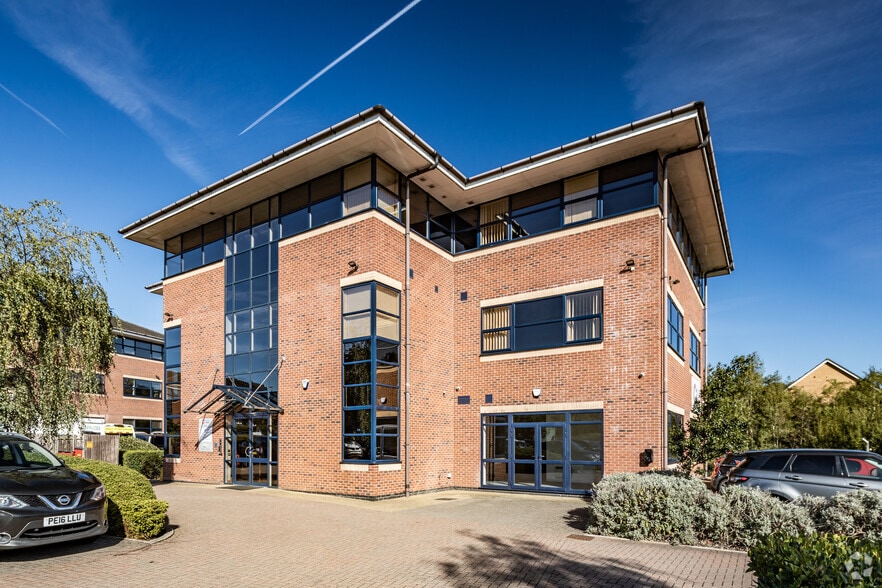
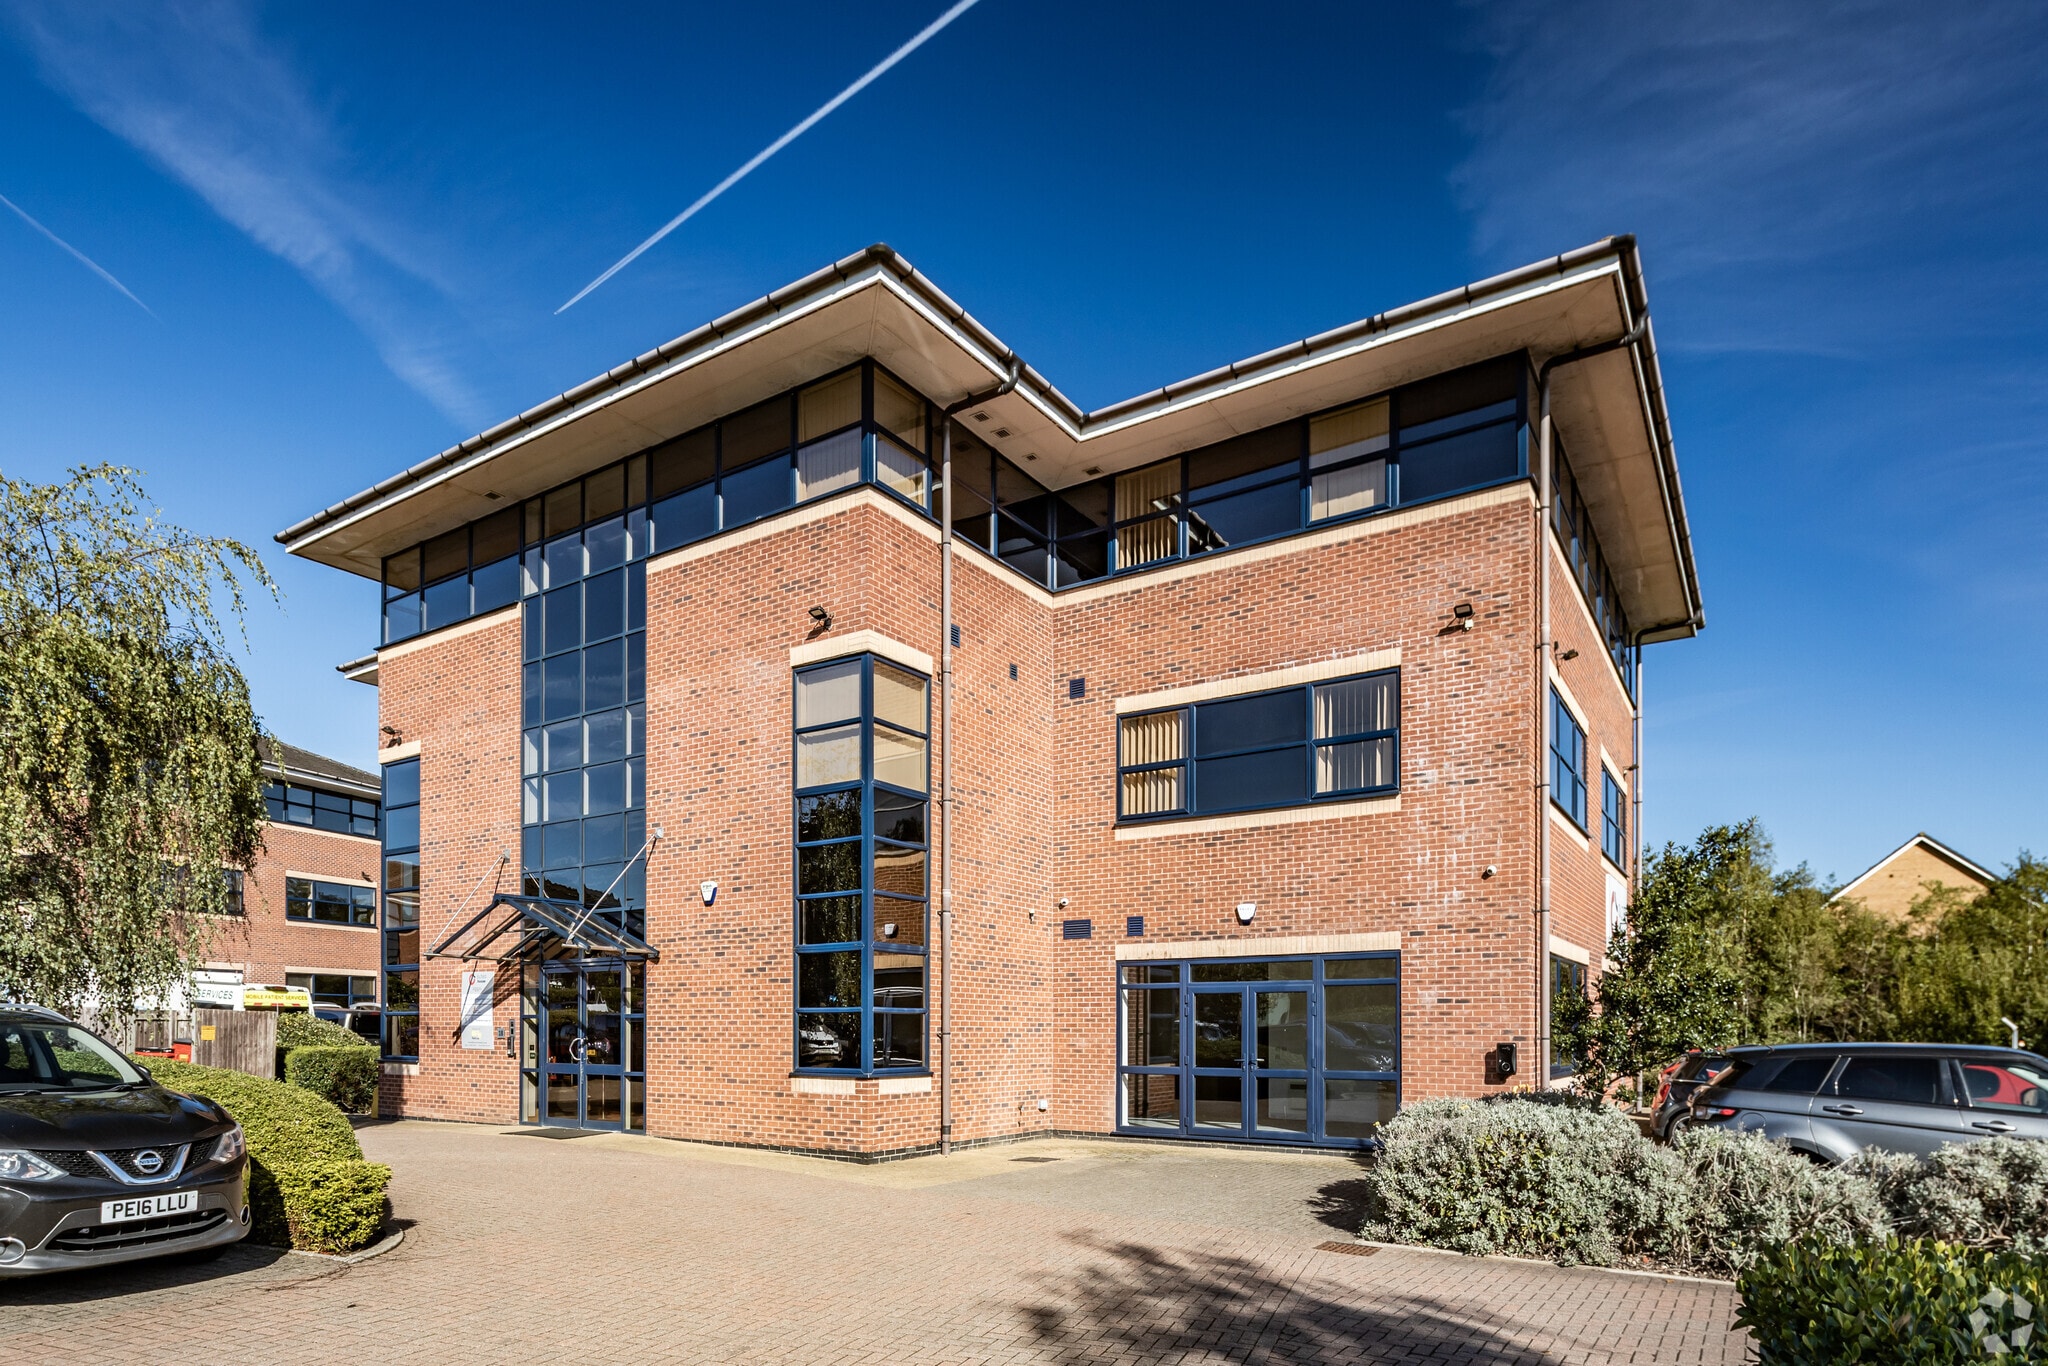
- The subject property comprises a detached three-storey office building of traditional brick construction set beneath a pitched hipped roof
- Excellent connectivity is provided via nearby access to the M6 and M58 motorways.
- The property is situated within Beecham Court, a modern commercial office development in the established Goose Green business district.
- Wigan Town Centre, local amenities and nearby rail connections are all within easy reach.
All Available Spaces(2)
Display Rental Rate as
- Space
- Size
- Term
- Rental Rate
- Space Use
- Build-Out
- Available
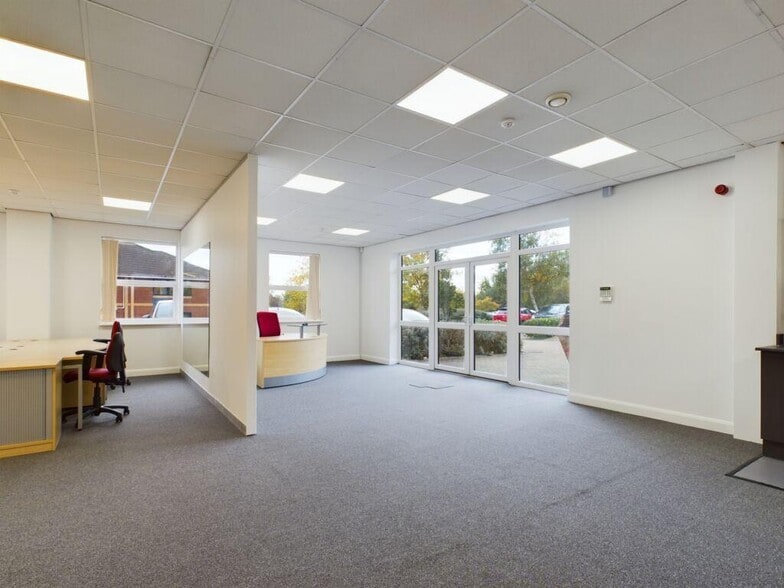
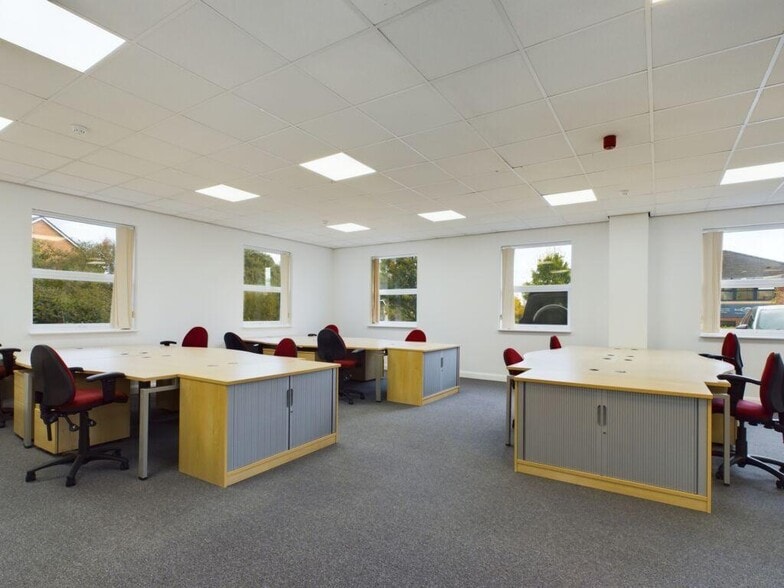
Modern office accommodation featuring a predominantly open-plan layout with a separate partitioned room suitable for meetings or private workspace. The suite benefits from a quality finish including carpeted flooring, painted walls, suspended ceilings with LED lighting, generous natural light and kitchen facilities. Available by way of a new Full Repairing & Insuring Lease for a term of years to be agreed. The rental is £21,500 per annum exclusive
- Use Class: E
- Mostly Open Floor Plan Layout
- Secure Storage
- dedicated entrance and generous levels of natural
- Fully Built-Out as Standard Office
- Fits 4 - 13 People
- Dedicated on-site parking
- Available immediately
Modern office accommodation featuring a predominantly open-plan layout with a separate partitioned room suitable for meetings or private workspace. The suite benefits from a quality finish including carpeted flooring, painted walls, suspended ceilings with LED lighting, generous natural light and kitchen facilities. Available by way of a new Full Repairing & Insuring Lease for a term of years to be agreed. The rental is £21,500 per annum exclusive
- Use Class: E
- Mostly Open Floor Plan Layout
- Secure Storage
- dedicated entrance and generous levels of natural
- Fully Built-Out as Standard Office
- Fits 9 - 27 People
- Dedicated on-site parking
- Available immediately
| Space | Size | Term | Rental Rate | Space Use | Build-Out | Available |
| Ground | 1,550 SF | Negotiable | $18.79 /SF/YR $1.57 /SF/MO $29,125 /YR $2,427 /MO | Office | Full Build-Out | Now |
| 2nd Floor | 3,330 SF | Negotiable | $17.29 /SF/YR $1.44 /SF/MO $57,564 /YR $4,797 /MO | Office | Full Build-Out | Now |
Ground
| Size |
| 1,550 SF |
| Term |
| Negotiable |
| Rental Rate |
| $18.79 /SF/YR $1.57 /SF/MO $29,125 /YR $2,427 /MO |
| Space Use |
| Office |
| Build-Out |
| Full Build-Out |
| Available |
| Now |
2nd Floor
| Size |
| 3,330 SF |
| Term |
| Negotiable |
| Rental Rate |
| $17.29 /SF/YR $1.44 /SF/MO $57,564 /YR $4,797 /MO |
| Space Use |
| Office |
| Build-Out |
| Full Build-Out |
| Available |
| Now |
Ground
| Size | 1,550 SF |
| Term | Negotiable |
| Rental Rate | $18.79 /SF/YR |
| Space Use | Office |
| Build-Out | Full Build-Out |
| Available | Now |
Modern office accommodation featuring a predominantly open-plan layout with a separate partitioned room suitable for meetings or private workspace. The suite benefits from a quality finish including carpeted flooring, painted walls, suspended ceilings with LED lighting, generous natural light and kitchen facilities. Available by way of a new Full Repairing & Insuring Lease for a term of years to be agreed. The rental is £21,500 per annum exclusive
- Use Class: E
- Fully Built-Out as Standard Office
- Mostly Open Floor Plan Layout
- Fits 4 - 13 People
- Secure Storage
- Dedicated on-site parking
- dedicated entrance and generous levels of natural
- Available immediately
2nd Floor
| Size | 3,330 SF |
| Term | Negotiable |
| Rental Rate | $17.29 /SF/YR |
| Space Use | Office |
| Build-Out | Full Build-Out |
| Available | Now |
Modern office accommodation featuring a predominantly open-plan layout with a separate partitioned room suitable for meetings or private workspace. The suite benefits from a quality finish including carpeted flooring, painted walls, suspended ceilings with LED lighting, generous natural light and kitchen facilities. Available by way of a new Full Repairing & Insuring Lease for a term of years to be agreed. The rental is £21,500 per annum exclusive
- Use Class: E
- Fully Built-Out as Standard Office
- Mostly Open Floor Plan Layout
- Fits 9 - 27 People
- Secure Storage
- Dedicated on-site parking
- dedicated entrance and generous levels of natural
- Available immediately
Property Overview
Position your business in a well-presented office suite within Beecham Court, a modern commercial office development in the established Goose Green business area of Wigan. The available ground floor accommodation offers professionally fitted workspace with a dedicated entrance, quality interior finishes and excellent natural light throughout. The suite is configured primarily as open-plan office space with the added benefit of a separate partitioned room suitable for meetings, collaboration or ancillary office functions. Occupiers will also benefit from kitchen facilities, shared WC amenities and on-site parking. Located close to Wigan Town Centre, the property enjoys convenient access to major transport routes including the M6 and M58 motorways. Nearby rail connections and surrounding commercial occupiers contribute to a well-connected business environment. This combination of accessibility, parking and modern accommodation provides an attractive solution for a range of office occupiers seeking professional space in Wigan.
- 24 Hour Access
- Controlled Access
- Security System
- Kitchen
- Accent Lighting
- Reception
- Storage Space
- Central Heating
- Demised WC facilities
- Fully Carpeted
- High Ceilings
- Direct Elevator Exposure
- Natural Light
- Open-Plan
- Perimeter Trunking
- Secure Storage
- Wi-Fi
- Air Conditioning
Property Facts



Presented by

Beecham Ct
Hmm, there seems to have been an error sending your message. Please try again.
Thanks! Your message was sent.