Your email has been sent.
Ben Nevis Dr 193 SF of Industrial Space Available in Fort William PH33 6PR
Highlights
- Small mid-terraced workshop unit
- Suitable for a range of business uses
- Established industrial estate location
All Available Space(1)
Display Rental Rate as
- Space
- Size
- Term
- Rental Rate
- Space Use
- Build-Out
- Available


The accommodation comprises a self-contained, single-storey mid-terraced workshop unit providing an open-plan working area with an internal WC facility. The space benefits from good natural light via roof lights and is accessed by a pedestrian entrance to the front, with an additional pedestrian door to the rear. The unit is suitable for occupiers seeking small-scale industrial, storage or workshop accommodation within an established estate.
- Use Class: Class 5
- Open-plan workshop layout
- Front and rear pedestrian access
- Demised WC facilities
- WC facility within the unit
| Space | Size | Term | Rental Rate | Space Use | Build-Out | Available |
| Ground | 193 SF | Negotiable | $19.43 /SF/YR $1.62 /SF/MO $3,751 /YR $312.56 /MO | Industrial | Partial Build-Out | Pending |
Ground
| Size |
| 193 SF |
| Term |
| Negotiable |
| Rental Rate |
| $19.43 /SF/YR $1.62 /SF/MO $3,751 /YR $312.56 /MO |
| Space Use |
| Industrial |
| Build-Out |
| Partial Build-Out |
| Available |
| Pending |
Ground
| Size | 193 SF |
| Term | Negotiable |
| Rental Rate | $19.43 /SF/YR |
| Space Use | Industrial |
| Build-Out | Partial Build-Out |
| Available | Pending |
The accommodation comprises a self-contained, single-storey mid-terraced workshop unit providing an open-plan working area with an internal WC facility. The space benefits from good natural light via roof lights and is accessed by a pedestrian entrance to the front, with an additional pedestrian door to the rear. The unit is suitable for occupiers seeking small-scale industrial, storage or workshop accommodation within an established estate.
- Use Class: Class 5
- Demised WC facilities
- Open-plan workshop layout
- WC facility within the unit
- Front and rear pedestrian access
Property Overview
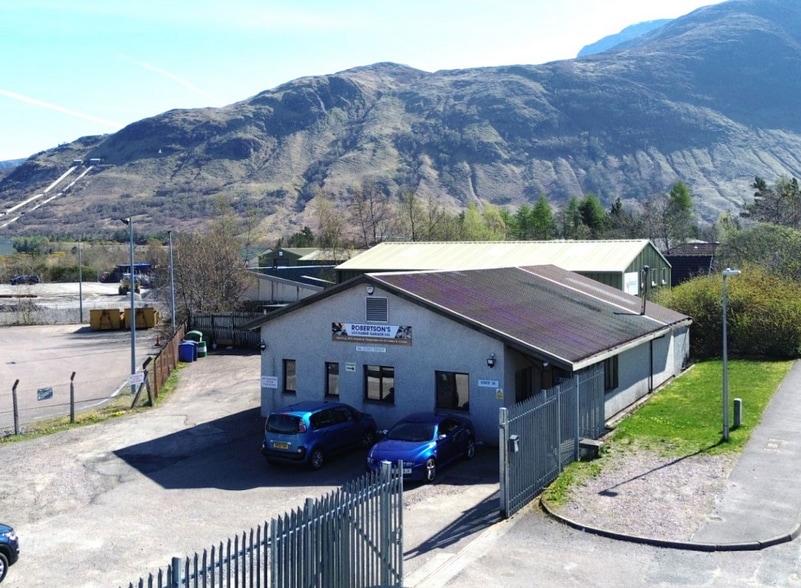
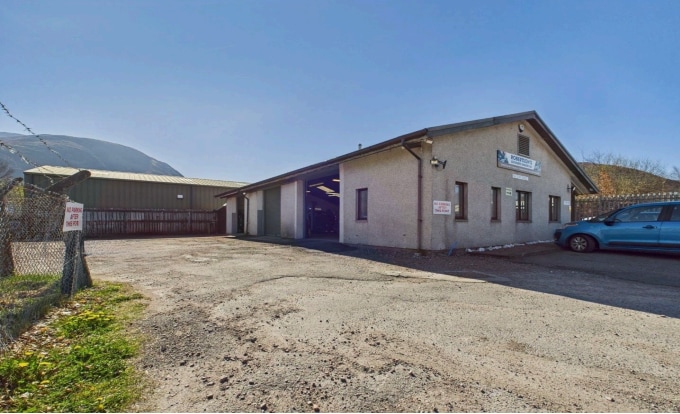
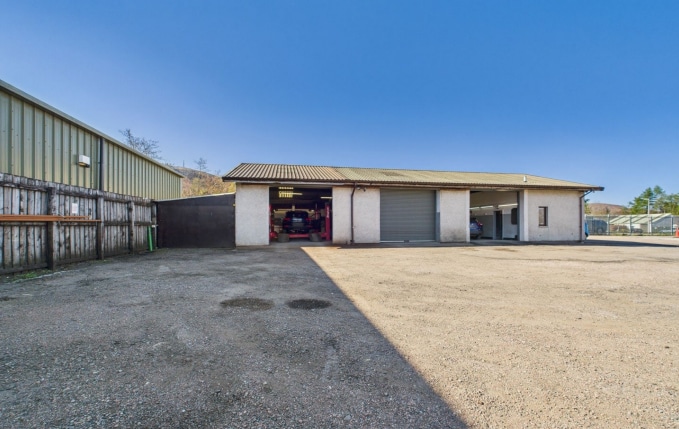
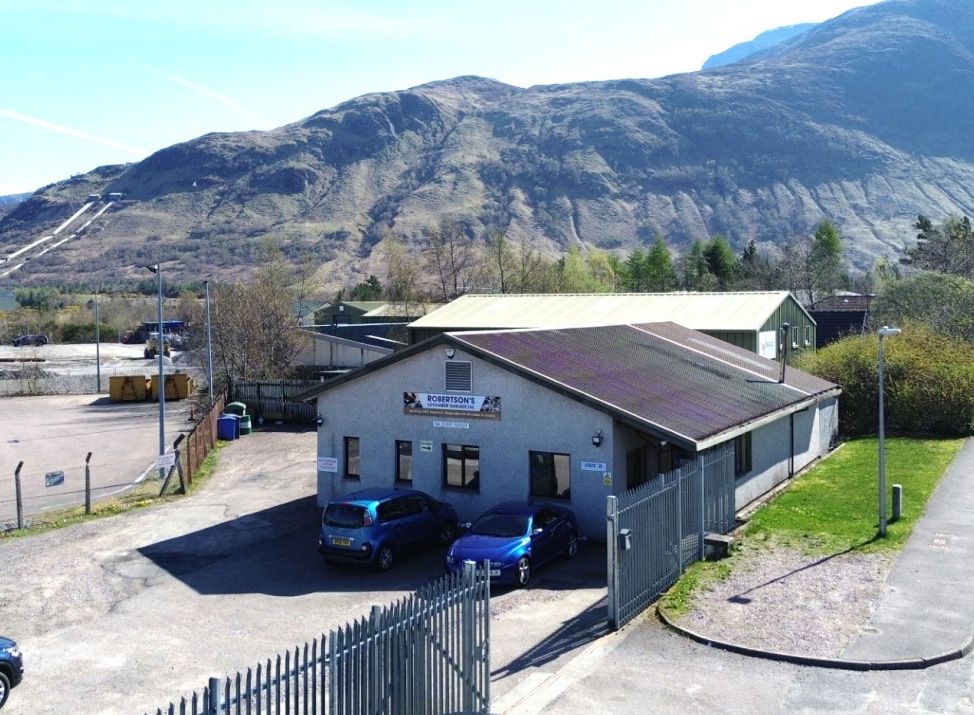
The property forms part of a terrace of four single-storey workshop units located within a cul-de-sac on the Ben Nevis Industrial Estate, Fort William. Constructed of concrete blockwork beneath a pitched tiled roof, the building provides practical industrial accommodation in a managed estate environment with shared access and communal areas.
Service Facility Facts


Presented by

Ben Nevis Dr
Hmm, there seems to have been an error sending your message. Please try again.
Thanks! Your message was sent.