Your email has been sent.
Schooners Business Park Bess Park Rd 1,240 SF of Flex Space Available in Wadebridge PL27 6HB


Highlights
- Excellent connectivity
- Close proximity to local amenities
- Strategic location
Features
All Available Space(1)
Display Rental Rate as
- Space
- Size
- Term
- Rental Rate
- Space Use
- Build-Out
- Available
The 2 spaces in this building must be leased together, for a total size of 1,240 SF (Contiguous Area):
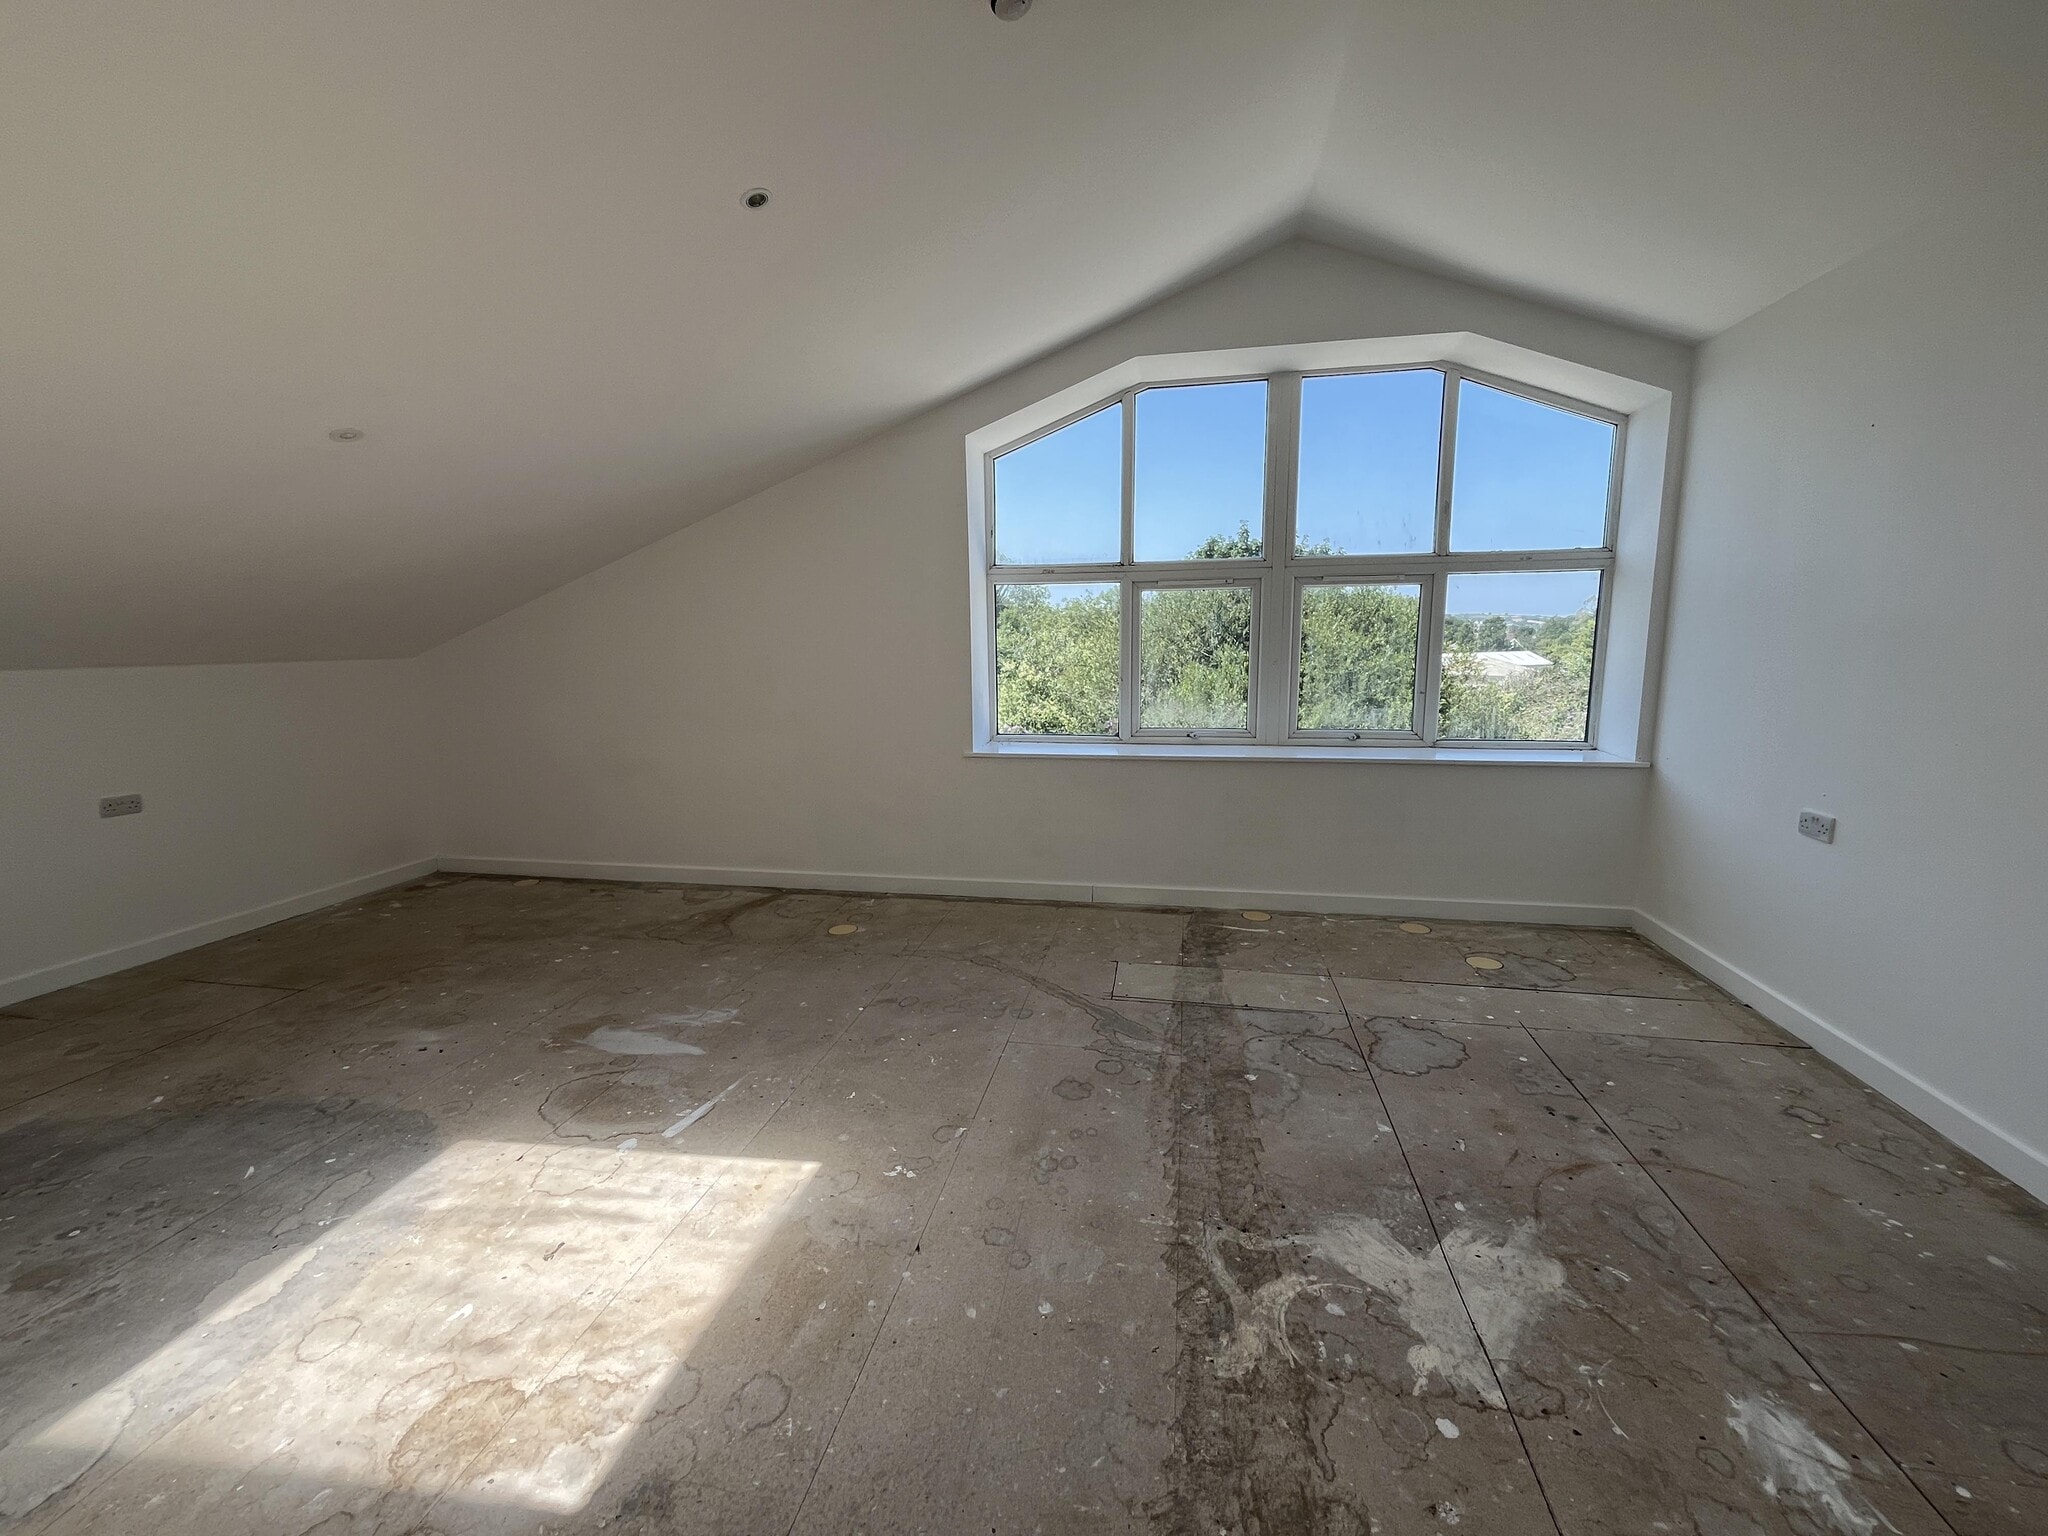


A new proportional full repairing and insuring lease for a minimum 3 year term with other terms open to negotiation. £12,000 pa. Renovated office/light industrial unit in the popular Trenant Industrial Estate. The property has dedicated parking, ground floor office, main workshop, storage, kitchenette and WC with first floor office and storage space. The premises are available immediately by way of a new full repairing and insuring lease.
- Use Class: B2
- Security System
- Energy Performance Rating - D
- Lots of natural light
- Suitable for a range of uses
- Includes 1,240 SF of dedicated office space
- Secure Storage
- Smoke Detector
- Storage space
| Space | Size | Term | Rental Rate | Space Use | Build-Out | Available |
| Ground, 1st Floor | 1,240 SF | Negotiable | $13.05 /SF/YR $1.09 /SF/MO $16,183 /YR $1,349 /MO | Flex | Partial Build-Out | Now |
Ground, 1st Floor
The 2 spaces in this building must be leased together, for a total size of 1,240 SF (Contiguous Area):
| Size |
|
Ground - 658 SF
1st Floor - 582 SF
|
| Term |
| Negotiable |
| Rental Rate |
| $13.05 /SF/YR $1.09 /SF/MO $16,183 /YR $1,349 /MO |
| Space Use |
| Flex |
| Build-Out |
| Partial Build-Out |
| Available |
| Now |
Ground, 1st Floor
| Size |
Ground - 658 SF
1st Floor - 582 SF
|
| Term | Negotiable |
| Rental Rate | $13.05 /SF/YR |
| Space Use | Flex |
| Build-Out | Partial Build-Out |
| Available | Now |
A new proportional full repairing and insuring lease for a minimum 3 year term with other terms open to negotiation. £12,000 pa. Renovated office/light industrial unit in the popular Trenant Industrial Estate. The property has dedicated parking, ground floor office, main workshop, storage, kitchenette and WC with first floor office and storage space. The premises are available immediately by way of a new full repairing and insuring lease.
- Use Class: B2
- Includes 1,240 SF of dedicated office space
- Security System
- Secure Storage
- Energy Performance Rating - D
- Smoke Detector
- Lots of natural light
- Storage space
- Suitable for a range of uses
Property Overview
Schooners Business Park is popular and well located within the Trenant Industrial Estate, on the edge of the thriving market town of Wadebridge. The estate boasts a good mixture of tenants, including Camel Glass, Wadebridge Camels RFC Ltd and Clean Earth Energy. The estate is well managed and offers convenient accommodation for a variety of uses.
Property Facts



Presented by

Schooners Business Park | Bess Park Rd
Hmm, there seems to have been an error sending your message. Please try again.
Thanks! Your message was sent.