Your email has been sent.
Blackfriars Ct 4,311 SF of Industrial Space Available in Great Yarmouth NR31 7RQ


Highlights
- Within the Blackfriars Court development of high quality business units
- Fast and easy access to the both the A47 and the A146
- On the outskirts of Great Yarmouth
Features
All Available Space(1)
Display Rental Rate as
- Space
- Size
- Term
- Rental Rate
- Space Use
- Build-Out
- Available
The 2 spaces in this building must be leased together, for a total size of 4,311 SF (Contiguous Area):
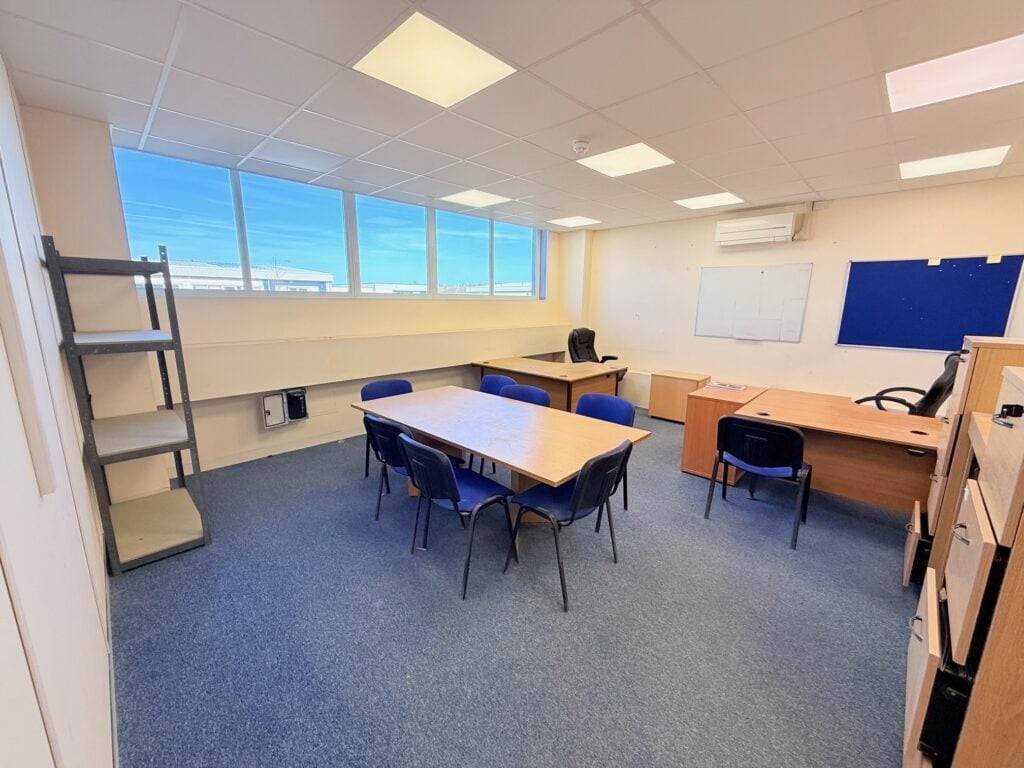


A mid-terraced steel portal frame business unit finished to a high specification and fitted out by the current tenant. The property comprises a warehouse with a sealed concrete floor, LED lighting, 3-phase power, 6.31m minimum eaves height and a full-height electric roller shutter door. The ground floor provides a reception area, kitchen, WC facilities and rear workshop, with a quality first floor mezzanine incorporating an office/meeting room and additional storage. Externally, the property benefits from a forecourt and parking for up to five vehicles.
- Use Class: B2
- Natural Light
- Energy Performance Rating - B
- 3 phase power supply
- Includes 3,697 SF of dedicated office space
- Automatic Blinds
- LED lighting
- 6.31m min eaves
| Space | Size | Term | Rental Rate | Space Use | Build-Out | Available |
| Ground - Unit 7, 1st Floor - Unit 7 | 4,311 SF | Negotiable | $8.13 /SF/YR $0.68 /SF/MO $35,070 /YR $2,922 /MO | Industrial | Shell Space | Now |
Ground - Unit 7, 1st Floor - Unit 7
The 2 spaces in this building must be leased together, for a total size of 4,311 SF (Contiguous Area):
| Size |
|
Ground - Unit 7 - 3,697 SF
1st Floor - Unit 7 - 614 SF
|
| Term |
| Negotiable |
| Rental Rate |
| $8.13 /SF/YR $0.68 /SF/MO $35,070 /YR $2,922 /MO |
| Space Use |
| Industrial |
| Build-Out |
| Shell Space |
| Available |
| Now |
Ground - Unit 7, 1st Floor - Unit 7
| Size |
Ground - Unit 7 - 3,697 SF
1st Floor - Unit 7 - 614 SF
|
| Term | Negotiable |
| Rental Rate | $8.13 /SF/YR |
| Space Use | Industrial |
| Build-Out | Shell Space |
| Available | Now |
A mid-terraced steel portal frame business unit finished to a high specification and fitted out by the current tenant. The property comprises a warehouse with a sealed concrete floor, LED lighting, 3-phase power, 6.31m minimum eaves height and a full-height electric roller shutter door. The ground floor provides a reception area, kitchen, WC facilities and rear workshop, with a quality first floor mezzanine incorporating an office/meeting room and additional storage. Externally, the property benefits from a forecourt and parking for up to five vehicles.
- Use Class: B2
- Includes 3,697 SF of dedicated office space
- Natural Light
- Automatic Blinds
- Energy Performance Rating - B
- LED lighting
- 3 phase power supply
- 6.31m min eaves
Property Overview
The property is positioned within the Blackfriars Court development of high quality business units on Excalibur Road in the heart of Beacon Park on the outskirts of Great Yarmouth. Beacon Park is a prestigious business location home to a number of high profile engineering businesses including Pro-Serv, Probe Oil Tools and CIS, Nov Hydra Rig with Elmdale and Pentagon Freight. Beacon Park provides fast and easy access to the both the A47 and the A146. Great Yarmouth town centre and the deep water port facilities are also close by.
Warehouse Facility Facts
Select Tenants
- Floor
- Tenant Name
- Industry
- GRND
- CEBO UK
- Mining, Quarrying, and Oil and Gas Extraction
- GRND
- STS Defence
- Manufacturing







Presented by
Company Not Provided
Blackfriars Ct
Hmm, there seems to have been an error sending your message. Please try again.
Thanks! Your message was sent.