Your email has been sent.

Ness Point Blackness Rd 3,185 - 9,601 SF of Office Space Available in Aberdeen AB12 3LH

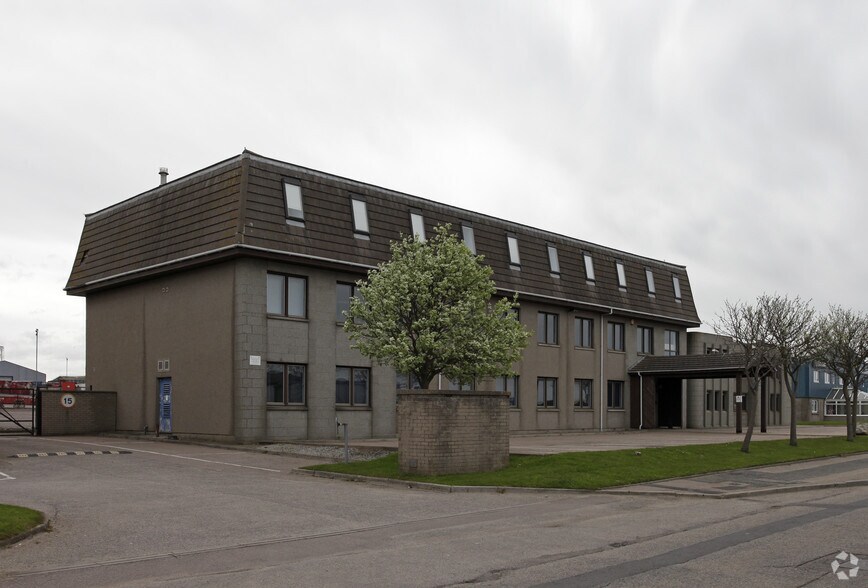

Highlights
- Office with Car parking.
- Net Internal Area: 892.0 sq. m (9,601 sq. ft).
- Available as a whole or separately.
Features
All Available Spaces(3)
Display Rental Rate as
- Space
- Size
- Term
- Rental Rate
- Space Use
- Build-Out
- Available


Rent: On Application. Rateable Value: To Be Re-Assessed. The property is available by way of a new lease on effective full repairing and insuring terms for a negotiable period.
- Use Class: Class 5
- Open Floor Plan Layout
- Reception Area
- Modern specification throughout
- 18 car parking spaces to the front
- Fully Built-Out as Standard Office
- Can be combined with additional space(s) for up to 9,601 SF of adjacent space
- Demised WC facilities
- Comprehensively refurbished three storey office

Rent: On Application. Rateable Value: To Be Re-Assessed.
- Use Class: Class 5
- Open Floor Plan Layout
- Reception Area
- Demised WC facilities
- Modern specification throughout
- Fully Built-Out as Standard Office
- Can be combined with additional space(s) for up to 9,601 SF of adjacent space
- Includes 4,380 SF of dedicated office space
- Comprehensively refurbished three storey office
- 18 car parking spaces
Rent: On Application. Rateable Value: To Be Re-Assessed.
- Use Class: Class 5
- Open Floor Plan Layout
- Reception Area
- Includes 3,219 SF of dedicated office space
- 18 car parking spaces
- Comprehensively refurbished three storey office
- Fully Built-Out as Standard Office
- Can be combined with additional space(s) for up to 9,601 SF of adjacent space
- Kitchen
- Demised WC facilities
- Modern specification
| Space | Size | Term | Rental Rate | Space Use | Build-Out | Available |
| Ground | 3,197 SF | Negotiable | Upon Request Upon Request Upon Request Upon Request | Office | Full Build-Out | Now |
| 1st Floor | 3,185 SF | Negotiable | Upon Request Upon Request Upon Request Upon Request | Office | Full Build-Out | Now |
| 2nd Floor | 3,219 SF | Negotiable | Upon Request Upon Request Upon Request Upon Request | Office | Full Build-Out | Now |
Ground
| Size |
| 3,197 SF |
| Term |
| Negotiable |
| Rental Rate |
| Upon Request Upon Request Upon Request Upon Request |
| Space Use |
| Office |
| Build-Out |
| Full Build-Out |
| Available |
| Now |
1st Floor
| Size |
| 3,185 SF |
| Term |
| Negotiable |
| Rental Rate |
| Upon Request Upon Request Upon Request Upon Request |
| Space Use |
| Office |
| Build-Out |
| Full Build-Out |
| Available |
| Now |
2nd Floor
| Size |
| 3,219 SF |
| Term |
| Negotiable |
| Rental Rate |
| Upon Request Upon Request Upon Request Upon Request |
| Space Use |
| Office |
| Build-Out |
| Full Build-Out |
| Available |
| Now |
Ground
| Size | 3,197 SF |
| Term | Negotiable |
| Rental Rate | Upon Request |
| Space Use | Office |
| Build-Out | Full Build-Out |
| Available | Now |
Rent: On Application. Rateable Value: To Be Re-Assessed. The property is available by way of a new lease on effective full repairing and insuring terms for a negotiable period.
- Use Class: Class 5
- Fully Built-Out as Standard Office
- Open Floor Plan Layout
- Can be combined with additional space(s) for up to 9,601 SF of adjacent space
- Reception Area
- Demised WC facilities
- Modern specification throughout
- Comprehensively refurbished three storey office
- 18 car parking spaces to the front
1st Floor
| Size | 3,185 SF |
| Term | Negotiable |
| Rental Rate | Upon Request |
| Space Use | Office |
| Build-Out | Full Build-Out |
| Available | Now |
Rent: On Application. Rateable Value: To Be Re-Assessed.
- Use Class: Class 5
- Fully Built-Out as Standard Office
- Open Floor Plan Layout
- Can be combined with additional space(s) for up to 9,601 SF of adjacent space
- Reception Area
- Includes 4,380 SF of dedicated office space
- Demised WC facilities
- Comprehensively refurbished three storey office
- Modern specification throughout
- 18 car parking spaces
2nd Floor
| Size | 3,219 SF |
| Term | Negotiable |
| Rental Rate | Upon Request |
| Space Use | Office |
| Build-Out | Full Build-Out |
| Available | Now |
Rent: On Application. Rateable Value: To Be Re-Assessed.
- Use Class: Class 5
- Fully Built-Out as Standard Office
- Open Floor Plan Layout
- Can be combined with additional space(s) for up to 9,601 SF of adjacent space
- Reception Area
- Kitchen
- Includes 3,219 SF of dedicated office space
- Demised WC facilities
- 18 car parking spaces
- Modern specification
- Comprehensively refurbished three storey office
Property Overview
Large office and warehouse space situated on Blackness Road, in the heart of Altens Industrial Estate.
Service Facility Facts





Presented by
Ness Point | Blackness Rd
Hmm, there seems to have been an error sending your message. Please try again.
Thanks! Your message was sent.