Your email has been sent.
Blandford Rd 24,063 SF of Industrial Space Available in Poole BH16 5BW


Highlights
- 5m Eaves
- 2 Loading Doors
- Apex Height 7.7m
Features
All Available Space(1)
Display Rental Rate as
- Space
- Size
- Term
- Rental Rate
- Space Use
- Build-Out
- Available
The 2 spaces in this building must be leased together, for a total size of 24,063 SF (Contiguous Area):
The rent is £228,500 per annum. The premises are available from 31st March 2024 by way of a new Full Repairing and Insuring lease for a term to be agreed.
- Use Class: B8
- 2 Drive Ins
- Yard
- Modern Offices
- Includes 3,399 SF of dedicated office space
- Natural Light
- Secure Yard & Ample Parking
- Private Restrooms
| Space | Size | Term | Rental Rate | Space Use | Build-Out | Available |
| Ground - 12 & 14, 1st Floor - 12 & 14 | 24,063 SF | Negotiable | $12.87 /SF/YR $1.07 /SF/MO $309,645 /YR $25,804 /MO | Industrial | Partial Build-Out | Now |
Ground - 12 & 14, 1st Floor - 12 & 14
The 2 spaces in this building must be leased together, for a total size of 24,063 SF (Contiguous Area):
| Size |
|
Ground - 12 & 14 - 20,664 SF
1st Floor - 12 & 14 - 3,399 SF
|
| Term |
| Negotiable |
| Rental Rate |
| $12.87 /SF/YR $1.07 /SF/MO $309,645 /YR $25,804 /MO |
| Space Use |
| Industrial |
| Build-Out |
| Partial Build-Out |
| Available |
| Now |
Ground - 12 & 14, 1st Floor - 12 & 14
| Size |
Ground - 12 & 14 - 20,664 SF
1st Floor - 12 & 14 - 3,399 SF
|
| Term | Negotiable |
| Rental Rate | $12.87 /SF/YR |
| Space Use | Industrial |
| Build-Out | Partial Build-Out |
| Available | Now |
The rent is £228,500 per annum. The premises are available from 31st March 2024 by way of a new Full Repairing and Insuring lease for a term to be agreed.
- Use Class: B8
- Includes 3,399 SF of dedicated office space
- 2 Drive Ins
- Natural Light
- Yard
- Secure Yard & Ample Parking
- Modern Offices
- Private Restrooms
Property Overview
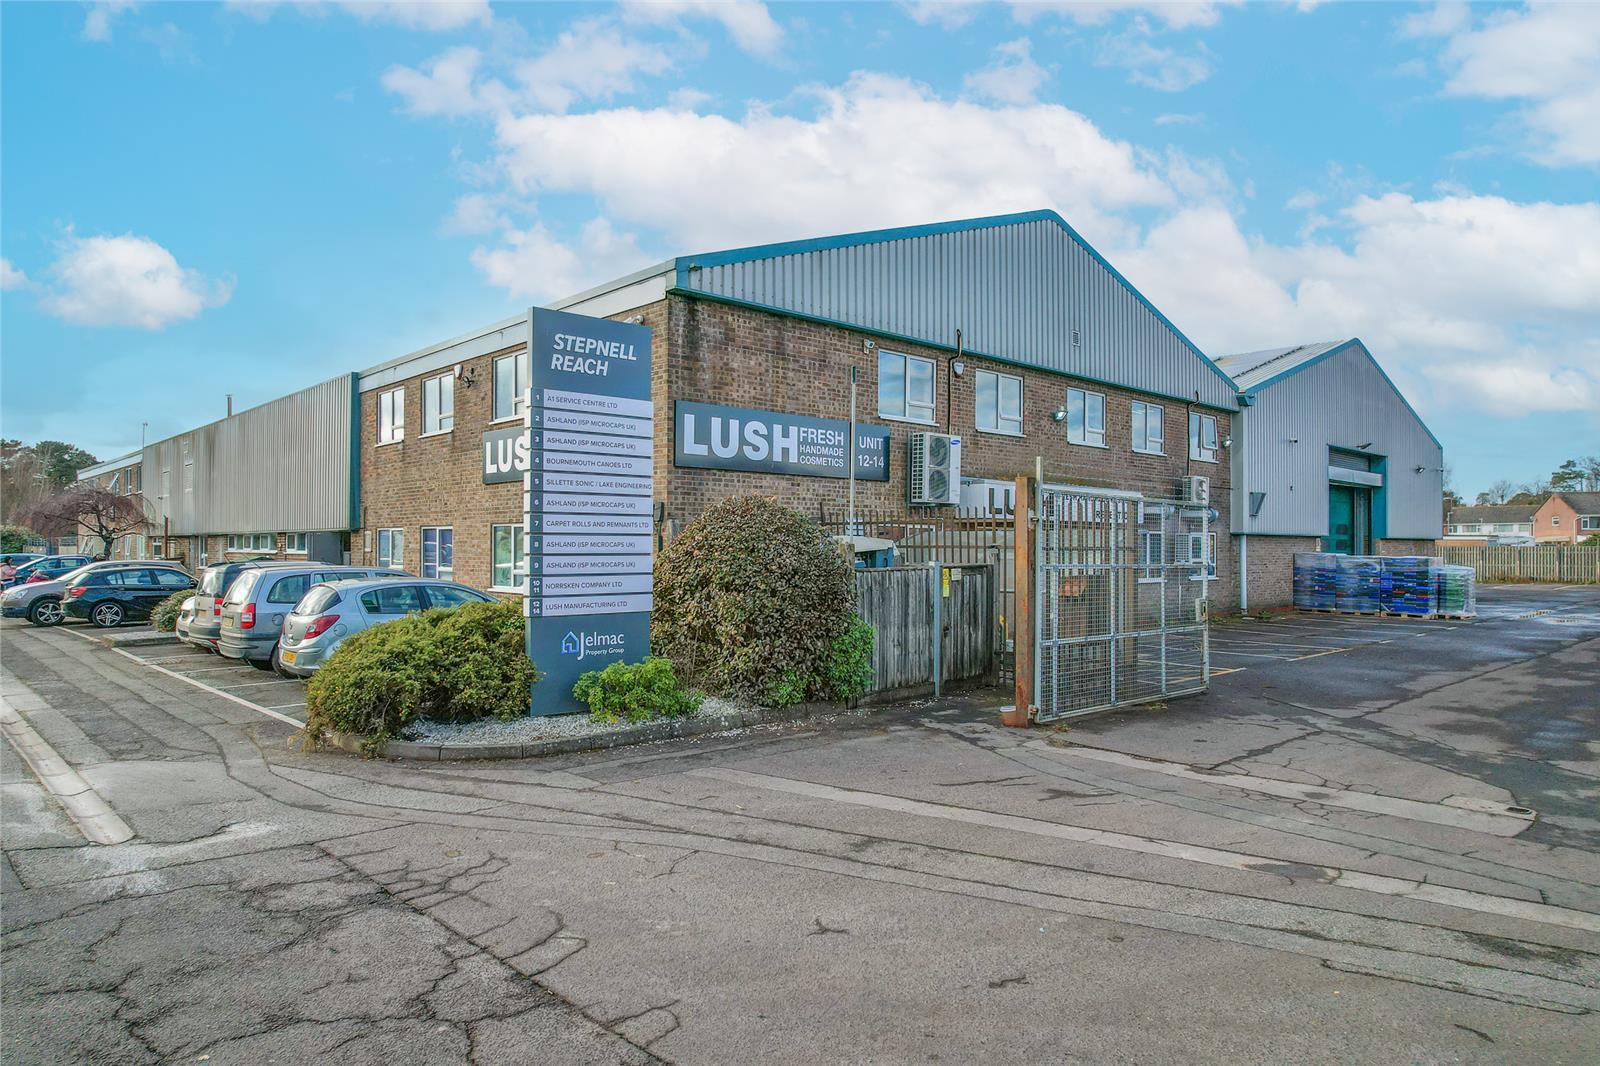
The property comprises a detached self-contained industrial unit with a dual pitched roof. Internally the unit mainly comprises a large warehouse which is accessed by 2 roller shutter doors on either side or separate personnel doors. The remaining areas comprises a mixture of production space, modern offices, kitchenette and WC facilities over two floors. Externally there is a yard to both sides and to the rear of the property. 186 PV roof panels produce approximately 41,000kwh/annum of renewable electricity into the property.
Service Facility Facts






Presented by

Blandford Rd
Hmm, there seems to have been an error sending your message. Please try again.
Thanks! Your message was sent.