Your email has been sent.

92100 Boulogne-Billancourt 2,250 - 23,831 SF of Office Space Available


Some information has been automatically translated.
Highlights
- Renovated standalone building
- Dynamic and commercial neighborhood
- Close to metro line 10
All Available Spaces(7)
Display Rental Rate as
- Space
- Size
- Term
-
Rental Rate
- Space Use
- Build-Out
- Available
- Agency Fee: 1.00% of annual rent
- Security Deposit: 3 months of rent
- 1 Private Office
- 1 Workstation
- Can be combined with additional space(s) for up to 23,837 SF of adjacent space
-
Rental Charges: $1.36 /SF/YR $0.11 /SF/MO $6,758 /YR $563.18 /MO
- Fits 1 Person
- 1 Conference Room
- Finished Ceilings: 9’10”
- Agency Fee: 1.00% of annual rent
- Security Deposit: 3 months of rent
- 1 Private Office
- 1 Workstation
- Can be combined with additional space(s) for up to 23,837 SF of adjacent space
-
Rental Charges: $1.61 /SF/YR $0.13 /SF/MO $6,099 /YR $508.26 /MO
- Fits 1 Person
- 1 Conference Room
- Finished Ceilings: 9’10”


- Agency Fee: 1.00% of annual rent
- Security Deposit: 3 months of rent
- Mostly Open Floor Plan Layout
- 1 Private Office
- 1 Workstation
- Can be combined with additional space(s) for up to 23,837 SF of adjacent space
- Reception Area
- Security System
- Demised WC facilities
- Independent reception
- Private parking included
-
Rental Charges: $3.60 /SF/YR $0.30 /SF/MO $9,454 /YR $787.86 /MO

- Fully Built-Out as Standard Office
- Fits 1 Person
- 1 Conference Room
- Finished Ceilings: 9’10”
- Central Air and Heating
- Elevator Access
- Natural Light
- Wheelchair Accessible
- Reversible air conditioning


- Agency Fee: 1.00% of annual rent
- Security Deposit: 3 months of rent
- Mostly Open Floor Plan Layout
- 1 Private Office
- 1 Workstation
- Can be combined with additional space(s) for up to 23,837 SF of adjacent space
- Reception Area
- Security System
- Demised WC facilities
- Independent reception
- Private parking included
-
Rental Charges: $5.08 /SF/YR $0.42 /SF/MO $15,864 /YR $1,322 /MO
- Fully Built-Out as Standard Office
- Fits 1 Person
- 1 Conference Room
- Finished Ceilings: 9’10”
- Central Air and Heating
- Elevator Access
- Natural Light
- Wheelchair Accessible
- Reversible air conditioning


- Agency Fee: 1.00% of annual rent
- Security Deposit: 3 months of rent
- Mostly Open Floor Plan Layout
- 1 Private Office
- 1 Workstation
- Can be combined with additional space(s) for up to 23,837 SF of adjacent space
- Reception Area
- Security System
- Demised WC facilities
- Independent reception
- Private parking included
-
Rental Charges: $5.29 /SF/YR $0.44 /SF/MO $20,342 /YR $1,695 /MO
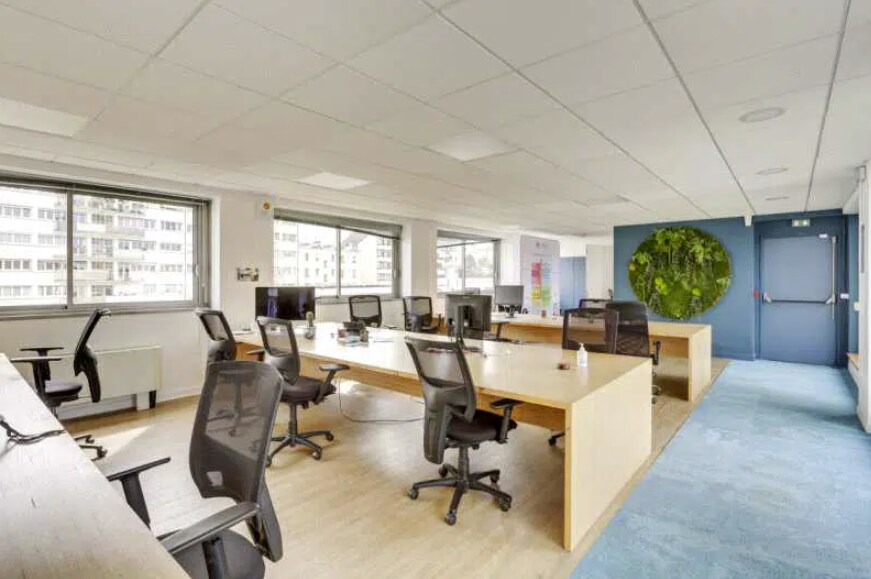
- Fully Built-Out as Standard Office
- Fits 1 Person
- 1 Conference Room
- Finished Ceilings: 9’10”
- Central Air and Heating
- Elevator Access
- Natural Light
- Wheelchair Accessible
- Reversible air conditioning


- Agency Fee: 1.00% of annual rent
- Security Deposit: 3 months of rent
- Mostly Open Floor Plan Layout
- 1 Private Office
- 1 Workstation
- Can be combined with additional space(s) for up to 23,837 SF of adjacent space
- Reception Area
- Security System
- Demised WC facilities
- Private terrace
- Private parking included
-
Rental Charges: $5.83 /SF/YR $0.49 /SF/MO $18,776 /YR $1,565 /MO
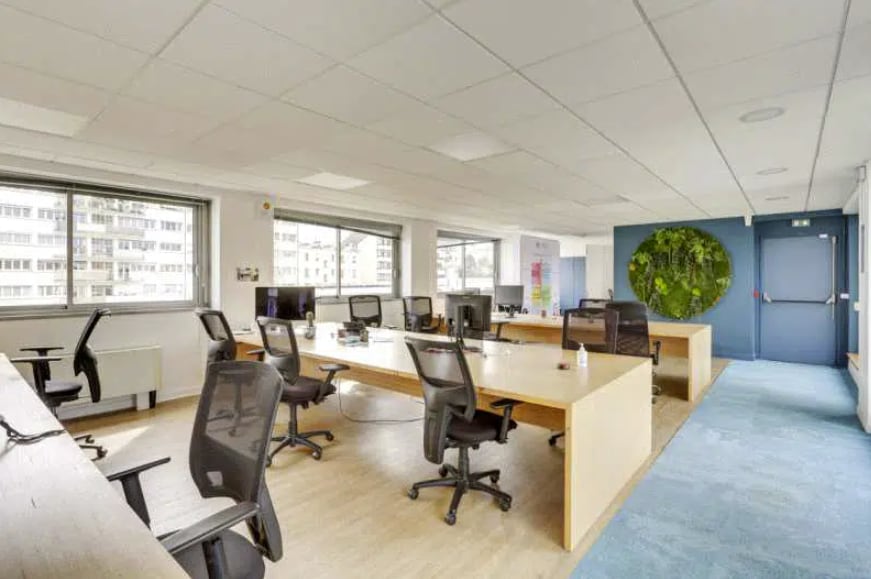
- Fully Built-Out as Standard Office
- Fits 1 Person
- 1 Conference Room
- Finished Ceilings: 9’10”
- Central Air and Heating
- Elevator Access
- Natural Light
- Wheelchair Accessible
- Reversible air conditioning


- Agency Fee: 1.00% of annual rent
- Security Deposit: 3 months of rent
- Mostly Open Floor Plan Layout
- 1 Private Office
- 1 Workstation
- Can be combined with additional space(s) for up to 23,837 SF of adjacent space
- Reception Area
- Security System
- Demised WC facilities
- Secure access with badge.
- Private parking included
-
Rental Charges: $5.06 /SF/YR $0.42 /SF/MO $11,375 /YR $947.89 /MO
- Fully Built-Out as Standard Office
- Fits 1 Person
- 1 Conference Room
- Finished Ceilings: 9’10”
- Central Air and Heating
- Elevator Access
- Natural Light
- Wheelchair Accessible
- Reversible air conditioning
| Space | Size | Term | Rental Rate | Space Use | Build-Out | Available |
| Basement, Ste Etage -1 | 4,984 SF | 3/6/9 | $27.01 /SF/YR HT-HC $2.25 /SF/MO HT-HC $134,606 /YR HT-HC $11,217 /MO HT-HC | Office | - | Now |
| Basement, Ste Etage -2 | 3,789 SF | 3/6/9 | $16.21 /SF/YR HT-HC $1.35 /SF/MO HT-HC $61,401 /YR HT-HC $5,117 /MO HT-HC | Office | - | Now |
| Ground | 2,626 SF | 3/6/9 | $39.97 /SF/YR HT-HC $3.33 /SF/MO HT-HC $104,986 /YR HT-HC $8,749 /MO HT-HC | Office | Full Build-Out | Now |
| 1st Floor | 3,122 SF | 3/6/9 | $39.97 /SF/YR HT-HC $3.33 /SF/MO HT-HC $124,779 /YR HT-HC $10,398 /MO HT-HC | Office | Full Build-Out | Now |
| 2nd Floor | 3,843 SF | 3/6/9 | $39.97 /SF/YR HT-HC $3.33 /SF/MO HT-HC $153,607 /YR HT-HC $12,801 /MO HT-HC | Office | Full Build-Out | Now |
| 3rd Floor | 3,218 SF | 3/6/9 | $45.27 /SF/YR HT-HC $3.77 /SF/MO HT-HC $145,689 /YR HT-HC $12,141 /MO HT-HC | Office | Full Build-Out | Now |
| 4th Floor | 2,250 SF | 3/6/9 | $40.73 /SF/YR HT-HC $3.39 /SF/MO HT-HC $91,628 /YR HT-HC $7,636 /MO HT-HC | Office | Full Build-Out | Now |
Basement, Ste Etage -1
| Size |
| 4,984 SF |
| Term |
| 3/6/9 |
|
Rental Rate
|
| $27.01 /SF/YR HT-HC $2.25 /SF/MO HT-HC $134,606 /YR HT-HC $11,217 /MO HT-HC |
| Space Use |
| Office |
| Build-Out |
| - |
| Available |
| Now |
Basement, Ste Etage -2
| Size |
| 3,789 SF |
| Term |
| 3/6/9 |
|
Rental Rate
|
| $16.21 /SF/YR HT-HC $1.35 /SF/MO HT-HC $61,401 /YR HT-HC $5,117 /MO HT-HC |
| Space Use |
| Office |
| Build-Out |
| - |
| Available |
| Now |
Ground
| Size |
| 2,626 SF |
| Term |
| 3/6/9 |
|
Rental Rate
|
| $39.97 /SF/YR HT-HC $3.33 /SF/MO HT-HC $104,986 /YR HT-HC $8,749 /MO HT-HC |
| Space Use |
| Office |
| Build-Out |
| Full Build-Out |
| Available |
| Now |
1st Floor
| Size |
| 3,122 SF |
| Term |
| 3/6/9 |
|
Rental Rate
|
| $39.97 /SF/YR HT-HC $3.33 /SF/MO HT-HC $124,779 /YR HT-HC $10,398 /MO HT-HC |
| Space Use |
| Office |
| Build-Out |
| Full Build-Out |
| Available |
| Now |
2nd Floor
| Size |
| 3,843 SF |
| Term |
| 3/6/9 |
|
Rental Rate
|
| $39.97 /SF/YR HT-HC $3.33 /SF/MO HT-HC $153,607 /YR HT-HC $12,801 /MO HT-HC |
| Space Use |
| Office |
| Build-Out |
| Full Build-Out |
| Available |
| Now |
3rd Floor
| Size |
| 3,218 SF |
| Term |
| 3/6/9 |
|
Rental Rate
|
| $45.27 /SF/YR HT-HC $3.77 /SF/MO HT-HC $145,689 /YR HT-HC $12,141 /MO HT-HC |
| Space Use |
| Office |
| Build-Out |
| Full Build-Out |
| Available |
| Now |
4th Floor
| Size |
| 2,250 SF |
| Term |
| 3/6/9 |
|
Rental Rate
|
| $40.73 /SF/YR HT-HC $3.39 /SF/MO HT-HC $91,628 /YR HT-HC $7,636 /MO HT-HC |
| Space Use |
| Office |
| Build-Out |
| Full Build-Out |
| Available |
| Now |
Basement, Ste Etage -1
| Size | 4,984 SF |
| Term | 3/6/9 |
|
Rental Rate
|
$27.01 /SF/YR HT-HC |
| Space Use | Office |
| Build-Out | - |
| Available | Now |
- Agency Fee: 1.00% of annual rent
-
Rental Charges: $1.36 /SF/YR $0.11 /SF/MO $6,758 /YR $563.18 /MO
- Security Deposit: 3 months of rent
- Fits 1 Person
- 1 Private Office
- 1 Conference Room
- 1 Workstation
- Finished Ceilings: 9’10”
- Can be combined with additional space(s) for up to 23,837 SF of adjacent space
Basement, Ste Etage -2
| Size | 3,789 SF |
| Term | 3/6/9 |
|
Rental Rate
|
$16.21 /SF/YR HT-HC |
| Space Use | Office |
| Build-Out | - |
| Available | Now |
- Agency Fee: 1.00% of annual rent
-
Rental Charges: $1.61 /SF/YR $0.13 /SF/MO $6,099 /YR $508.26 /MO
- Security Deposit: 3 months of rent
- Fits 1 Person
- 1 Private Office
- 1 Conference Room
- 1 Workstation
- Finished Ceilings: 9’10”
- Can be combined with additional space(s) for up to 23,837 SF of adjacent space
Ground
| Size | 2,626 SF |
| Term | 3/6/9 |
|
Rental Rate
|
$39.97 /SF/YR HT-HC |
| Space Use | Office |
| Build-Out | Full Build-Out |
| Available | Now |
- Agency Fee: 1.00% of annual rent
-
Rental Charges: $3.60 /SF/YR $0.30 /SF/MO $9,454 /YR $787.86 /MO
- Security Deposit: 3 months of rent
- Fully Built-Out as Standard Office
- Mostly Open Floor Plan Layout
- Fits 1 Person
- 1 Private Office
- 1 Conference Room
- 1 Workstation
- Finished Ceilings: 9’10”
- Can be combined with additional space(s) for up to 23,837 SF of adjacent space
- Central Air and Heating
- Reception Area
- Elevator Access
- Security System
- Natural Light
- Demised WC facilities
- Wheelchair Accessible
- Independent reception
- Reversible air conditioning
- Private parking included
1st Floor
| Size | 3,122 SF |
| Term | 3/6/9 |
|
Rental Rate
|
$39.97 /SF/YR HT-HC |
| Space Use | Office |
| Build-Out | Full Build-Out |
| Available | Now |
- Agency Fee: 1.00% of annual rent
-
Rental Charges: $5.08 /SF/YR $0.42 /SF/MO $15,864 /YR $1,322 /MO
- Security Deposit: 3 months of rent
- Fully Built-Out as Standard Office
- Mostly Open Floor Plan Layout
- Fits 1 Person
- 1 Private Office
- 1 Conference Room
- 1 Workstation
- Finished Ceilings: 9’10”
- Can be combined with additional space(s) for up to 23,837 SF of adjacent space
- Central Air and Heating
- Reception Area
- Elevator Access
- Security System
- Natural Light
- Demised WC facilities
- Wheelchair Accessible
- Independent reception
- Reversible air conditioning
- Private parking included
2nd Floor
| Size | 3,843 SF |
| Term | 3/6/9 |
|
Rental Rate
|
$39.97 /SF/YR HT-HC |
| Space Use | Office |
| Build-Out | Full Build-Out |
| Available | Now |
- Agency Fee: 1.00% of annual rent
-
Rental Charges: $5.29 /SF/YR $0.44 /SF/MO $20,342 /YR $1,695 /MO
- Security Deposit: 3 months of rent
- Fully Built-Out as Standard Office
- Mostly Open Floor Plan Layout
- Fits 1 Person
- 1 Private Office
- 1 Conference Room
- 1 Workstation
- Finished Ceilings: 9’10”
- Can be combined with additional space(s) for up to 23,837 SF of adjacent space
- Central Air and Heating
- Reception Area
- Elevator Access
- Security System
- Natural Light
- Demised WC facilities
- Wheelchair Accessible
- Independent reception
- Reversible air conditioning
- Private parking included
3rd Floor
| Size | 3,218 SF |
| Term | 3/6/9 |
|
Rental Rate
|
$45.27 /SF/YR HT-HC |
| Space Use | Office |
| Build-Out | Full Build-Out |
| Available | Now |
- Agency Fee: 1.00% of annual rent
-
Rental Charges: $5.83 /SF/YR $0.49 /SF/MO $18,776 /YR $1,565 /MO
- Security Deposit: 3 months of rent
- Fully Built-Out as Standard Office
- Mostly Open Floor Plan Layout
- Fits 1 Person
- 1 Private Office
- 1 Conference Room
- 1 Workstation
- Finished Ceilings: 9’10”
- Can be combined with additional space(s) for up to 23,837 SF of adjacent space
- Central Air and Heating
- Reception Area
- Elevator Access
- Security System
- Natural Light
- Demised WC facilities
- Wheelchair Accessible
- Private terrace
- Reversible air conditioning
- Private parking included
4th Floor
| Size | 2,250 SF |
| Term | 3/6/9 |
|
Rental Rate
|
$40.73 /SF/YR HT-HC |
| Space Use | Office |
| Build-Out | Full Build-Out |
| Available | Now |
- Agency Fee: 1.00% of annual rent
-
Rental Charges: $5.06 /SF/YR $0.42 /SF/MO $11,375 /YR $947.89 /MO
- Security Deposit: 3 months of rent
- Fully Built-Out as Standard Office
- Mostly Open Floor Plan Layout
- Fits 1 Person
- 1 Private Office
- 1 Conference Room
- 1 Workstation
- Finished Ceilings: 9’10”
- Can be combined with additional space(s) for up to 23,837 SF of adjacent space
- Central Air and Heating
- Reception Area
- Elevator Access
- Security System
- Natural Light
- Demised WC facilities
- Wheelchair Accessible
- Secure access with badge.
- Reversible air conditioning
- Private parking included
Property Overview
For Rent: Offices and Activity Spaces in Boulogne-Billancourt Located in the heart of Boulogne-Billancourt, at the gates of Paris and in a bustling commercial area, Cushman & Wakefield offers 1,400 m² of office space, divisible starting from 209 m², along with 800 m² of activity spaces. These offices are also suitable for schools, with the possibility of ERP classification. The independent entrance features a reception area. Twelve parking spaces are available within the building. This prime location, near Metro Line 10, "Boulogne Jean Jaurès" station, ensures optimal accessibility. If you're interested in renting these offices and would like more information, contact me today to schedule a visit and bring your future workspace project to life. ERP: ERP possible Independent building Reception area on the ground floor Elevator with direct access to office spaces Freight elevator with a capacity of 1,500 kg Secure access via badge system Bright and spacious premises Reversible air conditioning 56 m² terrace on the 3rd floor Kitchen Renovated warehouse with a ceiling height of 3.20 m² in the basement Premises previously occupied by a school (ERP Type R - Category 5) Ground floor area: 244.4 m²
- Bus Line
- Controlled Access
- Concierge
- Courtyard
- Metro/Subway
- Wheelchair Accessible
- Roof Terrace
- Basement
- Central Heating
- Direct Elevator Exposure
- Natural Light
- Partitioned Offices
- Wi-Fi
- Balcony
- Fiber Optic Internet
- Smoke Detector
Property Facts


Presented by
"92100 Boulogne-Billancourt"
Hmm, there seems to have been an error sending your message. Please try again.
Thanks! Your message was sent.