Your email has been sent.

91220 Brétigny-sur-Orge 13,132 SF Industrial Building $1,748,007 ($133.11/SF)


Some information has been automatically translated.
Property Facts
| Price | $1,748,007 | Property Subtype | Warehouse |
| Price Per SF | $133.11 | Building Class | C |
| Agency Fee | 5.00% of sale price | Rentable Building Area | 10,000 - 60,000 SF |
| Sale Type | Owner User | Year Built | 2000 - 2009 |
| Property Type | Industrial | Drive In Bays | Yes |
| Price | $1,748,007 |
| Price Per SF | $133.11 |
| Agency Fee | 5.00% of sale price |
| Sale Type | Owner User |
| Property Type | Industrial |
| Property Subtype | Warehouse |
| Building Class | C |
| Rentable Building Area | 10,000 - 60,000 SF |
| Year Built | 2000 - 2009 |
| Drive In Bays | Yes |
Amenities
- 24 Hour Access
- Security System
- Wheelchair Accessible
- Reception
- Storage Space
- Air Conditioning
About BRÉTIGNY-SUR-ORGE, ESS 91220
SCAMAC-IMMO, specializing in commercial real estate, offers: FOR SALE: An independent building of 1,220 m², situated on a 2,017 m² plot—rare in the area. Ideally located with excellent accessibility via N104, N20, and D19. The Brétigny RER C train station is just 1,500 meters away, with bus service available via line 2271. FEATURES: • Enclosed and secure site • 2 manual gates • Anti-intrusion alarm system • Access control • Partitioned offices • Reception hall • Shower • Locker room • Suspended ceiling • Reversible air conditioning • Natural lateral lighting CEILING HEIGHT: • Minimum: 2.90 m • Maximum: 4.60 m LOAD CAPACITY & STRUCTURE: • Floor resistance: 1 T/m² on the ground floor – 500 kg/m² on the upper floor DELIVERY ACCESS: • Suitable for medium-sized trucks • 2 ground-level access points (5 m wide x 4 m high) • 1 delivery door on the mezzanine PARKING: • 14 outdoor parking spaces FINANCIAL TERMS: For sale: €1,500,000 excluding VAT, registration fees, and brokerage fees. For more information, visit our website or contact us directly. Construction Type: Metal frame Insulation Type: Double-skin cladding Roof Type: Fiber cement Insulated Roof: Yes Minimum Height: 3 m Maximum Height: 4.6 m Floor Load Capacity: 1 T/m² Insulated Warehouse: Yes Ground-Level Access: 2 Heating Type: Air heaters Lighting Type: Fluorescent tubes Office Heating Type: Reversible air conditioning Office Air Conditioning: Reversible
Space Availability
- Space
- Size
- Space Use
- Build-Out
- Available
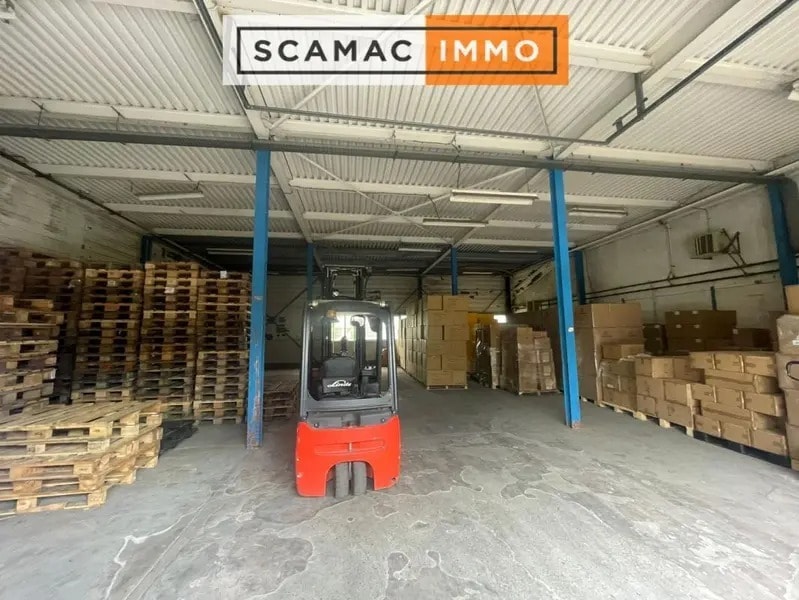


This ground floor space has direct access through two motorized sectional doors (3.5 x 3.5 m), ideal for deliveries and logistical flows. Its clear height of 6.7 m under the beam allows for high storage or the installation of racks. The ground-level access facilitates handling operations for medium-duty vehicles.
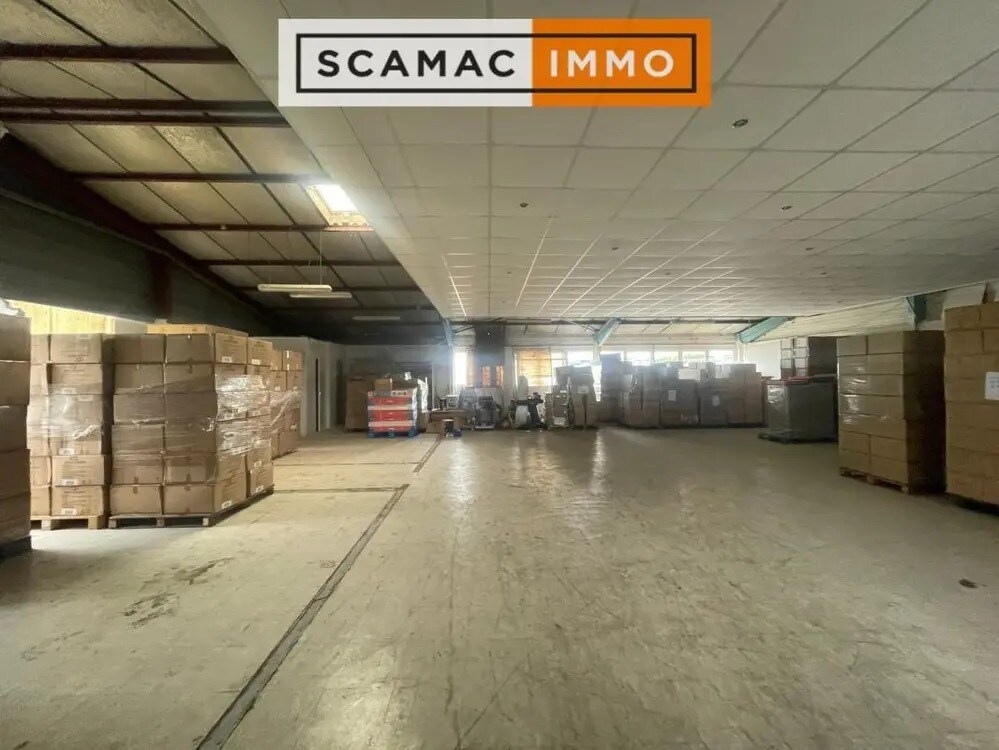

Located on the upper floor, this warehouse offers a great additional space that can accommodate storage areas, light production, or fitted offices. It is accessible from the ground floor and also benefits from a good ceiling height.
| Space | Size | Space Use | Build-Out | Available |
| Ground | 2,691 SF | Industrial | Full Build-Out | Now |
| 1st Floor | 3,337 SF | Industrial | Full Build-Out | Now |
Ground
| Size |
| 2,691 SF |
| Space Use |
| Industrial |
| Build-Out |
| Full Build-Out |
| Available |
| Now |
1st Floor
| Size |
| 3,337 SF |
| Space Use |
| Industrial |
| Build-Out |
| Full Build-Out |
| Available |
| Now |
Ground
| Size | 2,691 SF |
| Space Use | Industrial |
| Build-Out | Full Build-Out |
| Available | Now |
This ground floor space has direct access through two motorized sectional doors (3.5 x 3.5 m), ideal for deliveries and logistical flows. Its clear height of 6.7 m under the beam allows for high storage or the installation of racks. The ground-level access facilitates handling operations for medium-duty vehicles.
1st Floor
| Size | 3,337 SF |
| Space Use | Industrial |
| Build-Out | Full Build-Out |
| Available | Now |
Located on the upper floor, this warehouse offers a great additional space that can accommodate storage areas, light production, or fitted offices. It is accessible from the ground floor and also benefits from a good ceiling height.


Presented by
"91220 Brétigny-sur-Orge"
Hmm, there seems to have been an error sending your message. Please try again.
Thanks! Your message was sent.