Your email has been sent.

Lintridge Farm Bromsberrow Rd 10,306 SF of Space Available in Ledbury HR8 1PB

Highlights
- Rural commercial location
- Multi-unit industrial complex
- On-site parking available
All Available Space(1)
Display Rental Rate as
- Space
- Size
- Term
- Rental Rate
- Space Use
- Build-Out
- Available
The 4 spaces in this building must be leased together, for a total size of 10,306 SF (Contiguous Area):


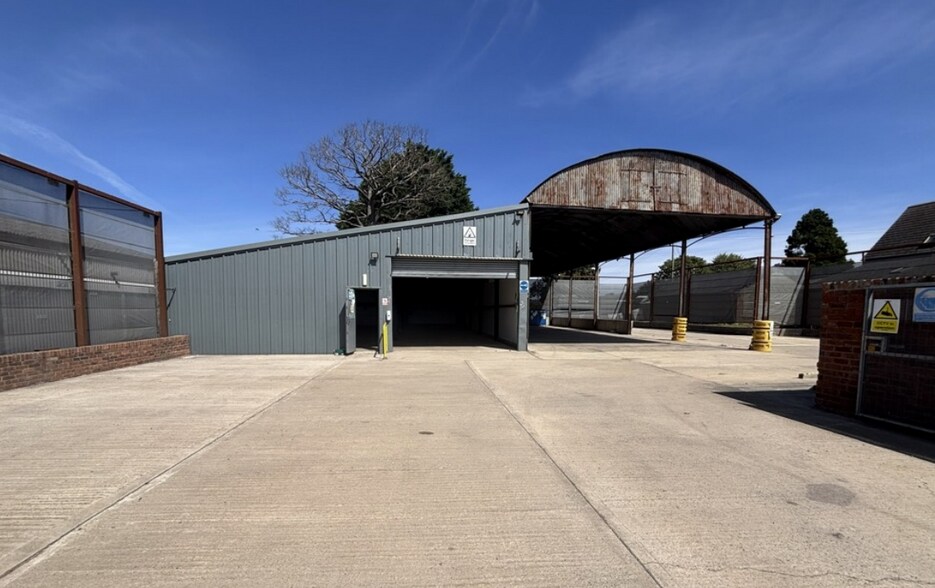
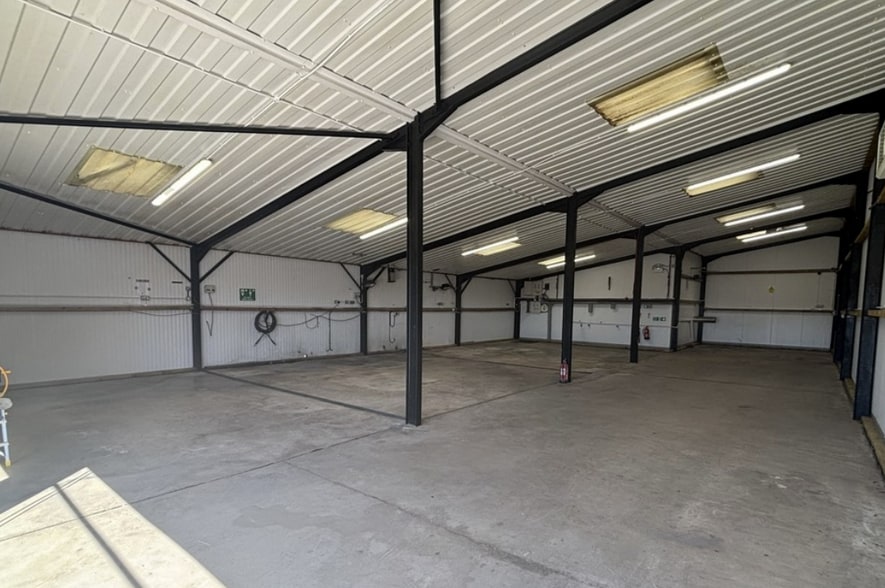
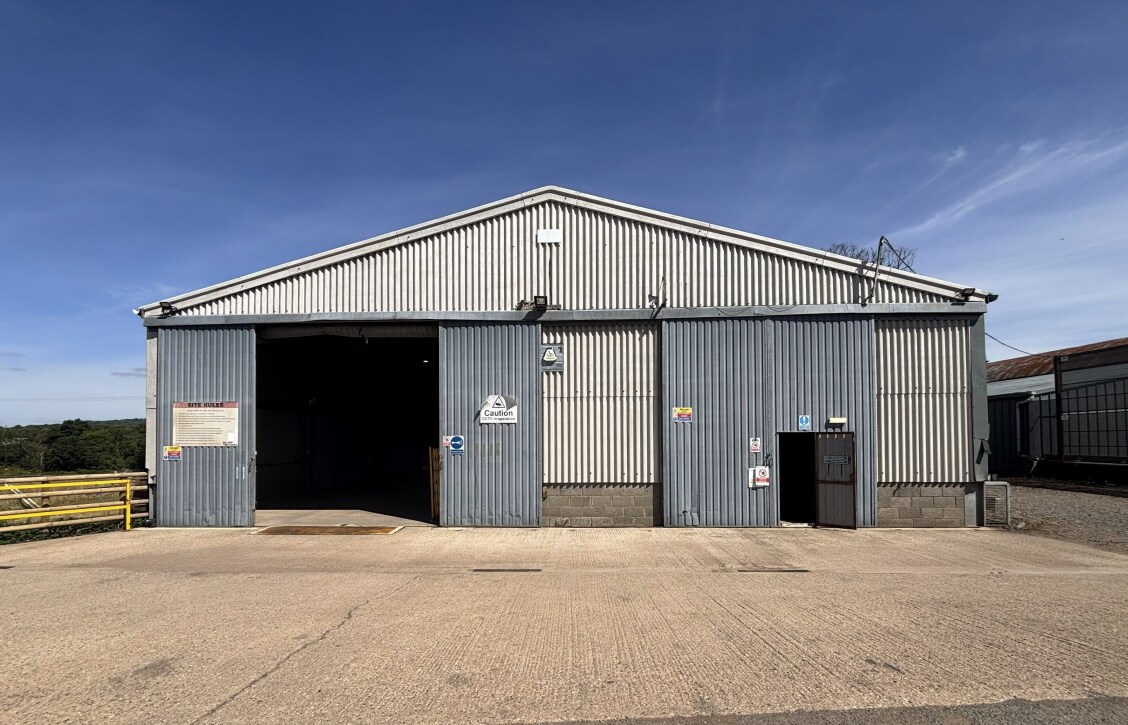
The Old Grain Store comprises a detached warehouse/storage unit extending to 4,562 sq ft (423.81 sq m). The accommodation provides clear-span storage space with loading access via roller shutter doors and benefits from use of the external yard and on-site parking. The unit is suitable for storage, distribution and operational uses, subject to the necessary consents.
- Use Class: B8
- High Ceilings
- Covered storage accommodation
- On-site parking available
- Partially Built-Out as Standard Office
- Fits 10 - 14 People
- Central Heating System
- Energy Performance Rating - C
- Self-contained office accommodation
- Detached warehouse accommodation
- Direct access to M50 Junction 2
- On-site parking and yard access
- Secure Storage
- Yard
- Open storage yard included
- Use Class: E
- Mostly Open Floor Plan Layout
- Space is in Excellent Condition
- Natural Light
- Self-contained office suite
- Automatic Blinds
- External storage and yard area
- Workshop & storage accommodation
| Space | Size | Term | Rental Rate | Space Use | Build-Out | Available |
| Ground - Dutch Barn, Ground - Ste Farm Offices, Ground - The Old Grain Store, Ground - The Workshop | 10,306 SF | 5 Years | $5.51 /SF/YR $0.46 /SF/MO $56,822 /YR $4,735 /MO | Flex | Shell Space | Now |
Ground - Dutch Barn, Ground - Ste Farm Offices, Ground - The Old Grain Store, Ground - The Workshop
The 4 spaces in this building must be leased together, for a total size of 10,306 SF (Contiguous Area):
| Size |
|
Ground - Dutch Barn - 2,159 SF
Ground - Ste Farm Offices - 1,255 SF
Ground - The Old Grain Store - 4,562 SF
Ground - The Workshop - 2,330 SF
|
| Term |
| 5 Years |
| Rental Rate |
| $5.51 /SF/YR $0.46 /SF/MO $56,822 /YR $4,735 /MO |
| Space Use |
| Flex |
| Build-Out |
| Shell Space |
| Available |
| Now |
Ground - Dutch Barn, Ground - Ste Farm Offices, Ground - The Old Grain Store, Ground - The Workshop
| Size |
Ground - Dutch Barn - 2,159 SF
Ground - Ste Farm Offices - 1,255 SF
Ground - The Old Grain Store - 4,562 SF
Ground - The Workshop - 2,330 SF
|
| Term | 5 Years |
| Rental Rate | $5.51 /SF/YR |
| Space Use | Flex |
| Build-Out | Shell Space |
| Available | Now |
The Old Grain Store comprises a detached warehouse/storage unit extending to 4,562 sq ft (423.81 sq m). The accommodation provides clear-span storage space with loading access via roller shutter doors and benefits from use of the external yard and on-site parking. The unit is suitable for storage, distribution and operational uses, subject to the necessary consents.
- Use Class: B8
- Secure Storage
- High Ceilings
- Yard
- Covered storage accommodation
- Open storage yard included
- On-site parking available
- Use Class: E
- Partially Built-Out as Standard Office
- Mostly Open Floor Plan Layout
- Fits 10 - 14 People
- Space is in Excellent Condition
- Central Heating System
- Natural Light
- Energy Performance Rating - C
- Self-contained office suite
- Self-contained office accommodation
- Automatic Blinds
- Detached warehouse accommodation
- External storage and yard area
- Direct access to M50 Junction 2
- Workshop & storage accommodation
- On-site parking and yard access
Property Overview
Lintridge Farm comprises a mixed industrial and commercial estate including warehouse, workshop, office and storage accommodation arranged across a number of buildings. The site extends to approximately 10,306 sq ft and benefits from on-site parking, external storage areas and convenient access to Junction 2 of the M50 via the A417. The property is positioned within a rural setting while maintaining good connectivity to the regional motorway network.
Property Facts



Presented by
Lintridge Farm | Bromsberrow Rd
Hmm, there seems to have been an error sending your message. Please try again.
Thanks! Your message was sent.