Your email has been sent.

North Works Bromyard Rd 927 - 25,077 SF of Industrial Space Available in Worcester WR2 5EG

Highlights
- Established industrial estate location
- Additional yard space available
- Strong access to A44 and M5 (J7)
Features
All Available Spaces(6)
Display Rental Rate as
- Space
- Size
- Term
- Rental Rate
- Space Use
- Build-Out
- Available
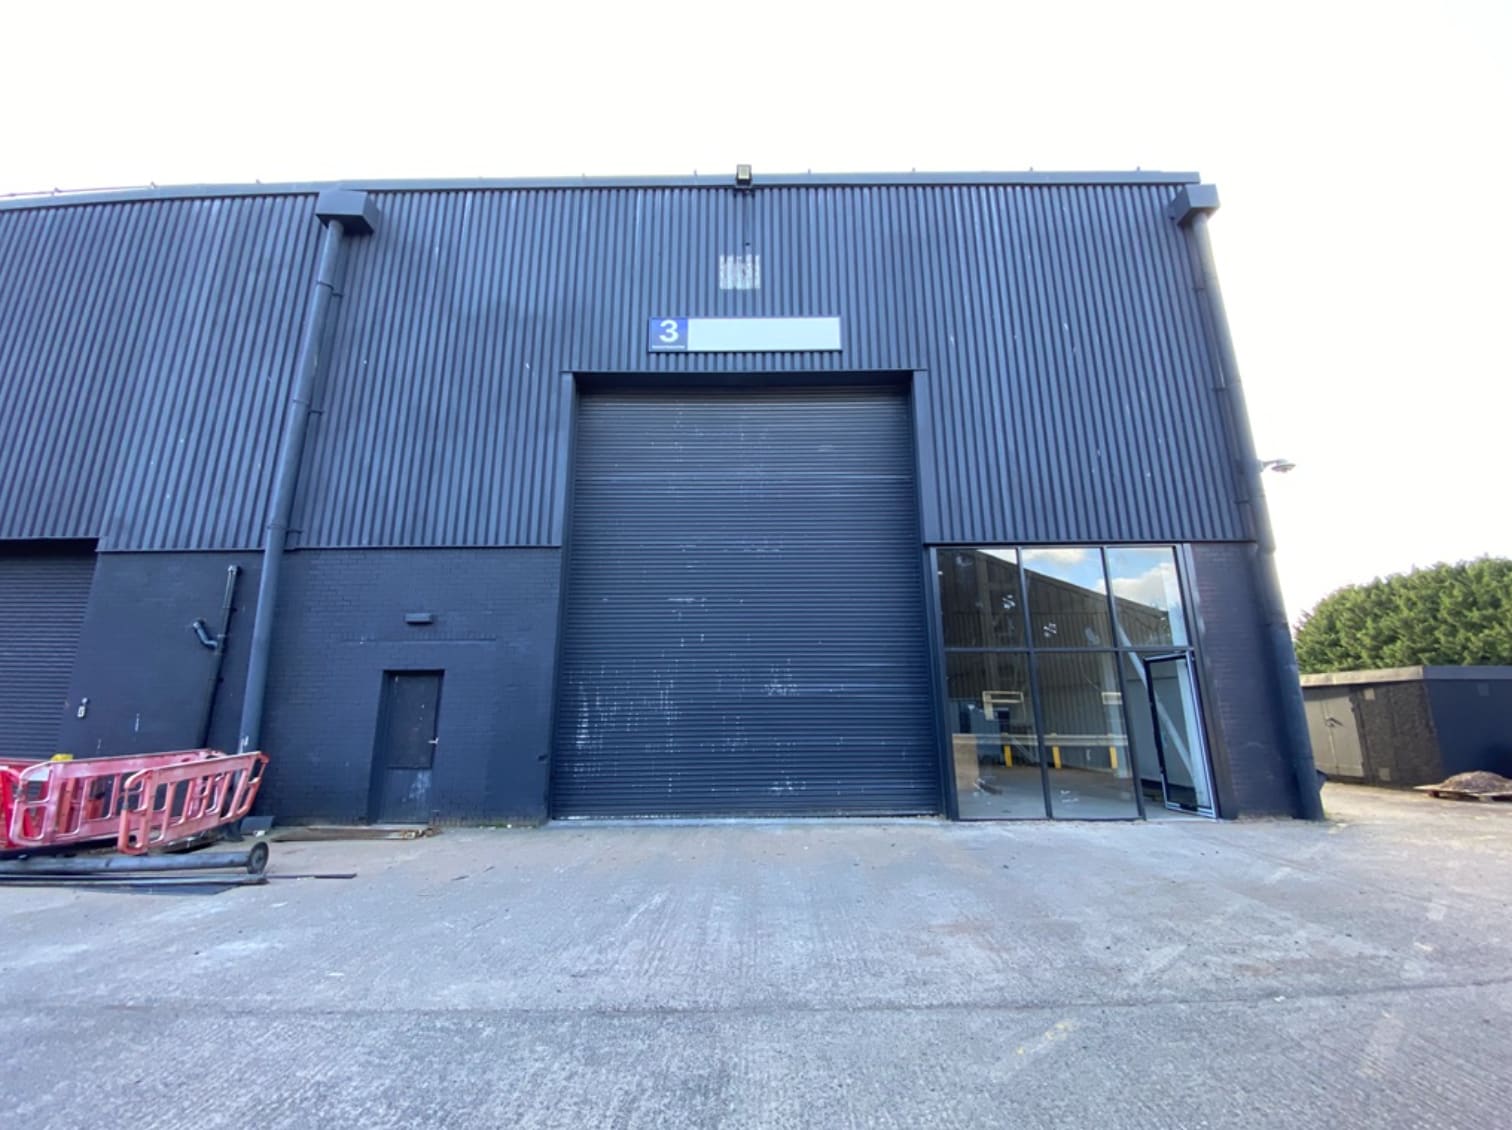


The available accommodation comprises three refurbished industrial units arranged in a terrace, each providing open-plan warehouse space suitable for a range of industrial and storage uses. Constructed with a steel portal frame beneath a pitched roof, the units offer approximately 9m eaves height and benefit from roller shutter door access for loading. The flexible configurations allow occupation of individual units or combined space, with ancillary yard areas available subject to agreement.
- Use Class: B2
- Can be combined with additional space(s) for up to 6,994 SF of adjacent space
- Automatic Blinds
- Refurbished units with 9m eaves height
- Flexible unit sizes from 1,442 sq ft
- 1 Drive Bay
- Secure Storage
- Yard
- Roller shutter loading access
The available accommodation comprises three refurbished industrial units arranged in a terrace, each providing open-plan warehouse space suitable for a range of industrial and storage uses. Constructed with a steel portal frame beneath a pitched roof, the units offer approximately 9m eaves height and benefit from roller shutter door access for loading. The flexible configurations allow occupation of individual units or combined space, with ancillary yard areas available subject to agreement.
- Use Class: B2
- Can be combined with additional space(s) for up to 6,994 SF of adjacent space
- Automatic Blinds
- Refurbished units with 9m eaves height
- Flexible unit sizes from 1,442 sq ft
- 1 Drive Bay
- Secure Storage
- Yard
- Roller shutter loading access
The available accommodation comprises three refurbished industrial units arranged in a terrace, each providing open-plan warehouse space suitable for a range of industrial and storage uses. Constructed with a steel portal frame beneath a pitched roof, the units offer approximately 9m eaves height and benefit from roller shutter door access for loading. The flexible configurations allow occupation of individual units or combined space, with ancillary yard areas available subject to agreement.
- Use Class: B2
- Can be combined with additional space(s) for up to 6,994 SF of adjacent space
- Automatic Blinds
- Refurbished units with 9m eaves height
- Flexible unit sizes from 1,442 sq ft
- 1 Drive Bay
- Secure Storage
- Yard
- Roller shutter loading access
Bay 3 is an end of terrace industrial unit, newly refurbished, comprising of steel portal frame construction under a pitched roof. The unit benefits from roller shutter door access and height to eaves of approximately 9m. Office accommodation can be installed upon request.
- Use Class: B2
- Secure Storage
- Height to eaves of 9m
- Ideal starter units
- 1 Drive Bay
- Automatic Blinds
- Roller shutter door access
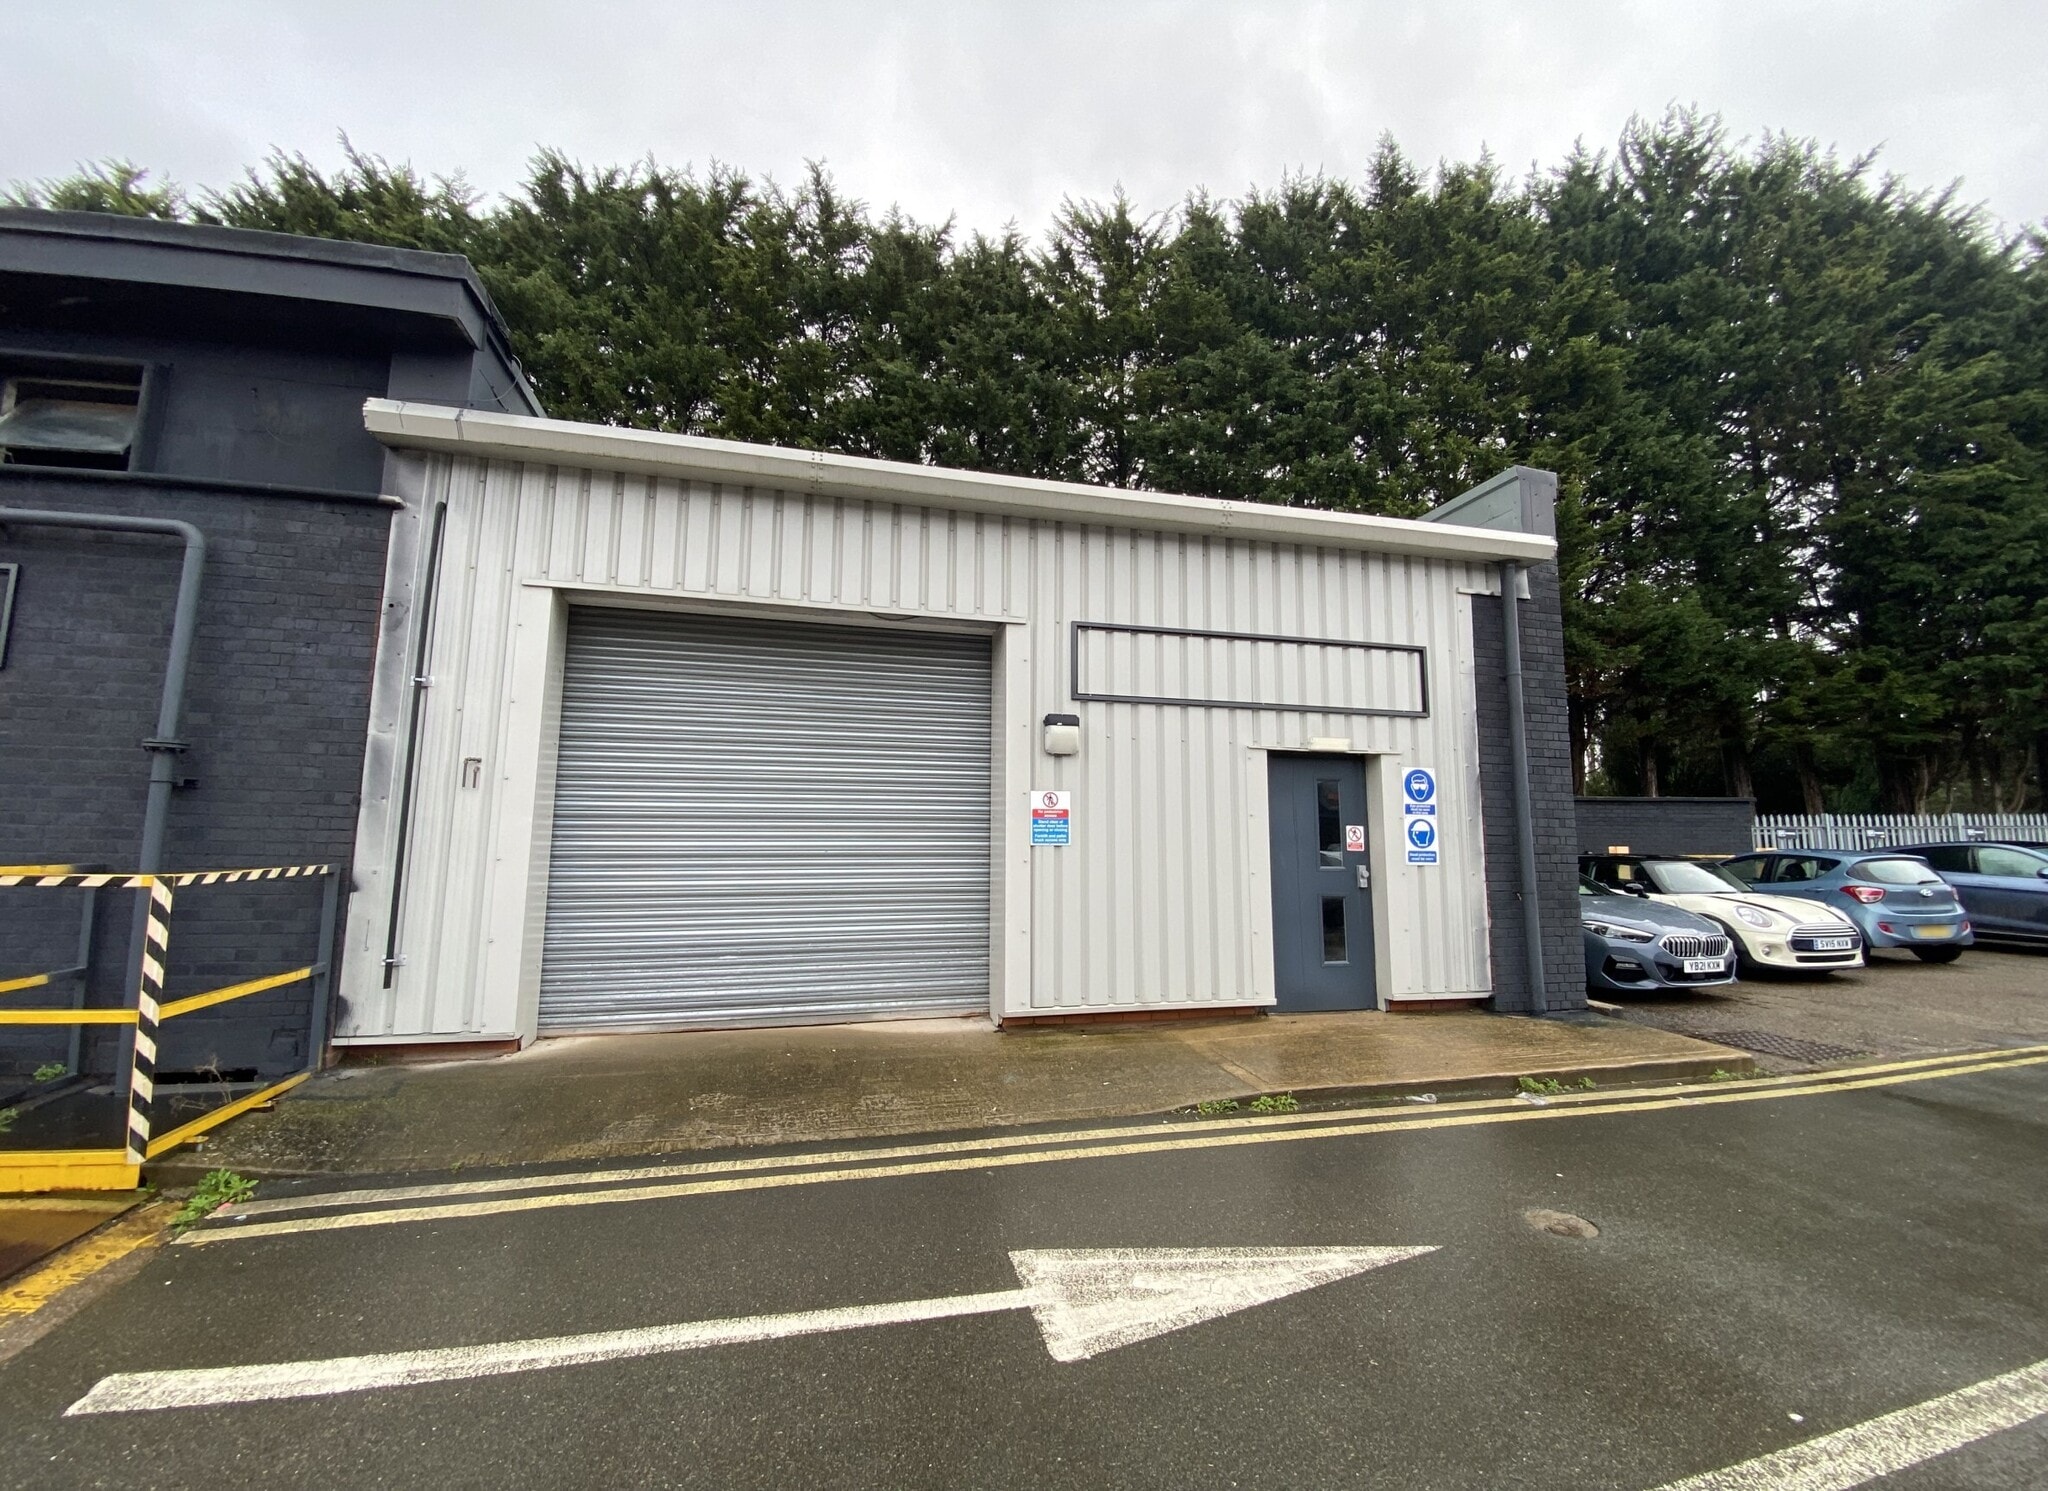
Unit 1 is a semi detached, modern industrial building with brick and block elevations under an insulated mono-pitch roof. The unit is accessed via a pedestrian access door and roller shutter door. Internally the unit is predominantly open plan but with a small entrance hall/office behind the pedestrian door. W.C facilities are not yet installed.
- Use Class: B2
- Automatic Blinds
- Plenty of Communal Parking
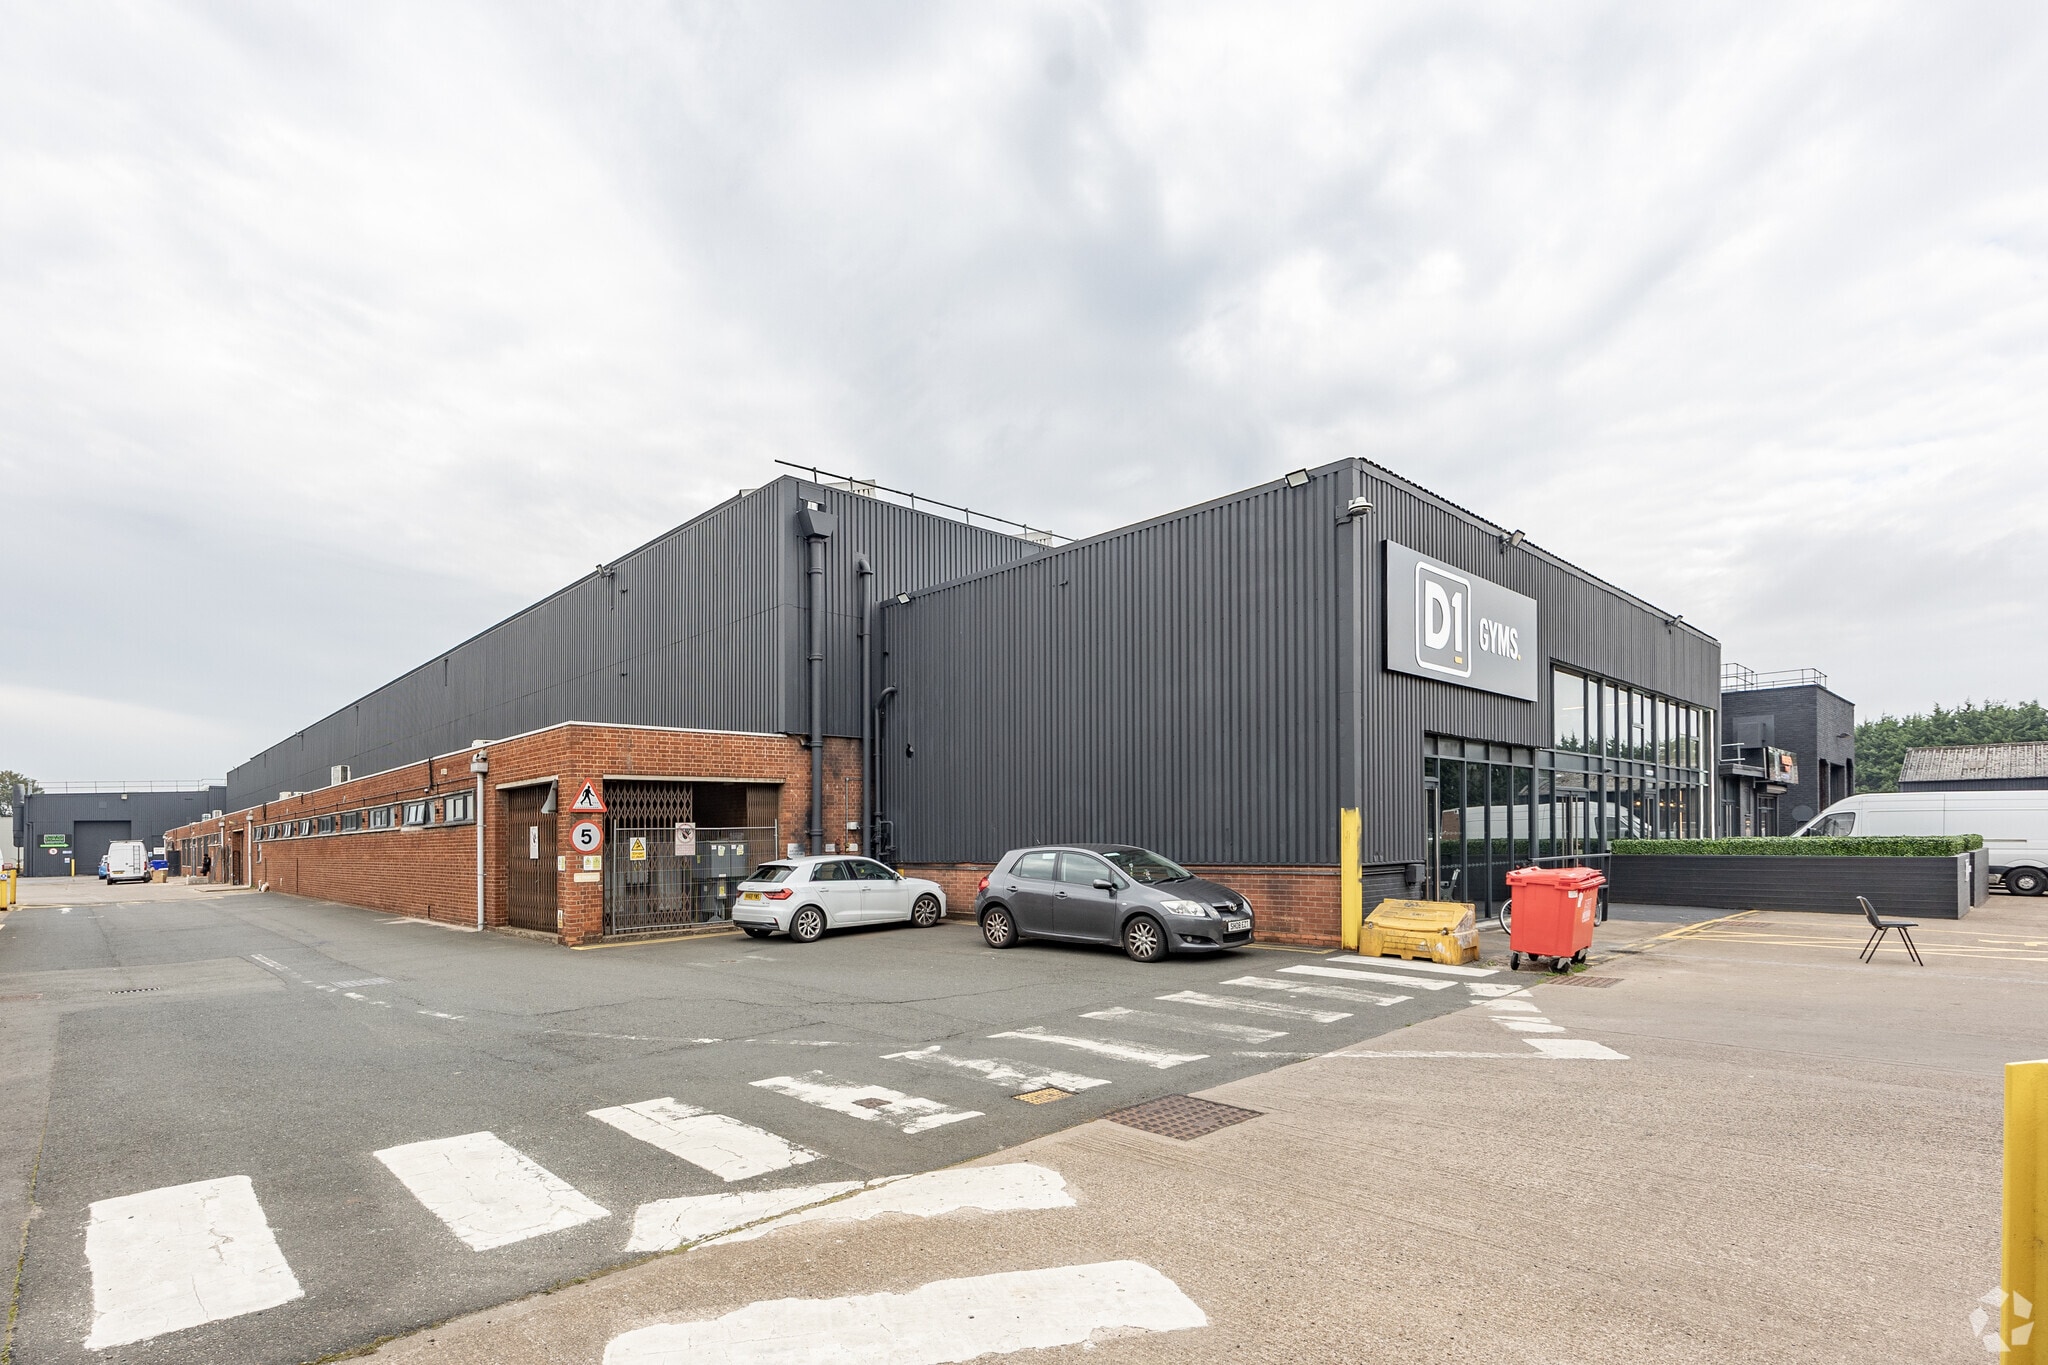
- Neighbouring occupiers include D1 Gyms and Padel
- Natural Light
- Yard
- Modern Unit
- Leisure/Retail style uses considered
Unit 4 is a semi detached, modern industrial building with brick and block elevations under an insulated mono-pitch roof. The unit is accessed via a pedestrian access door and roller shutter door. Internally the unit is predominantly open plan but with a small entrance hall/office behind the pedestrian door. W.C facilities are not yet installed.
- Use Class: B2
- Automatic Blinds
- Plenty of Communal Parking
- Neighbouring occupiers include D1 Gyms and Padel
- Natural Light
- Yard
- Modern Unit
- Leisure/Retail style uses considered
| Space | Size | Term | Rental Rate | Space Use | Build-Out | Available |
| Ground - 3C | 1,442-3,140 SF | Negotiable | Upon Request Upon Request Upon Request Upon Request | Industrial | Partial Build-Out | Now |
| Ground - 3D | 1,650 SF | Negotiable | Upon Request Upon Request Upon Request Upon Request | Industrial | Partial Build-Out | Now |
| Ground - 3E | 2,204 SF | Negotiable | Upon Request Upon Request Upon Request Upon Request | Industrial | Partial Build-Out | Now |
| Ground - Bay 3 | 3,140 SF | Negotiable | Upon Request Upon Request Upon Request Upon Request | Industrial | Partial Build-Out | Now |
| Ground - Unit 1 | 927 SF | Negotiable | $21.87 /SF/YR $1.82 /SF/MO $20,276 /YR $1,690 /MO | Industrial | Partial Build-Out | Now |
| Ground - Unit 4 | 14,016 SF | Negotiable | $21.87 /SF/YR $1.82 /SF/MO $306,570 /YR $25,547 /MO | Industrial | Partial Build-Out | Now |
Ground - 3C
| Size |
| 1,442-3,140 SF |
| Term |
| Negotiable |
| Rental Rate |
| Upon Request Upon Request Upon Request Upon Request |
| Space Use |
| Industrial |
| Build-Out |
| Partial Build-Out |
| Available |
| Now |
Ground - 3D
| Size |
| 1,650 SF |
| Term |
| Negotiable |
| Rental Rate |
| Upon Request Upon Request Upon Request Upon Request |
| Space Use |
| Industrial |
| Build-Out |
| Partial Build-Out |
| Available |
| Now |
Ground - 3E
| Size |
| 2,204 SF |
| Term |
| Negotiable |
| Rental Rate |
| Upon Request Upon Request Upon Request Upon Request |
| Space Use |
| Industrial |
| Build-Out |
| Partial Build-Out |
| Available |
| Now |
Ground - Bay 3
| Size |
| 3,140 SF |
| Term |
| Negotiable |
| Rental Rate |
| Upon Request Upon Request Upon Request Upon Request |
| Space Use |
| Industrial |
| Build-Out |
| Partial Build-Out |
| Available |
| Now |
Ground - Unit 1
| Size |
| 927 SF |
| Term |
| Negotiable |
| Rental Rate |
| $21.87 /SF/YR $1.82 /SF/MO $20,276 /YR $1,690 /MO |
| Space Use |
| Industrial |
| Build-Out |
| Partial Build-Out |
| Available |
| Now |
Ground - Unit 4
| Size |
| 14,016 SF |
| Term |
| Negotiable |
| Rental Rate |
| $21.87 /SF/YR $1.82 /SF/MO $306,570 /YR $25,547 /MO |
| Space Use |
| Industrial |
| Build-Out |
| Partial Build-Out |
| Available |
| Now |
Ground - 3C
| Size | 1,442-3,140 SF |
| Term | Negotiable |
| Rental Rate | Upon Request |
| Space Use | Industrial |
| Build-Out | Partial Build-Out |
| Available | Now |
The available accommodation comprises three refurbished industrial units arranged in a terrace, each providing open-plan warehouse space suitable for a range of industrial and storage uses. Constructed with a steel portal frame beneath a pitched roof, the units offer approximately 9m eaves height and benefit from roller shutter door access for loading. The flexible configurations allow occupation of individual units or combined space, with ancillary yard areas available subject to agreement.
- Use Class: B2
- 1 Drive Bay
- Can be combined with additional space(s) for up to 6,994 SF of adjacent space
- Secure Storage
- Automatic Blinds
- Yard
- Refurbished units with 9m eaves height
- Roller shutter loading access
- Flexible unit sizes from 1,442 sq ft
Ground - 3D
| Size | 1,650 SF |
| Term | Negotiable |
| Rental Rate | Upon Request |
| Space Use | Industrial |
| Build-Out | Partial Build-Out |
| Available | Now |
The available accommodation comprises three refurbished industrial units arranged in a terrace, each providing open-plan warehouse space suitable for a range of industrial and storage uses. Constructed with a steel portal frame beneath a pitched roof, the units offer approximately 9m eaves height and benefit from roller shutter door access for loading. The flexible configurations allow occupation of individual units or combined space, with ancillary yard areas available subject to agreement.
- Use Class: B2
- 1 Drive Bay
- Can be combined with additional space(s) for up to 6,994 SF of adjacent space
- Secure Storage
- Automatic Blinds
- Yard
- Refurbished units with 9m eaves height
- Roller shutter loading access
- Flexible unit sizes from 1,442 sq ft
Ground - 3E
| Size | 2,204 SF |
| Term | Negotiable |
| Rental Rate | Upon Request |
| Space Use | Industrial |
| Build-Out | Partial Build-Out |
| Available | Now |
The available accommodation comprises three refurbished industrial units arranged in a terrace, each providing open-plan warehouse space suitable for a range of industrial and storage uses. Constructed with a steel portal frame beneath a pitched roof, the units offer approximately 9m eaves height and benefit from roller shutter door access for loading. The flexible configurations allow occupation of individual units or combined space, with ancillary yard areas available subject to agreement.
- Use Class: B2
- 1 Drive Bay
- Can be combined with additional space(s) for up to 6,994 SF of adjacent space
- Secure Storage
- Automatic Blinds
- Yard
- Refurbished units with 9m eaves height
- Roller shutter loading access
- Flexible unit sizes from 1,442 sq ft
Ground - Bay 3
| Size | 3,140 SF |
| Term | Negotiable |
| Rental Rate | Upon Request |
| Space Use | Industrial |
| Build-Out | Partial Build-Out |
| Available | Now |
Bay 3 is an end of terrace industrial unit, newly refurbished, comprising of steel portal frame construction under a pitched roof. The unit benefits from roller shutter door access and height to eaves of approximately 9m. Office accommodation can be installed upon request.
- Use Class: B2
- 1 Drive Bay
- Secure Storage
- Automatic Blinds
- Height to eaves of 9m
- Roller shutter door access
- Ideal starter units
Ground - Unit 1
| Size | 927 SF |
| Term | Negotiable |
| Rental Rate | $21.87 /SF/YR |
| Space Use | Industrial |
| Build-Out | Partial Build-Out |
| Available | Now |
Unit 1 is a semi detached, modern industrial building with brick and block elevations under an insulated mono-pitch roof. The unit is accessed via a pedestrian access door and roller shutter door. Internally the unit is predominantly open plan but with a small entrance hall/office behind the pedestrian door. W.C facilities are not yet installed.
- Use Class: B2
- Natural Light
- Automatic Blinds
- Yard
- Plenty of Communal Parking
- Modern Unit
- Neighbouring occupiers include D1 Gyms and Padel
- Leisure/Retail style uses considered
Ground - Unit 4
| Size | 14,016 SF |
| Term | Negotiable |
| Rental Rate | $21.87 /SF/YR |
| Space Use | Industrial |
| Build-Out | Partial Build-Out |
| Available | Now |
Unit 4 is a semi detached, modern industrial building with brick and block elevations under an insulated mono-pitch roof. The unit is accessed via a pedestrian access door and roller shutter door. Internally the unit is predominantly open plan but with a small entrance hall/office behind the pedestrian door. W.C facilities are not yet installed.
- Use Class: B2
- Natural Light
- Automatic Blinds
- Yard
- Plenty of Communal Parking
- Modern Unit
- Neighbouring occupiers include D1 Gyms and Padel
- Leisure/Retail style uses considered
Property Overview
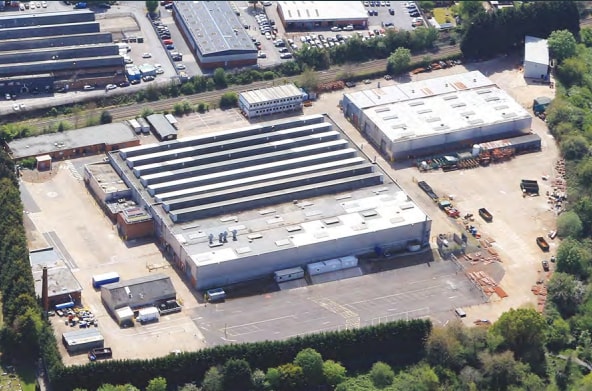
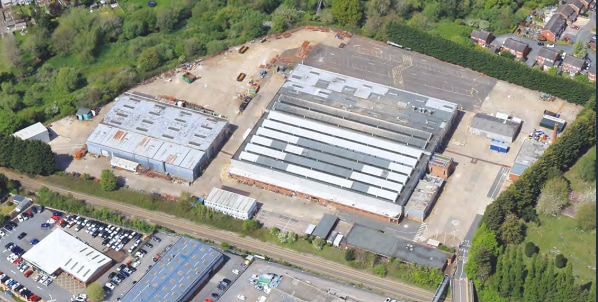
North Works at Bromyard Works is a multi-unit industrial estate positioned on the western side of Bromyard Road (A44). The estate comprises a series of steel-framed industrial buildings arranged in terraces with shared circulation areas and yard space. The site is situated approximately 1.5 miles from Worcester city centre and provides convenient access to the regional road network via the A4440 ring road, linking to Junction 7 of the M5 motorway.
Service Facility Facts
Select Tenants
- Floor
- Tenant Name
- GRND
- Better Self Storage
- GRND
- D1 Gyms
- GRND
- McBreen Enviro UK
- GRND
- Premier Tyres




Presented by
North Works | Bromyard Rd
Hmm, there seems to have been an error sending your message. Please try again.
Thanks! Your message was sent.