Your email has been sent.

Brunswick Rd 4,745 SF of Industrial Space Available in Ashford TN23 1EH

Highlights
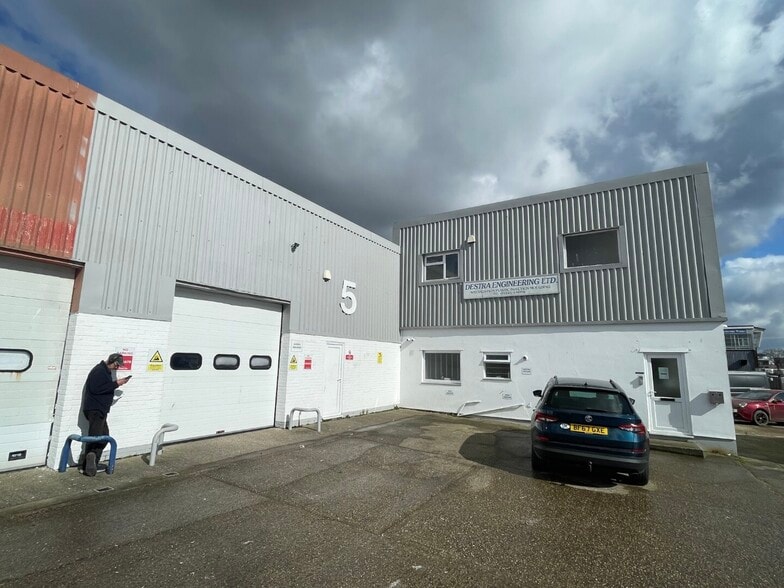
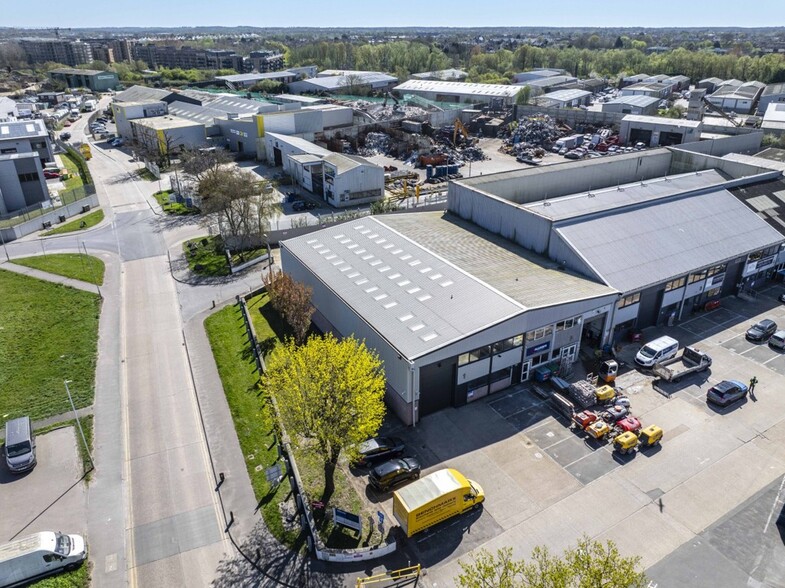
- The property comprises a modern end of terrace Industrial/ Warehouse unit of steel portal frame construction, having brick elevations.
- It is arranged as open warehouse incorporating an entrance lobby and both male and female WC's on the ground floor with modern offices at first floor
- The property has undergone a substantial refurbishment to include new external cladding, installation of secondary glazing and general re-decorative
Features
All Available Space(1)
Display Rental Rate as
- Space
- Size
- Term
- Rental Rate
- Space Use
- Build-Out
- Available
The 2 spaces in this building must be leased together, for a total size of 4,745 SF (Contiguous Area):


To Let: £50,000 Per Annum
- Use Class: B2
- Electric Roller Shutter Door (
- 6.5 m Eaves | 7.75m Ridge
- Secure Storage
- 3-Phase Electricity
- Air Conditioned First Floor Offices
| Space | Size | Term | Rental Rate | Space Use | Build-Out | Available |
| Ground, 1st Floor | 4,745 SF | Negotiable | $14.28 /SF/YR $1.19 /SF/MO $67,754 /YR $5,646 /MO | Industrial | Partial Build-Out | Now |
Ground, 1st Floor
The 2 spaces in this building must be leased together, for a total size of 4,745 SF (Contiguous Area):
| Size |
|
Ground - 4,268 SF
1st Floor - 477 SF
|
| Term |
| Negotiable |
| Rental Rate |
| $14.28 /SF/YR $1.19 /SF/MO $67,754 /YR $5,646 /MO |
| Space Use |
| Industrial |
| Build-Out |
| Partial Build-Out |
| Available |
| Now |
Ground, 1st Floor
| Size |
Ground - 4,268 SF
1st Floor - 477 SF
|
| Term | Negotiable |
| Rental Rate | $14.28 /SF/YR |
| Space Use | Industrial |
| Build-Out | Partial Build-Out |
| Available | Now |
To Let: £50,000 Per Annum
- Use Class: B2
- Secure Storage
- Electric Roller Shutter Door (
- 3-Phase Electricity
- 6.5 m Eaves | 7.75m Ridge
- Air Conditioned First Floor Offices
Property Overview
The property comprises a modern end of terrace Industrial/ Warehouse unit of steel portal frame construction, having brick elevations with profile steel sheet cladding beneath a profile steel sheet roof incorporating translucent panels. The property has undergone a substantial refurbishment to include new external cladding, installation of secondary glazing and general re-decorative works internally and externally. It is arranged as open warehouse incorporating an entrance lobby and both male and female WC's on the ground floor with modern offices at first floor level
Warehouse Facility Facts
Select Tenants
- Floor
- Tenant Name
- Industry
- Multiple
- Alliance Tool Hire
- Rental and Leasing Services
- GRND
- Folkestone Fixings
- Retailer
- 1st
- Headlam Flooring Trade Counter
- -
- Multiple
- Howdens
- Wholesaler
- Multiple
- Ingersoll Rand
- Manufacturing
- Multiple
- Seasight & Davits
- Manufacturing
- Multiple
- Wolseley
- Wholesaler


Presented by
Brunswick Rd
Hmm, there seems to have been an error sending your message. Please try again.
Thanks! Your message was sent.