Your email has been sent.

35170 Bruz 60,816 SF of Industrial Space Available


Some information has been automatically translated.
All Available Space(1)
Display Rental Rate as
- Space
- Size
- Term
-
Rental Rate
- Space Use
- Build-Out
- Available
- Finished Ceilings: 19’8”
| Space | Size | Term | Rental Rate | Space Use | Build-Out | Available |
| Ground | 60,816 SF | 3/6/9 | $5.97 /SF/YR HT-HC $0.50 /SF/MO HT-HC $363,125 /YR HT-HC $30,260 /MO HT-HC | Industrial | - | TBD |
Ground
| Size |
| 60,816 SF |
| Term |
| 3/6/9 |
|
Rental Rate
|
| $5.97 /SF/YR HT-HC $0.50 /SF/MO HT-HC $363,125 /YR HT-HC $30,260 /MO HT-HC |
| Space Use |
| Industrial |
| Build-Out |
| - |
| Available |
| TBD |
Ground
| Size | 60,816 SF |
| Term | 3/6/9 |
|
Rental Rate
|
$5.97 /SF/YR HT-HC |
| Space Use | Industrial |
| Build-Out | - |
| Available | TBD |
- Finished Ceilings: 19’8”
Property Overview
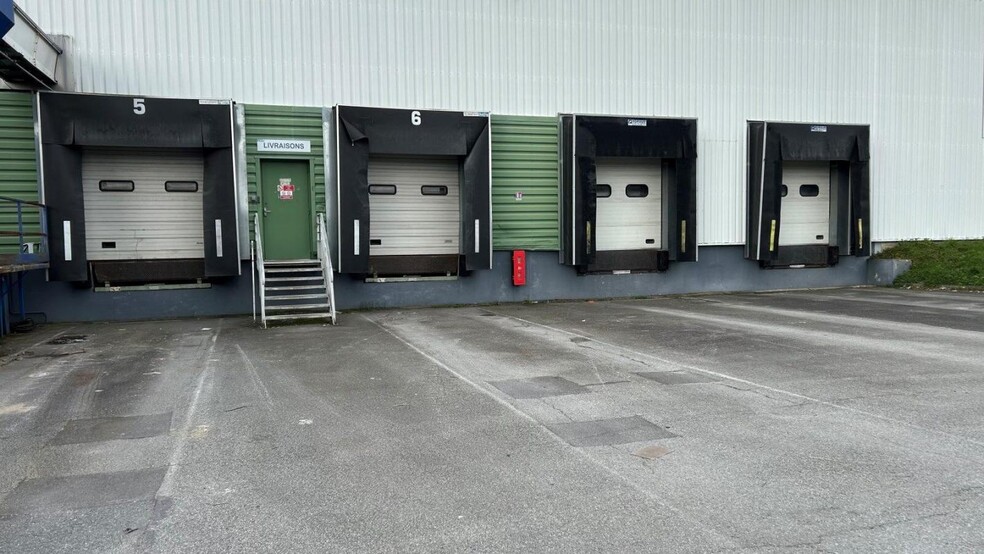
Cushman & Wakefield Rennes offers an independent site designed for industrial/warehouse use with a surface area of approximately 5,560 m² on a plot of about 20,000 m². Exceptional location in the first ring of the city. Multiple dock doors and ground-level access. **Class C Warehouse** **Total covered area:** Approximately 5,650 m² Enclosed land: 12,951 m² **Office Space (Ground + 1st floor):** Approximately 500 m² - IT Room - Fiber-optic internet - Air conditioning installed in 2019 **Warehouse:** 5,150 m² - Building 1 ceiling height: 6 to 7 m - Building 2 ceiling height: 7.2 to 8.2 m - 8 dock doors - 1 ground-level access ramp - Double-skin cladding - Steel deck roofing - Metal structure - Concrete slab flooring - Gas air heaters - Option to retain existing racks - Compressed air network - Electrical capacity: 250 KVA - Sprinkler system + In-rack sprinklers installed in 2008 **Construction details:** - Year built: 1997 - Extension: 2002 - Land area: 12,951 m²
Industrial Facility Facts
-
Cushman & Wakefield Rennes


Presented by
"35170 Bruz"
Hmm, there seems to have been an error sending your message. Please try again.
Thanks! Your message was sent.