Your email has been sent.
Calle Ciudad de Frías, 11 2,799 SF of Industrial Space Available in Villaverde, Madrid 28021

Some information has been automatically translated.
Highlights
- Well connected by public transport and road
- Very bright
- Pedestrian door with direct access to the offices on the first floor
All Available Space(1)
Display Rental Rate as
- Space
- Size
- Term
-
Rental Rate
- Space Use
- Build-Out
- Available
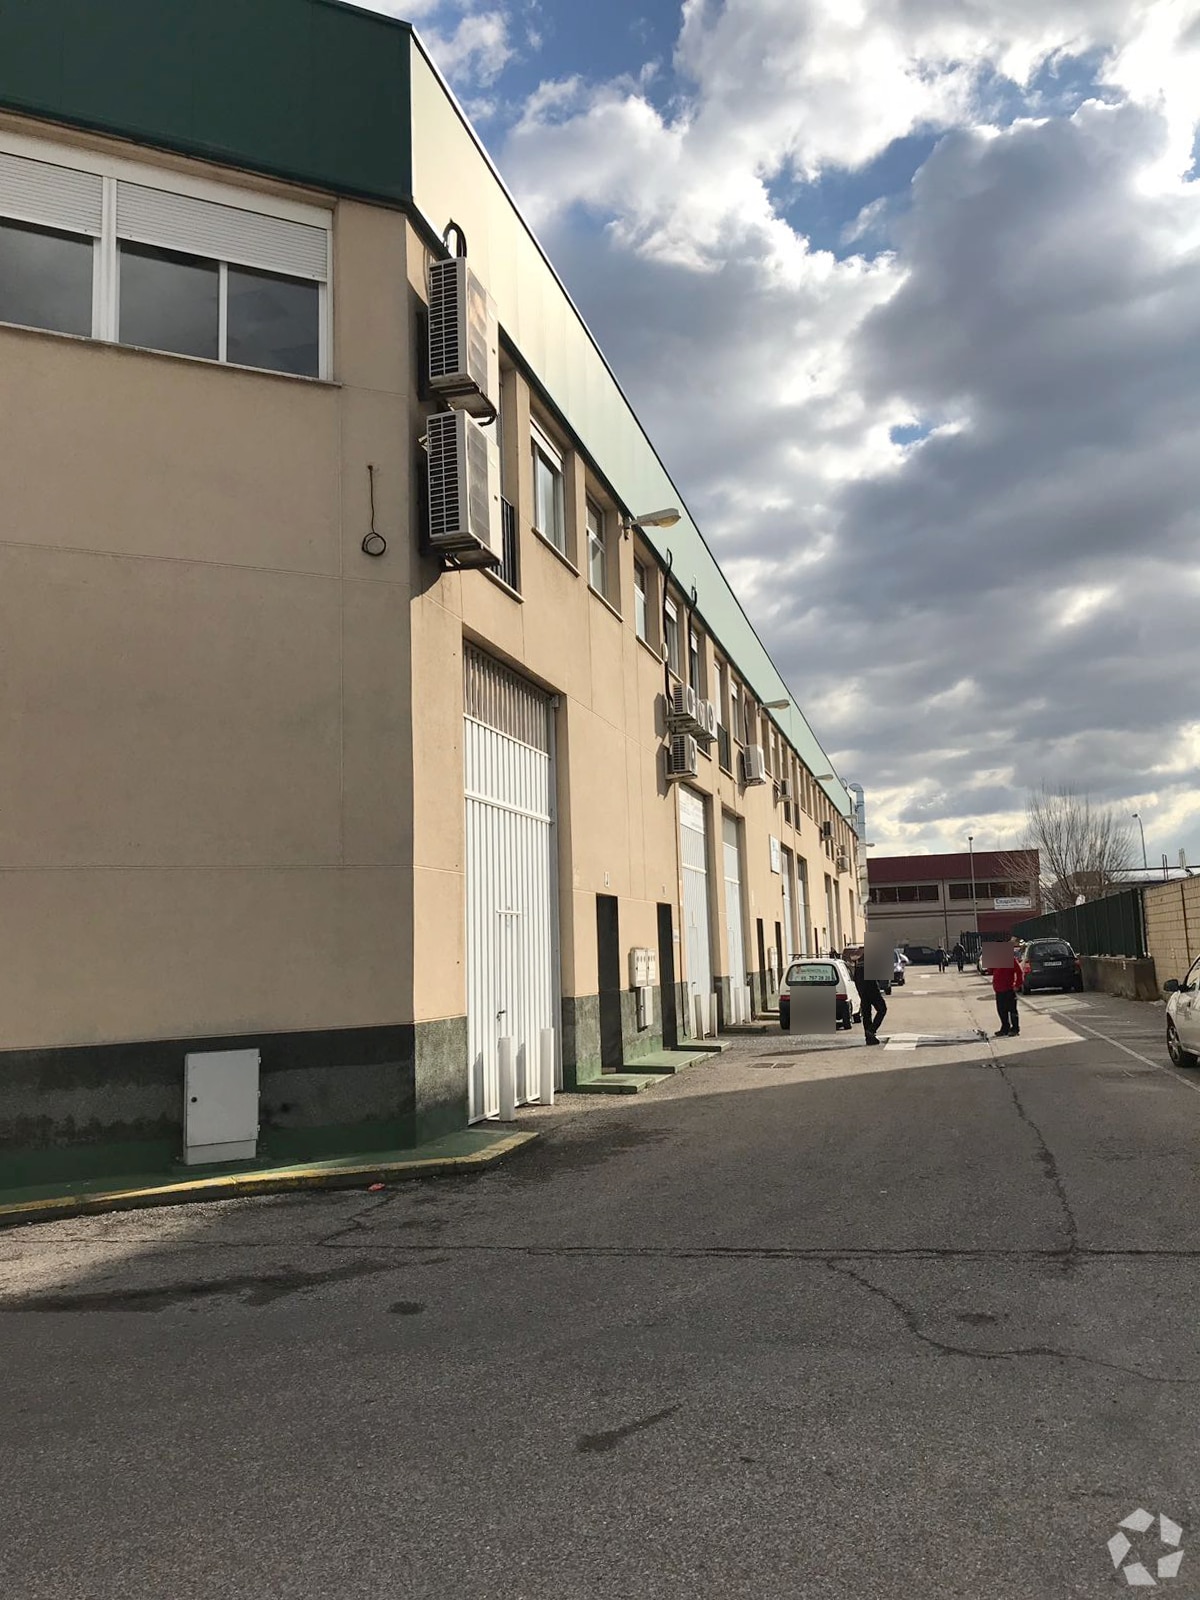
Warehouses in the Camino a Getafe Industrial Park in San Andrés, Villaverde Alto. Various sizes available. The ground floor is open-plan with a restroom, 9-meter-high ceilings, and cement flooring. The first floor houses the office space, which can accommodate approximately 4 private offices, along with a restroom. The top floor is equipped with oak laminate flooring, air conditioning with heating and cooling functions, and large windows that provide plenty of natural light. The property features a large access gate and an additional pedestrian entrance. It has a concrete façade and includes three parking spaces. It boasts an excellent location, with convenient access via public transportation (very close to Villaverde Alto metro and commuter train stations) as well as by road, with quick and easy access to the A-42 and M-45 highways.
- Taxes and charges included in the rent
- Mostly Open Floor Plan Layout
- Pedestrian door with direct access to the first-floor offices.
- Natural Light
- Well-connected by public transportation and road.
- Very bright
| Space | Size | Term | Rental Rate | Space Use | Build-Out | Available |
| Ground - Puerta J | 2,799 SF | Negotiable | $6.23 /SF/YR INCL $0.52 /SF/MO INCL $17,443 /YR INCL $1,454 /MO INCL | Industrial | - | Now |
Ground - Puerta J
| Size |
| 2,799 SF |
| Term |
| Negotiable |
|
Rental Rate
|
| $6.23 /SF/YR INCL $0.52 /SF/MO INCL $17,443 /YR INCL $1,454 /MO INCL |
| Space Use |
| Industrial |
| Build-Out |
| - |
| Available |
| Now |
Ground - Puerta J
| Size | 2,799 SF |
| Term | Negotiable |
|
Rental Rate
|
$6.23 /SF/YR INCL |
| Space Use | Industrial |
| Build-Out | - |
| Available | Now |
Warehouses in the Camino a Getafe Industrial Park in San Andrés, Villaverde Alto. Various sizes available. The ground floor is open-plan with a restroom, 9-meter-high ceilings, and cement flooring. The first floor houses the office space, which can accommodate approximately 4 private offices, along with a restroom. The top floor is equipped with oak laminate flooring, air conditioning with heating and cooling functions, and large windows that provide plenty of natural light. The property features a large access gate and an additional pedestrian entrance. It has a concrete façade and includes three parking spaces. It boasts an excellent location, with convenient access via public transportation (very close to Villaverde Alto metro and commuter train stations) as well as by road, with quick and easy access to the A-42 and M-45 highways.
- Taxes and charges included in the rent
- Natural Light
- Mostly Open Floor Plan Layout
- Well-connected by public transportation and road.
- Pedestrian door with direct access to the first-floor offices.
- Very bright
Warehouse Facility Facts


Presented by
Company Not Provided
Calle Ciudad de Frías, 11
Hmm, there seems to have been an error sending your message. Please try again.
Thanks! Your message was sent.