Log In/Sign Up
Your email has been sent.
Calle Edison, 17 22,540 SF Industrial Building Getafe, Madrid 28906 $1,918,627 ($85.12/SF)


Some information has been automatically translated.
Investment Highlights
- 20 parking spaces.
- Plot of 1,322 m2.
- Loading dock and 4 TIR doors.
- Consolidated industrial zone.
Executive Summary
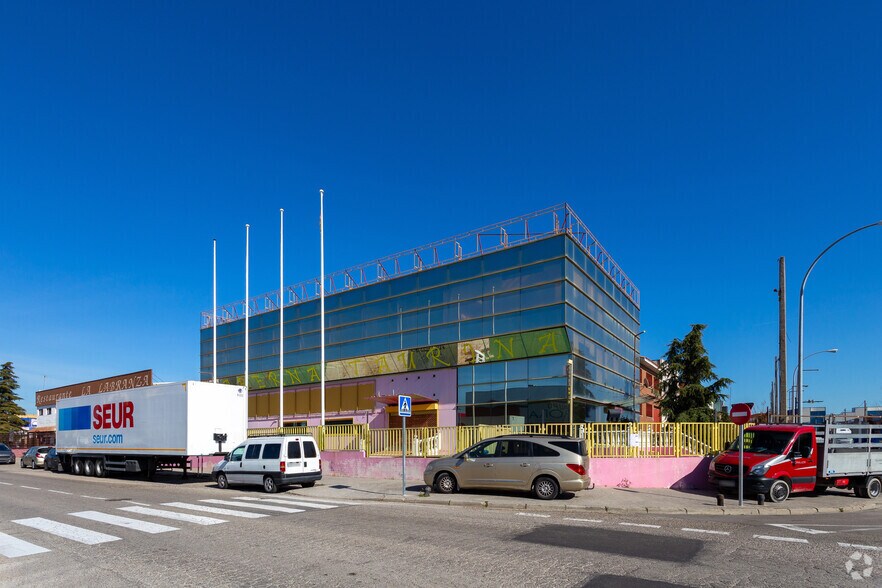
Industrial warehouse located in Getafe, with a total built area of 2,094 m² on a plot of 1,322 m². The property is distributed across four floors and combines spaces for industrial, logistical, and administrative use, offering a configuration suitable for companies requiring work areas, storage, and offices in a single location.
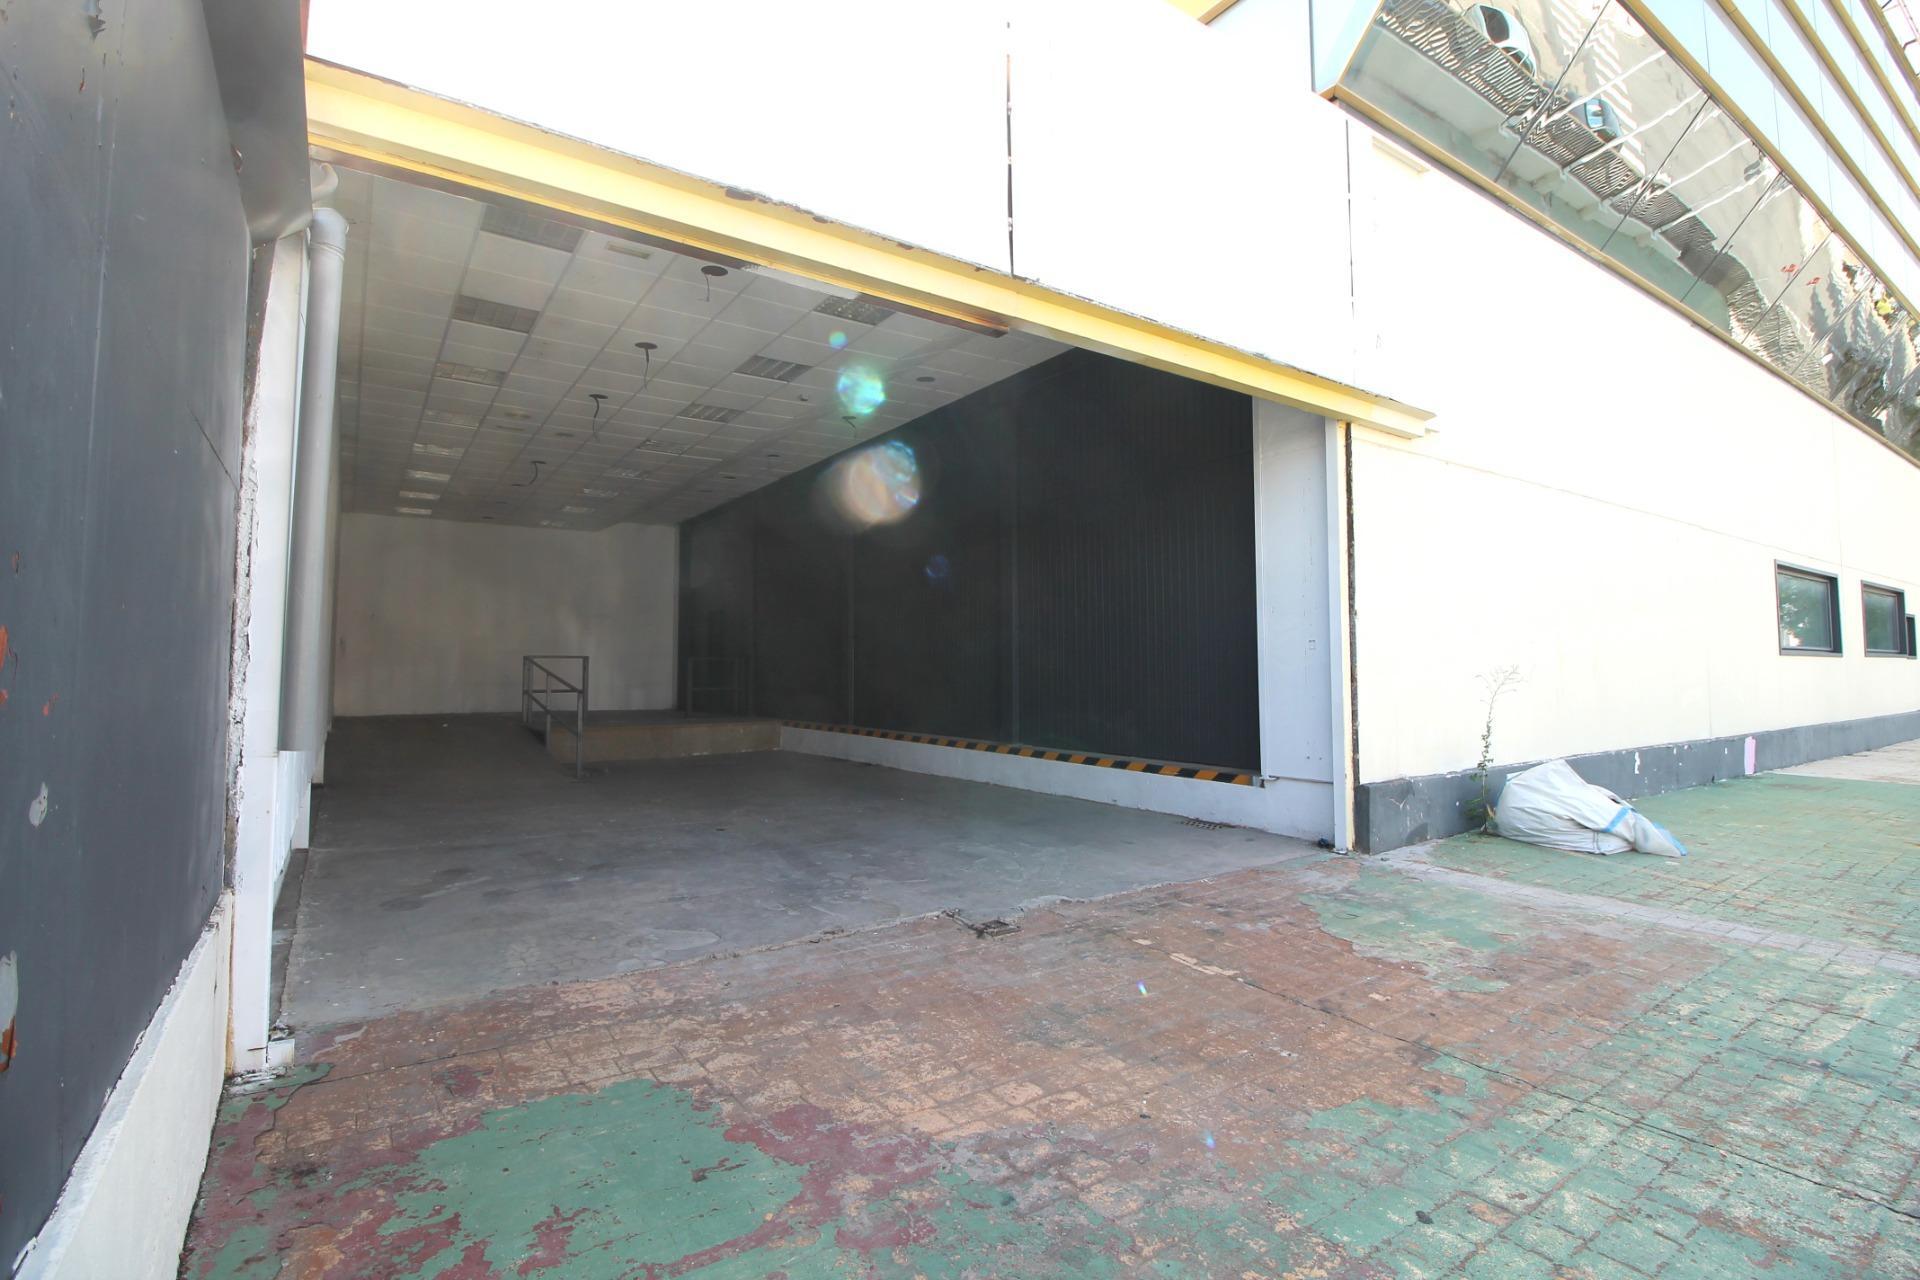
The basement floor, with an area of 557 m², is designated for parking, with an approximate capacity for 20 vehicles, and includes two restrooms. The ground floor spans 674 m² with a free height of approximately 6 meters, featuring various differentiated access points for personnel and goods, four industrial vehicle doors (TIR type), a loading dock, and auxiliary service areas.
The mezzanine, covering 306 m², houses the main administrative area, consisting of a central office, independent offices, restrooms, and spacious work areas. The first floor, with an area of 557 m², is also dedicated to offices and operational areas, distributed across various rooms and open workspaces.
The building features a concrete structure, flat roof, and polished concrete industrial flooring. The office areas and restroom facilities have been recently renovated. Its location allows for quick access to the main roadways in southern Madrid, including the A-4 and A-42 highways, as well as the M-45 and M-50 ring roads.
The basement floor, with an area of 557 m², is designated for parking, with an approximate capacity for 20 vehicles, and includes two restrooms. The ground floor spans 674 m² with a free height of approximately 6 meters, featuring various differentiated access points for personnel and goods, four industrial vehicle doors (TIR type), a loading dock, and auxiliary service areas.
The mezzanine, covering 306 m², houses the main administrative area, consisting of a central office, independent offices, restrooms, and spacious work areas. The first floor, with an area of 557 m², is also dedicated to offices and operational areas, distributed across various rooms and open workspaces.
The building features a concrete structure, flat roof, and polished concrete industrial flooring. The office areas and restroom facilities have been recently renovated. Its location allows for quick access to the main roadways in southern Madrid, including the A-4 and A-42 highways, as well as the M-45 and M-50 ring roads.
Property Facts
| Price | $1,918,627 | Lot Size | 0.33 AC |
| Price Per SF | $85.12 | Rentable Building Area | 22,540 SF |
| Sale Type | Investment or Owner User | No. Stories | 3 |
| Property Type | Industrial | Year Built | 2003 |
| Building Class | C |
| Price | $1,918,627 |
| Price Per SF | $85.12 |
| Sale Type | Investment or Owner User |
| Property Type | Industrial |
| Building Class | C |
| Lot Size | 0.33 AC |
| Rentable Building Area | 22,540 SF |
| No. Stories | 3 |
| Year Built | 2003 |
Amenities
- 24 Hour Access
- Courtyard
- Storage Space
- Fiber Optic Internet
Utilities
- Lighting
- Water
- Sewer
- Heating
Space Availability
- Space
- Size
- Space Use
- Build-Out
- Available


| Space | Size | Space Use | Build-Out | Available |
| Ground | 22,540 SF | Industrial | Full Build-Out | Now |
Ground
| Size |
| 22,540 SF |
| Space Use |
| Industrial |
| Build-Out |
| Full Build-Out |
| Available |
| Now |
1 of 51
Videos
Matterport 3D Exterior
Matterport 3D Tour
Photos
Street View
Street
Map
Ground
| Size | 22,540 SF |
| Space Use | Industrial |
| Build-Out | Full Build-Out |
| Available | Now |
1 1

1 of 30
Videos
Matterport 3D Exterior
Matterport 3D Tour
Photos
Street View
Street
Map

1 of 1

Presented by

Calle Edison, 17
Already a member? Log In
Hmm, there seems to have been an error sending your message. Please try again.
Thanks! Your message was sent.