Log In/Sign Up
Your email has been sent.
Calle Limón Verde, 25 2,185 SF Retail Condo Unit Offered at $366,313 in Algete, Madrid 28110


Some information has been automatically translated.
Investment Highlights
- Ground-floor premises.
- All services in the area.
- In a well-established residential area.
- Good public transportation access.
Executive Summary
Residential building with commercial spaces on the ground floor and a total area of 2,075 m2, distributed across three above-ground floors. It is well-connected by public transportation, with several urban and intercity bus lines available.
1 Unit Available
- Unit
- Unit Size
- Condo Use
- Price
- NOI

| Sale Type | Investment or Owner User |
| Sale Type | Investment or Owner User |
Description
Commercial space with a total area of 203 m², distributed across two floors.
Sale Notes
Commercial space located in one of the most established and sought-after residential areas of Algete, suitable for both investment purposes and the development of professional activities. The property has recently undergone a comprehensive renovation, incorporating improvements in quality, layout, and functionality, allowing for immediate use without the need for significant additional work.
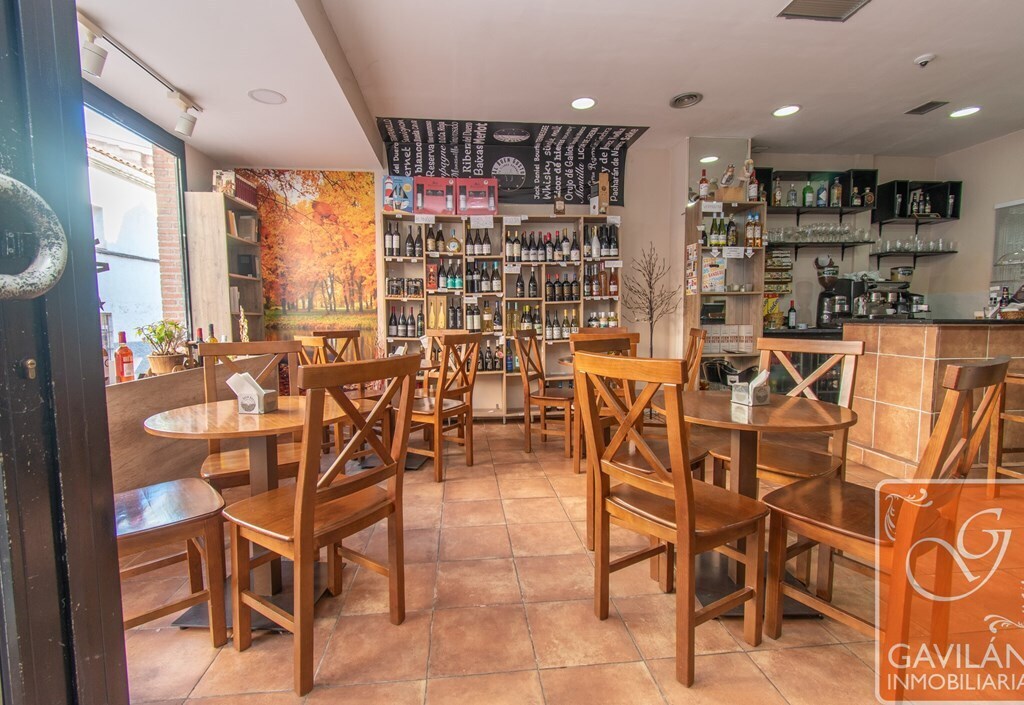
The space has an approximate built area of 203 m² and a usable area of 170.03 m², distributed across two floors with direct street access. The ground floor, measuring approximately 111.25 m², features four distinct areas (main room, sales area, office, and customer service area), as well as two fully equipped restrooms.
The basement floor, with an approximate area of 58.78 m², is organized into four additional rooms, a storage area, and two restrooms, providing complementary space for operational or auxiliary use. A standout feature of the property is a private patio/terrace designed as a chill-out area, measuring approximately 43 m², which enhances its usability and adds extra value to the property.
The space is equipped with a climate control system using a heat pump, hot water production via an electric water heater, restrooms compliant with current regulations, and a large storefront with lacquered steel framing and safety glass. The property is currently operational, situated in an urban environment with high demand for services and local commerce. It is well-connected to Madrid via the A-1, M-50, and M-100 highways, and benefits from a complete range of amenities in its immediate surroundings.
The space has an approximate built area of 203 m² and a usable area of 170.03 m², distributed across two floors with direct street access. The ground floor, measuring approximately 111.25 m², features four distinct areas (main room, sales area, office, and customer service area), as well as two fully equipped restrooms.
The basement floor, with an approximate area of 58.78 m², is organized into four additional rooms, a storage area, and two restrooms, providing complementary space for operational or auxiliary use. A standout feature of the property is a private patio/terrace designed as a chill-out area, measuring approximately 43 m², which enhances its usability and adds extra value to the property.
The space is equipped with a climate control system using a heat pump, hot water production via an electric water heater, restrooms compliant with current regulations, and a large storefront with lacquered steel framing and safety glass. The property is currently operational, situated in an urban environment with high demand for services and local commerce. It is well-connected to Madrid via the A-1, M-50, and M-100 highways, and benefits from a complete range of amenities in its immediate surroundings.
| Unit | Unit Size | Condo Use | Price | NOI |
| Unit 01 | 2,185 SF | Retail | $366,313 ($167.65/SF) | - |
Unit 01
| Unit Size |
| 2,185 SF |
| Condo Use |
| Retail |
| Price |
| $366,313 ($167.65/SF) |
| NOI |
| - |
1 of 15
Videos
Matterport 3D Exterior
Matterport 3D Tour
Photos
Street View
Street
Map
Unit 01
| Unit Size | 2,185 SF |
| Condo Use | Retail |
| Price | $366,313 ($167.65/SF) |
| NOI | - |
| Sale Type | Investment or Owner User |
| Description | |
| Commercial space with a total area of 203 m², distributed across two floors. | |
| Sale Notes | |
|
Commercial space located in one of the most established and sought-after residential areas of Algete, suitable for both investment purposes and the development of professional activities. The property has recently undergone a comprehensive renovation, incorporating improvements in quality, layout, and functionality, allowing for immediate use without the need for significant additional work. The space has an approximate built area of 203 m² and a usable area of 170.03 m², distributed across two floors with direct street access. The ground floor, measuring approximately 111.25 m², features four distinct areas (main room, sales area, office, and customer service area), as well as two fully equipped restrooms. The basement floor, with an approximate area of 58.78 m², is organized into four additional rooms, a storage area, and two restrooms, providing complementary space for operational or auxiliary use. A standout feature of the property is a private patio/terrace designed as a chill-out area, measuring approximately 43 m², which enhances its usability and adds extra value to the property. The space is equipped with a climate control system using a heat pump, hot water production via an electric water heater, restrooms compliant with current regulations, and a large storefront with lacquered steel framing and safety glass. The property is currently operational, situated in an urban environment with high demand for services and local commerce. It is well-connected to Madrid via the A-1, M-50, and M-100 highways, and benefits from a complete range of amenities in its immediate surroundings. |
Property Facts
The following property facts and amenities apply to the entire building. Details for individual condo units may vary and are listed in the unit information above.
| Total Building Size | 22,335 SF | Typical Floor Size | 7,233 SF |
| Property Type | Multifamily (Condo) | Year Built | 2008 |
| Property Subtype | Lot Size | 0.34 AC | |
| Building Class | C | Parking Ratio | 1.56/1,000 SF |
| Floors | 3 |
| Total Building Size | 22,335 SF |
| Property Type | Multifamily (Condo) |
| Property Subtype | |
| Building Class | C |
| Floors | 3 |
| Typical Floor Size | 7,233 SF |
| Year Built | 2008 |
| Lot Size | 0.34 AC |
| Parking Ratio | 1.56/1,000 SF |
Amenities
Site Amenities
- Wi-Fi
- Community-Wide WiFi
- Public Transportation
1 1

1 of 4
Videos
Matterport 3D Exterior
Matterport 3D Tour
Photos
Street View
Street
Map

1 of 1

Presented by

Calle Limón Verde, 25
Already a member? Log In
Hmm, there seems to have been an error sending your message. Please try again.
Thanks! Your message was sent.