Your email has been sent.
Edificio América IV Calle Miguel Yuste, 6-8 2,099 SF of Office Space Available in San Blas - Canillejas, Madrid 28037


Some information has been automatically translated.
Highlights
- Main façade made of aluminum and glass curtain wall with fixed and tilt-and-turn windows.
- Independent and zoned Mitsubishi Electric climate control in each office.
All Available Space(1)
Display Rental Rate as
- Space
- Size
- Term
-
Rental Rate
- Space Use
- Build-Out
- Available
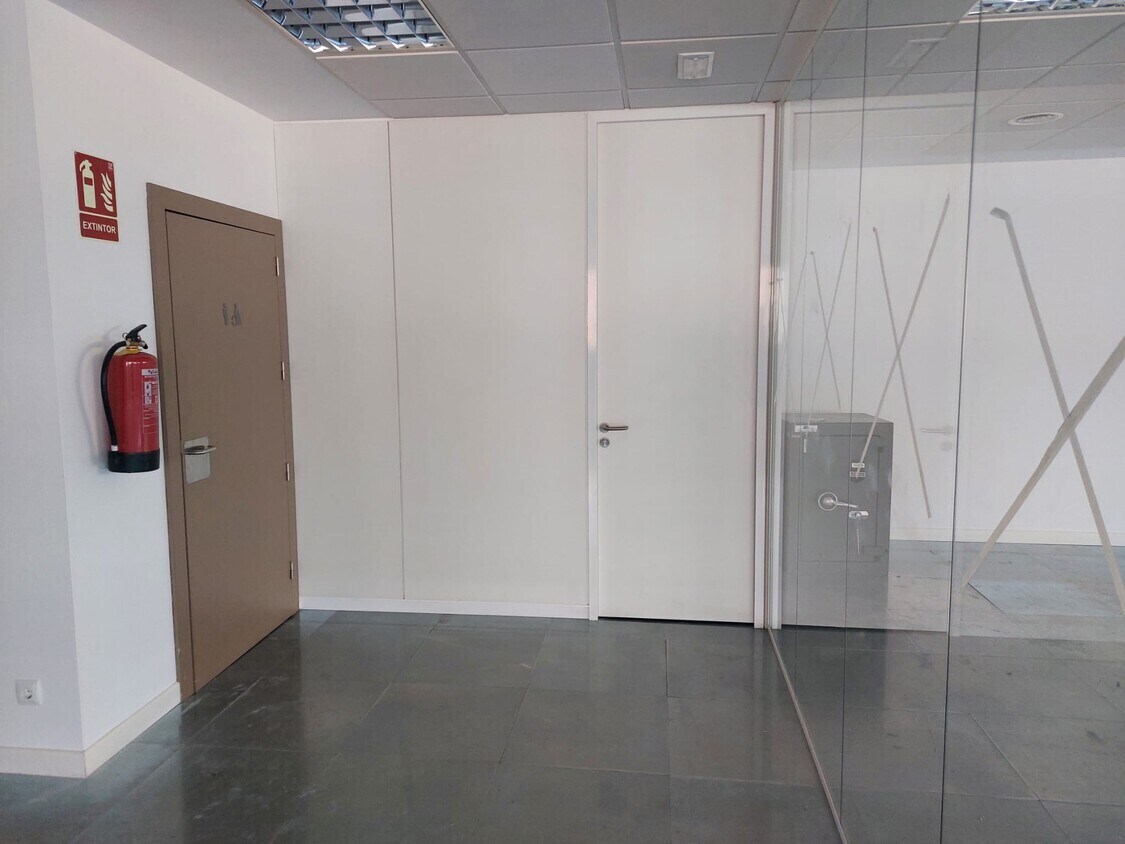


Office located on the second floor of an exclusive building, with a total area of 194.92 m². The space features partition walls and benefits from abundant natural light along with good technical facilities. It includes private restrooms, one of which is adapted for individuals with reduced mobility, as well as a video intercom and electric lock. The load capacities are 1,000 kg/m² on the ground floor and 400 kg/m² on the other floors, with a free ceiling height of 2.60 m in the office areas.
- Charges not included in the rent: $0.34 /SF/MO
- Fully Built-Out as Standard Office
- Finished Ceilings: 8’6”
- Private Restrooms
- Drop Ceilings
- Accent Lighting
- Good technical equipment.
- Taxes not included in the rent
- Open Floor Plan Layout
- Central Air Conditioning
- Raised Floor
- After Hours HVAC Available
- Bright interior and private restrooms.
| Space | Size | Term | Rental Rate | Space Use | Build-Out | Available |
| 2nd Floor, Ste C | 2,099 SF | Negotiable | $15.62 /SF/YR EXCL $1.30 /SF/MO EXCL $32,786 /YR EXCL $2,732 /MO EXCL | Office | Full Build-Out | Now |
2nd Floor, Ste C
| Size |
| 2,099 SF |
| Term |
| Negotiable |
|
Rental Rate
|
| $15.62 /SF/YR EXCL $1.30 /SF/MO EXCL $32,786 /YR EXCL $2,732 /MO EXCL |
| Space Use |
| Office |
| Build-Out |
| Full Build-Out |
| Available |
| Now |
2nd Floor, Ste C
| Size | 2,099 SF |
| Term | Negotiable |
|
Rental Rate
|
$15.62 /SF/YR EXCL |
| Space Use | Office |
| Build-Out | Full Build-Out |
| Available | Now |
Office located on the second floor of an exclusive building, with a total area of 194.92 m². The space features partition walls and benefits from abundant natural light along with good technical facilities. It includes private restrooms, one of which is adapted for individuals with reduced mobility, as well as a video intercom and electric lock. The load capacities are 1,000 kg/m² on the ground floor and 400 kg/m² on the other floors, with a free ceiling height of 2.60 m in the office areas.
- Charges not included in the rent: $0.34 /SF/MO
- Taxes not included in the rent
- Fully Built-Out as Standard Office
- Open Floor Plan Layout
- Finished Ceilings: 8’6”
- Central Air Conditioning
- Private Restrooms
- Raised Floor
- Drop Ceilings
- After Hours HVAC Available
- Accent Lighting
- Bright interior and private restrooms.
- Good technical equipment.
Property Overview
Exclusive office building with five floors above ground level (Ground + 4) located in the district known as Madbit, in San Blas - Canillejas. Situated in a residential and industrial area that has undergone significant changes in recent years, with a notable increase in office buildings. The surroundings offer all necessary services and are very well connected by both public transportation (Suanzes metro station) and private transport. The building features a main façade composed of an aluminum and glass curtain wall with fixed and tilt-and-turn windows. The rest of the façade is ventilated, made of granite and 60 mm aluminum with thermal break and double-density rock wool insulation. The curtain wall glazing consists of double 8 mm glass panes with a 16 mm dehydrated air chamber, solar control, and 6 mm low-emissivity interior glass; the remaining façade has double 6 mm glass panes with a 12 mm air chamber and similar properties. The reception area and floor lobbies are finished with granite flooring and walls made of extruded aluminum and phenolic panels. The building is equipped with two Thyssenkrupp elevators featuring variable frequency machinery and a capacity for eight people. The offices include modular 60x60 cm drop ceilings, raised flooring for telephone and network cabling, fluorescent tube lighting with energy-saving sensors, and independent, sectorized climate control via Mitsubishi Electric heat pump systems. Each office has independent restrooms, including one adapted for individuals with reduced mobility, equipped with dispensers, waste bins, and toilet brushes. Offices also feature video intercom systems and electric lock access. Load capacities are 1,000 kg/m² on the ground floor and 400 kg/m² on the other floors. Heights are as follows: drop ceiling of 0.50 m, free height of 2.60 m, and raised flooring of 0.20 m; in the ground-floor space, from slab to slab, 5.85 m. The exterior parking area offers 14 spaces with prefabricated cobblestone flooring, while the interior garage has 76 spaces, polished concrete flooring, and walls made of concrete blocks and galvanized sheet metal. Access to both parking areas is controlled via barriers and gates. The building is equipped with a surveillance system featuring closed-circuit TV cameras in the exterior and reception areas, as well as a fire detection and extinguishing system with a network of fire hose reels (BIES), extinguishers, and a 12 m³ water tank, all in compliance with current regulations.
- Bus Line
- Close to Public Transportation
- Doorman
- Wheelchair Accessible
- Reception
- Elevator
- CCTV (Closed Circuit Television Monitoring)
- Private Bathroom
- Air Conditioning
Property Facts






Presented by
Company Not Provided
Edificio América IV | Calle Miguel Yuste, 6-8
Hmm, there seems to have been an error sending your message. Please try again.
Thanks! Your message was sent.
Select who you would like to call