Your email has been sent.
Calle de Antonio López, 249 - Edificio Vértice 12,044 SF Office Condo Unit Offered at $3,056,364 in Usera, Madrid 28041


Some information has been automatically translated.
Investment Highlights
- Representative exclusive office building.
- Good transportation access, given its location in front of the 12 de Octubre metro station.
Executive Summary
Office building located in the Usera district, within a well-established urban area along the banks of the Manzanares River. The area combines residential buildings with tertiary activities, local shops, restaurants, and essential services. The proximity to green spaces, such as the Manzanares Linear Park, adds extra value to the work environment. The location offers excellent road connections via the M-30 and A-42, providing easy access to Madrid's city center and southern municipalities. In terms of public transportation, it is close to Metro stations Hospital 12 de Octubre (Line 3) and Usera (Line 6), as well as several urban bus stops on Antonio López Street.
1 Unit Available
- Unit
- Unit Size
- Condo Use
- Price
- NOI

| Sale Type | Investment or Owner User | APN/Parcel ID | 1101904VK4710A0244TM |
| No. Parking Spaces | 22 |
| Sale Type | Investment or Owner User |
| No. Parking Spaces | 22 |
| APN/Parcel ID | 1101904VK4710A0244TM |
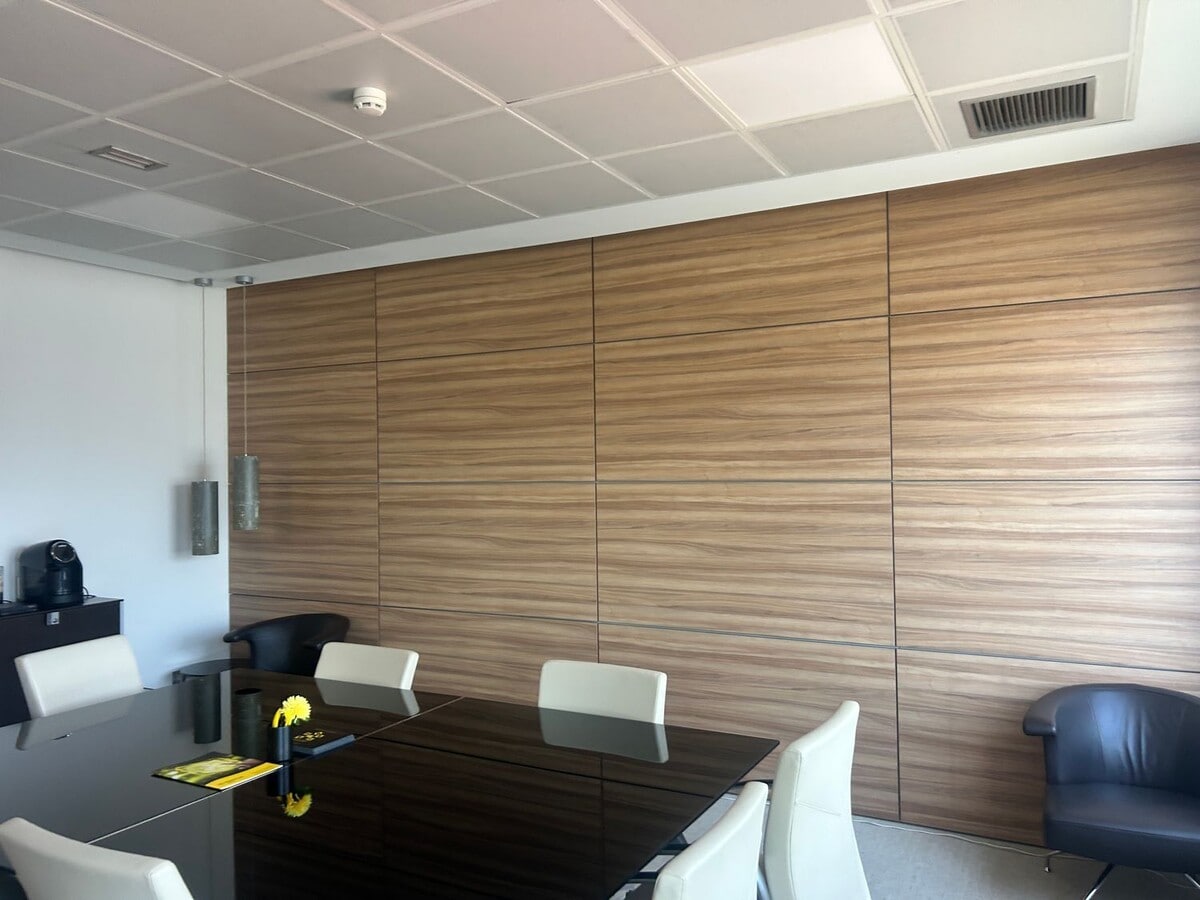
Adjacent to the open area, there is a clearly defined executive or staff section, designed with high-quality finishes to provide privacy and a professional setting.
Additionally, the property features a private terrace for exclusive use, independently accessible, equipped with furniture and landscaped decor, perfect for breaks or informal outdoor meetings.
Overall, the layout combines open spaces for teamwork with enclosed areas for management or meetings, offering flexibility and functionality within a modern and representative environment.
Modern and fully equipped office available, ideal for training companies, call centers, classrooms, master's programs, or open-plan workspaces seeking a corporate and representative image. Also suitable for suppliers and sectors related to healthcare, including clients from the Hospital 12 de Octubre.
Located in the prestigious Vértice Building, featuring a high-end façade recently renovated with Alucón, this office has undergone a complete refurbishment and includes all technological infrastructures, such as high-speed fiber optic internet.
The floor offers a bright and functional layout. The main area, designed as an open space, is perfect for collaborative teams, with perimeter natural lighting that creates a comfortable and productive environment. Additionally, there is a separate management or staff area with high-quality finishes, providing privacy and a professional style.
The office includes a private terrace exclusively for employees, with independent access, furniture, and landscaped decor, ideal for breaks or informal outdoor meetings.
Among other amenities, the building offers 22 parking spaces with direct elevator access. The location is excellent, situated across from the Hospital 12 de Octubre Metro station, with quick connections to public transportation and major roads in Madrid.
| Unit | Unit Size | Condo Use | Price | NOI |
| Unit Pta: A | 12,044 SF | Office | $3,056,364 ($253.77/SF) | - |
Unit Pta: A
| Unit Size |
| 12,044 SF |
| Condo Use |
| Office |
| Price |
| $3,056,364 ($253.77/SF) |
| NOI |
| - |
Unit Pta: A
| Unit Size | 12,044 SF |
| Condo Use | Office |
| Price | $3,056,364 ($253.77/SF) |
| NOI | - |
| Sale Type | Investment or Owner User |
| No. Parking Spaces | 22 |
| APN/Parcel ID | 1101904VK4710A0244TM |
| Description | |
|
The office is organized in an open-plan layout, ideal for fostering collaboration among teams, with natural lighting throughout the perimeter, creating a comfortable and productive work environment. Adjacent to the open area, there is a clearly defined executive or staff section, designed with high-quality finishes to provide privacy and a professional setting. Additionally, the property features a private terrace for exclusive use, independently accessible, equipped with furniture and landscaped decor, perfect for breaks or informal outdoor meetings. Overall, the layout combines open spaces for teamwork with enclosed areas for management or meetings, offering flexibility and functionality within a modern and representative environment. |
|
| Sale Notes | |
|
Office for Sale in the Vértice Building, Usera. Modern and fully equipped office available, ideal for training companies, call centers, classrooms, master's programs, or open-plan workspaces seeking a corporate and representative image. Also suitable for suppliers and sectors related to healthcare, including clients from the Hospital 12 de Octubre. Located in the prestigious Vértice Building, featuring a high-end façade recently renovated with Alucón, this office has undergone a complete refurbishment and includes all technological infrastructures, such as high-speed fiber optic internet. The floor offers a bright and functional layout. The main area, designed as an open space, is perfect for collaborative teams, with perimeter natural lighting that creates a comfortable and productive environment. Additionally, there is a separate management or staff area with high-quality finishes, providing privacy and a professional style. The office includes a private terrace exclusively for employees, with independent access, furniture, and landscaped decor, ideal for breaks or informal outdoor meetings. Among other amenities, the building offers 22 parking spaces with direct elevator access. The location is excellent, situated across from the Hospital 12 de Octubre Metro station, with quick connections to public transportation and major roads in Madrid. |
Property Facts
| Total Building Size | 143,634 SF | Typical Floor Size | 23,939 SF |
| Property Type | Office (Condo) | Year Built | 1992 |
| Building Class | B | Lot Size | 0.80 AC |
| Floors | 6 | Parking Ratio | 1.49/1,000 SF |
| Total Building Size | 143,634 SF |
| Property Type | Office (Condo) |
| Building Class | B |
| Floors | 6 |
| Typical Floor Size | 23,939 SF |
| Year Built | 1992 |
| Lot Size | 0.80 AC |
| Parking Ratio | 1.49/1,000 SF |
Amenities
- Controlled Access
- Food Court
- Restaurant
- Security System
- Signage
- Heating
- Doorman
- Reception
- Roof Terrace
- Elevator
- Air Conditioning
- Smoke Detector


Presented by

Calle de Antonio López, 249 - Edificio Vértice
Hmm, there seems to have been an error sending your message. Please try again.
Thanks! Your message was sent.