Your email has been sent.

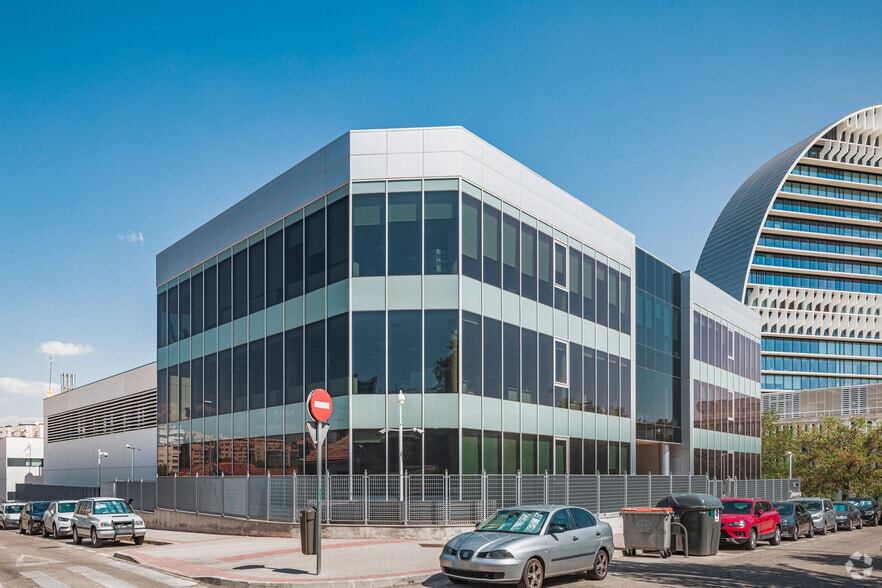
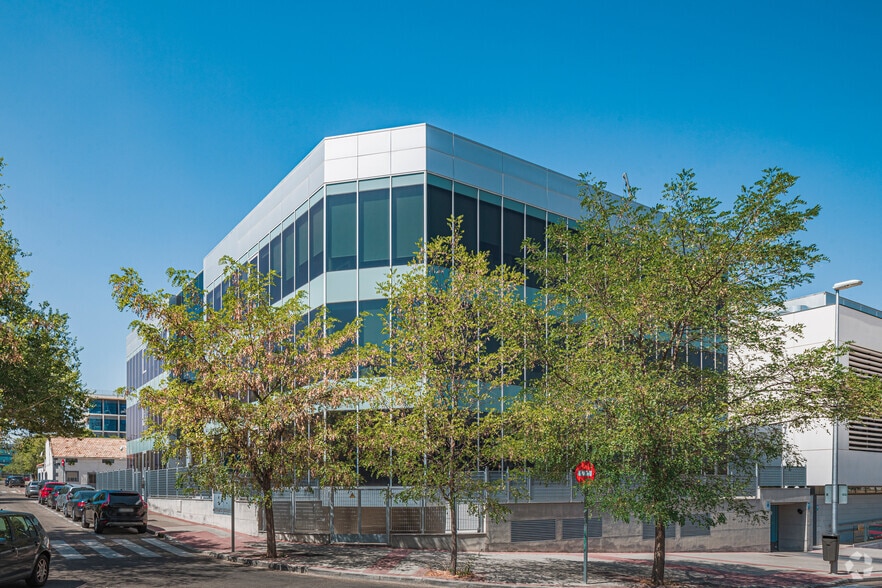
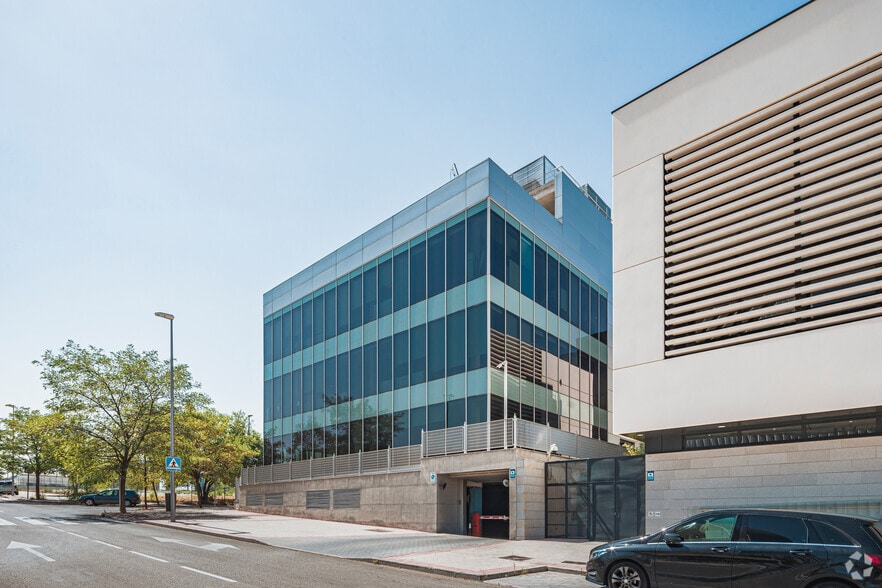
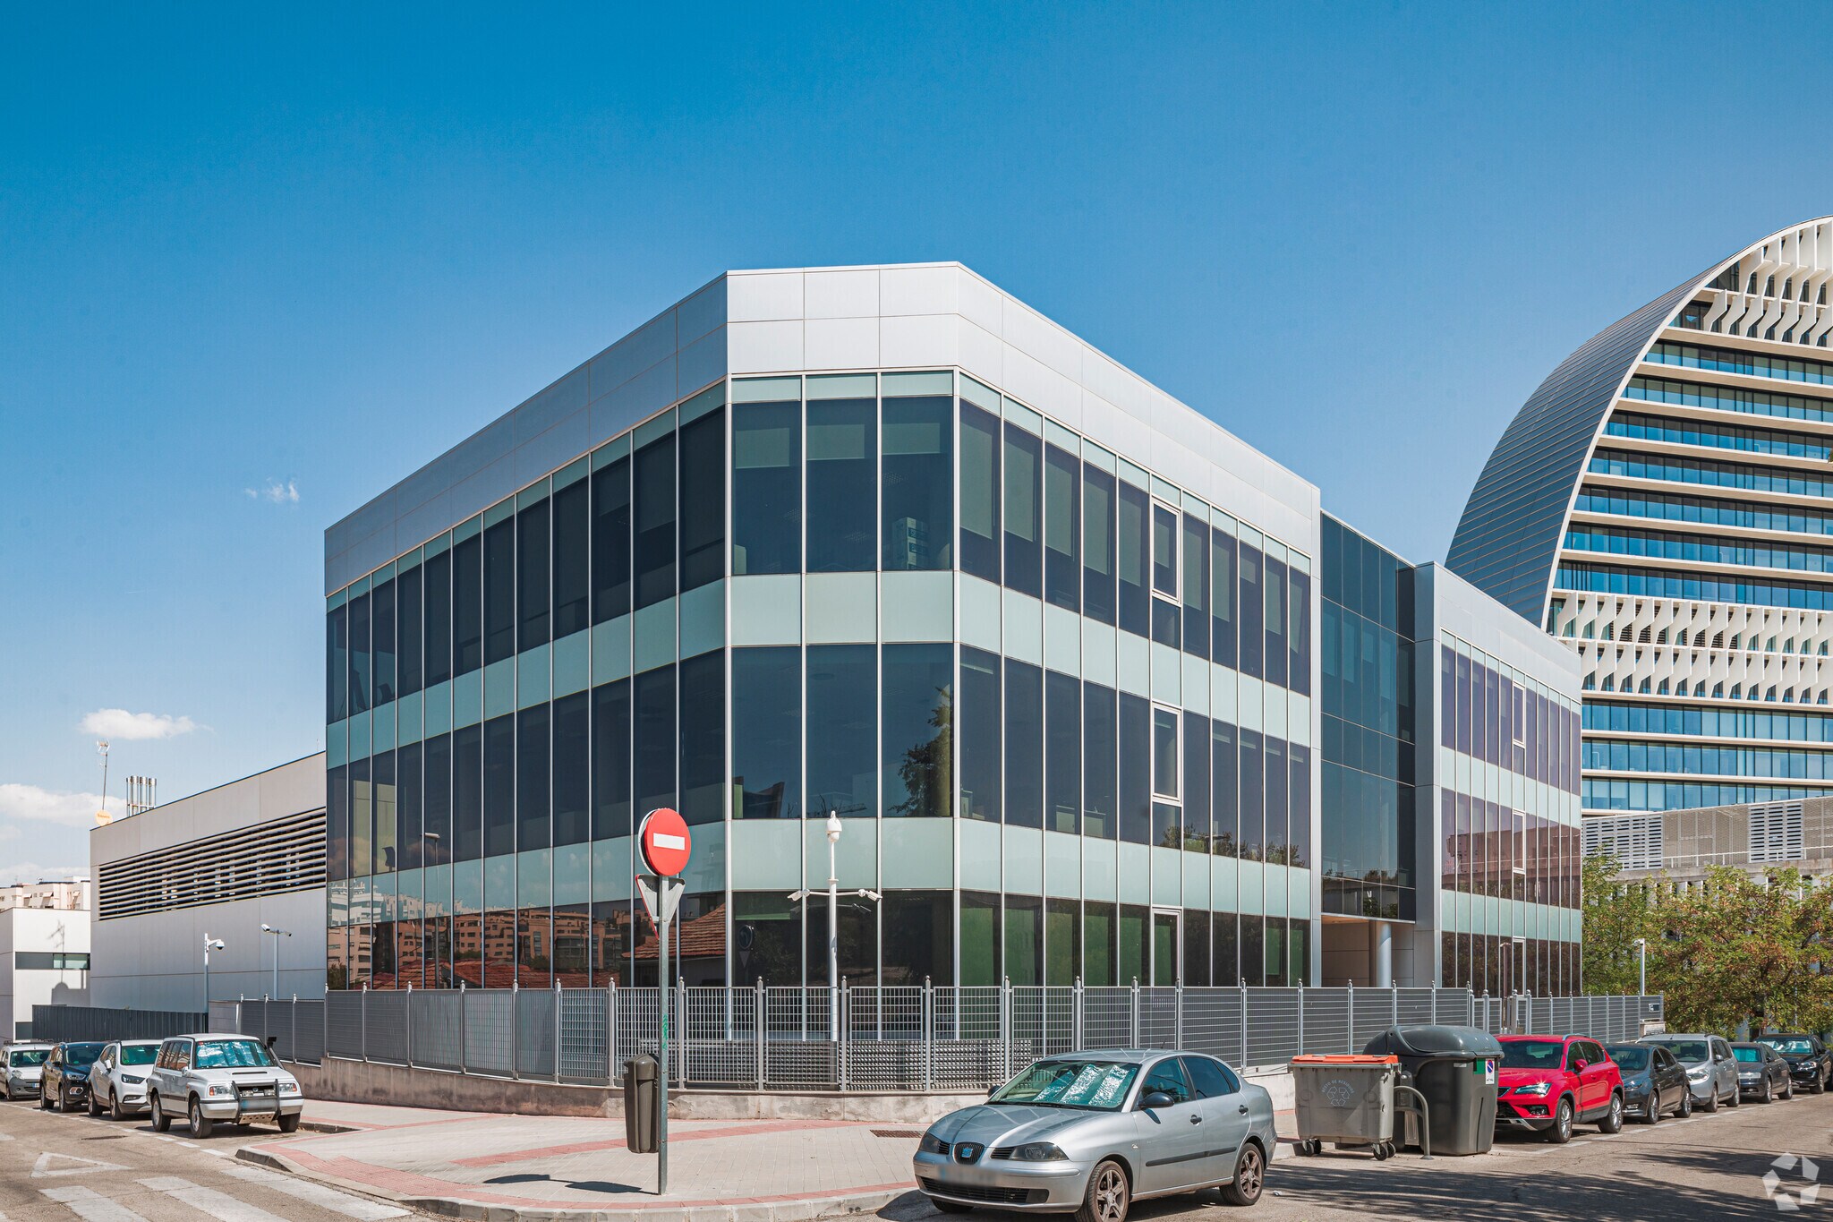
Calle de Marojal, 17 28,320 SF of 4-Star Office Space Available in Fuencarral - El Pardo, Madrid 28050
Some information has been automatically translated.
Highlights
- Unbeatable location in a well-established area.
- Excellent access to key areas.
All Available Space(1)
Display Rental Rate as
- Space
- Size
- Term
-
Rental Rate
- Space Use
- Build-Out
- Available
The 3 spaces in this building must be leased together, for a total size of 28,320 SF (Contiguous Area):


Ref. 18767 Entire office building for rent located in Las Tablas, one of Madrid's most established business areas and home to numerous national and international companies. Its location provides access to a wide range of services, public transportation, and road connections to the main hubs of the capital. The property is distributed across several floors dedicated entirely to office use, offering open-plan spaces that facilitate flexible and efficient layouts. This configuration allows for the interior design to be adapted to various work models, from traditional corporate offices to collaborative environments and open workspaces. The building's design promotes operational independence for tenants, making it an ideal option for companies seeking a unified corporate headquarters in a well-established business environment. Its multiple floors allow for the organization of teams by departments or functions, optimizing space management and daily operations.
- Taxes not included in the rent
- Fully Built-Out as Standard Office
- Fits 24 - 74 People
- Recessed Lighting
- Excellent location.
- Charges included in the rent
- Open Floor Plan Layout
- Central Air Conditioning
- Natural Light
- Open-plan floors.
| Space | Size | Term | Rental Rate | Space Use | Build-Out | Available |
| Ground, 1st Floor, 2nd Floor | 28,320 SF | Negotiable | $11.51 /SF/YR + Taxes $0.96 /SF/MO + Taxes $325,853 /YR + Taxes $27,154 /MO + Taxes | Office | Full Build-Out | Now |
Ground, 1st Floor, 2nd Floor
The 3 spaces in this building must be leased together, for a total size of 28,320 SF (Contiguous Area):
| Size |
|
Ground - 9,440 SF
1st Floor - 9,440 SF
2nd Floor - 9,440 SF
|
| Term |
| Negotiable |
|
Rental Rate
|
| $11.51 /SF/YR + Taxes $0.96 /SF/MO + Taxes $325,853 /YR + Taxes $27,154 /MO + Taxes |
| Space Use |
| Office |
| Build-Out |
| Full Build-Out |
| Available |
| Now |
Ground, 1st Floor, 2nd Floor
| Size |
Ground - 9,440 SF
1st Floor - 9,440 SF
2nd Floor - 9,440 SF
|
| Term | Negotiable |
|
Rental Rate
|
$11.51 /SF/YR + Taxes |
| Space Use | Office |
| Build-Out | Full Build-Out |
| Available | Now |
Ref. 18767 Entire office building for rent located in Las Tablas, one of Madrid's most established business areas and home to numerous national and international companies. Its location provides access to a wide range of services, public transportation, and road connections to the main hubs of the capital. The property is distributed across several floors dedicated entirely to office use, offering open-plan spaces that facilitate flexible and efficient layouts. This configuration allows for the interior design to be adapted to various work models, from traditional corporate offices to collaborative environments and open workspaces. The building's design promotes operational independence for tenants, making it an ideal option for companies seeking a unified corporate headquarters in a well-established business environment. Its multiple floors allow for the organization of teams by departments or functions, optimizing space management and daily operations.
- Taxes not included in the rent
- Charges included in the rent
- Fully Built-Out as Standard Office
- Open Floor Plan Layout
- Fits 24 - 74 People
- Central Air Conditioning
- Recessed Lighting
- Natural Light
- Excellent location.
- Open-plan floors.
Property Overview
Exclusive office building with two basement floors.
- Security System
- Elevator
- Private Bathroom
- Air Conditioning
Property Facts
-
Soluciones M2

Presented by
Calle de Marojal, 17
Hmm, there seems to have been an error sending your message. Please try again.
Thanks! Your message was sent.