Your email has been sent.

Calle de la Calderera, 17 3,143 - 19,655 SF of Industrial Space Available in Vicálvaro, Madrid 28052
Some information has been automatically translated.
Highlights
- Turnkey in the Dehesa de Vicalvaro industrial estate
- Available 10-12 months from the grant of the building license
- Just 10 minutes from the metro and suburban station of Puerta de Arganda
All Available Spaces(2)
Display Rental Rate as
- Space
- Size
- Term
-
Rental Rate
- Space Use
- Build-Out
- Available
Ref. 17844 Newly constructed turnkey logistics warehouse for rent, with a total built area of 1,826.29 m² on a plot of 2,323 m². The project offers a functional and balanced layout, consisting of 1,433.58 m² of warehouse space and 392.71 m² of office space, tailored to the needs of logistics, industrial, and distribution companies. The property will feature a clear height of 11.5 meters, a particularly attractive characteristic for optimizing storage capacity and logistics operations. The warehouse will be available within an estimated timeframe of 11 to 12 months from the granting of the building permit. Community expenses will be borne by the tenant.
- Taxes and charges not included in the rent
- Private Restrooms
- Natural Light
- Strategically located in Vicálvaro.
- Central Air Conditioning
- Secure Storage
- Open Floor Plan Layout
- Turnkey project in a business area.
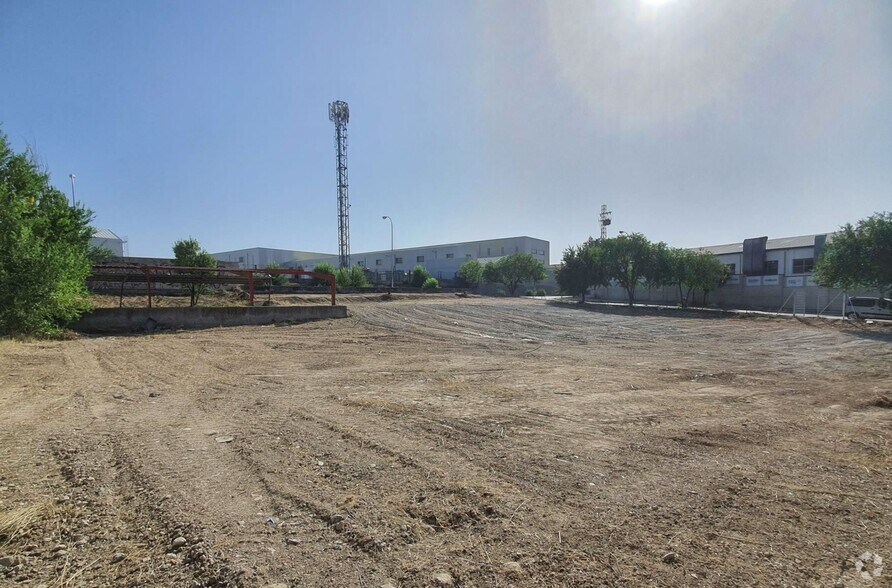
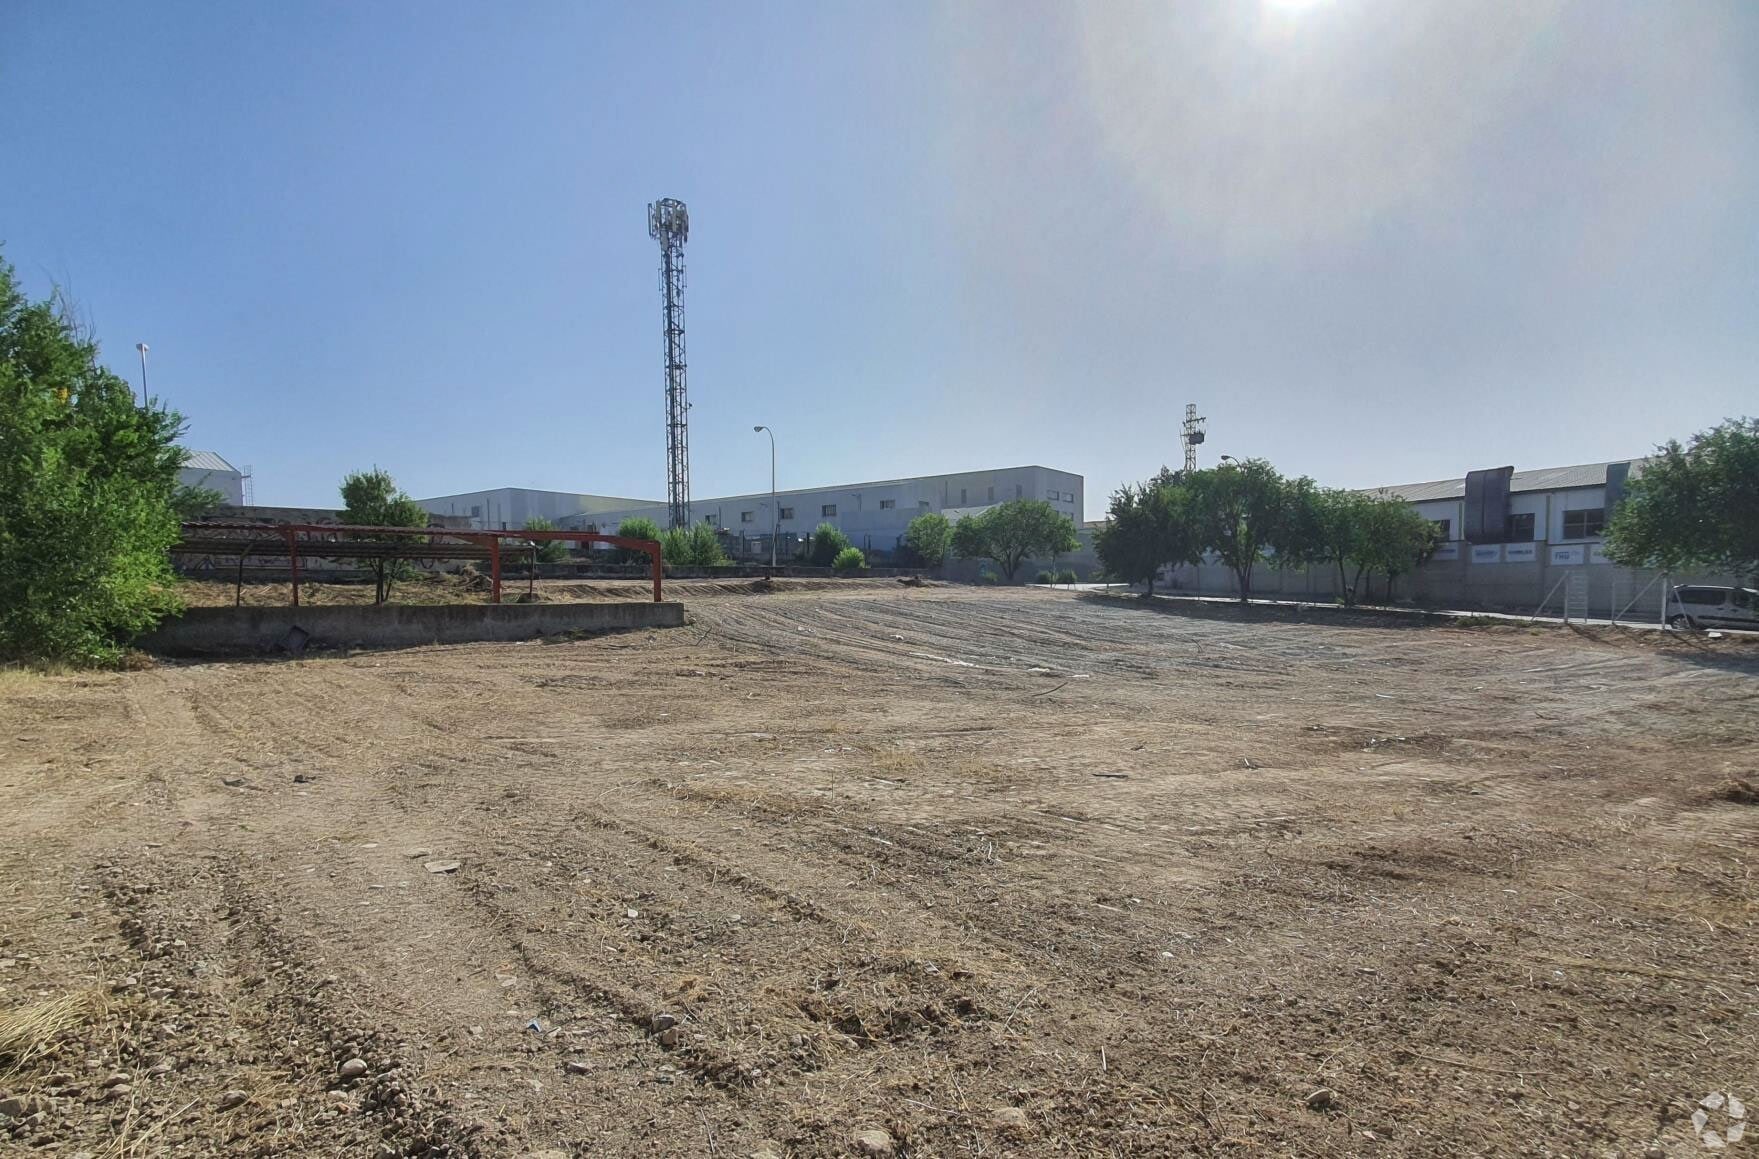
Turnkey project on a fenced plot of 2,323 m² in the Dehesa de Vicálvaro industrial park. The facility will be built to high construction standards, tailored to the requirements of the future occupant in a business environment equipped with all types of services and excellent transportation links, enhanced by its proximity to the Vicálvaro metro and commuter train stations (10 minutes away) and direct access to the R-3 and M-45 highways. The project includes a total built area of 1,826.29 m², distributed into a warehouse of 1,433.58 m² and office space of 292.71 m². Delivery is estimated within 10 to 12 months from the issuance of the building permit.
- Taxes and charges not included in the rent
- Open Floor Plan Layout
| Space | Size | Term | Rental Rate | Space Use | Build-Out | Available |
| Ground | 16,512 SF | Negotiable | $9.72 /SF/YR EXCL $0.81 /SF/MO EXCL $160,550 /YR EXCL $13,379 /MO EXCL | Industrial | - | January 24, 2027 |
| 1st Floor | 3,143 SF | Negotiable | $9.72 /SF/YR EXCL $0.81 /SF/MO EXCL $30,561 /YR EXCL $2,547 /MO EXCL | Industrial | - | January 24, 2027 |
Ground
| Size |
| 16,512 SF |
| Term |
| Negotiable |
|
Rental Rate
|
| $9.72 /SF/YR EXCL $0.81 /SF/MO EXCL $160,550 /YR EXCL $13,379 /MO EXCL |
| Space Use |
| Industrial |
| Build-Out |
| - |
| Available |
| January 24, 2027 |
1st Floor
| Size |
| 3,143 SF |
| Term |
| Negotiable |
|
Rental Rate
|
| $9.72 /SF/YR EXCL $0.81 /SF/MO EXCL $30,561 /YR EXCL $2,547 /MO EXCL |
| Space Use |
| Industrial |
| Build-Out |
| - |
| Available |
| January 24, 2027 |
Ground
| Size | 16,512 SF |
| Term | Negotiable |
|
Rental Rate
|
$9.72 /SF/YR EXCL |
| Space Use | Industrial |
| Build-Out | - |
| Available | January 24, 2027 |
Ref. 17844 Newly constructed turnkey logistics warehouse for rent, with a total built area of 1,826.29 m² on a plot of 2,323 m². The project offers a functional and balanced layout, consisting of 1,433.58 m² of warehouse space and 392.71 m² of office space, tailored to the needs of logistics, industrial, and distribution companies. The property will feature a clear height of 11.5 meters, a particularly attractive characteristic for optimizing storage capacity and logistics operations. The warehouse will be available within an estimated timeframe of 11 to 12 months from the granting of the building permit. Community expenses will be borne by the tenant.
- Taxes and charges not included in the rent
- Central Air Conditioning
- Private Restrooms
- Secure Storage
- Natural Light
- Open Floor Plan Layout
- Strategically located in Vicálvaro.
- Turnkey project in a business area.
1st Floor
| Size | 3,143 SF |
| Term | Negotiable |
|
Rental Rate
|
$9.72 /SF/YR EXCL |
| Space Use | Industrial |
| Build-Out | - |
| Available | January 24, 2027 |
Turnkey project on a fenced plot of 2,323 m² in the Dehesa de Vicálvaro industrial park. The facility will be built to high construction standards, tailored to the requirements of the future occupant in a business environment equipped with all types of services and excellent transportation links, enhanced by its proximity to the Vicálvaro metro and commuter train stations (10 minutes away) and direct access to the R-3 and M-45 highways. The project includes a total built area of 1,826.29 m², distributed into a warehouse of 1,433.58 m² and office space of 292.71 m². Delivery is estimated within 10 to 12 months from the issuance of the building permit.
- Taxes and charges not included in the rent
- Open Floor Plan Layout
Property Overview
Turnkey project on an enclosed area of 2,323 m2 in the Dehesa de Vicalvaro industrial estate. The plot will be developed with superior quality standards, adapted to customer needs in a business area with all kinds of services and excellent connections, thanks to the proximity to the Vicalvaro metro and train station (10 minutes away) and quick access to the R-3 and M-45. The project values a total built area of 1,826.29 m2 and is distributed in a warehouse of 1,433.58 m2 and offices occupying 292.71 m2. It will be available 10-12 months after the building license was granted.
Distribution Facility Facts
-
Soluciones M2

Presented by
Calle de la Calderera, 17
Hmm, there seems to have been an error sending your message. Please try again.
Thanks! Your message was sent.