Log In/Sign Up
Your email has been sent.
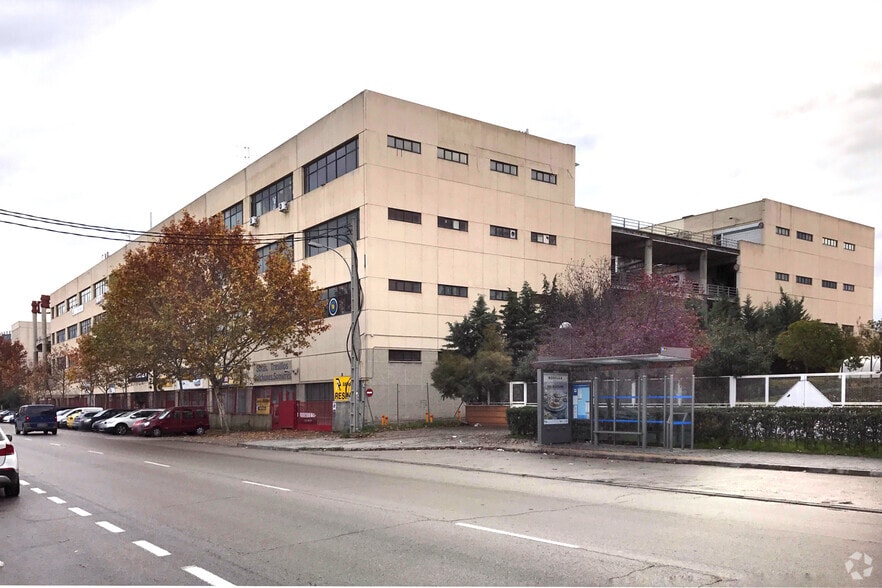
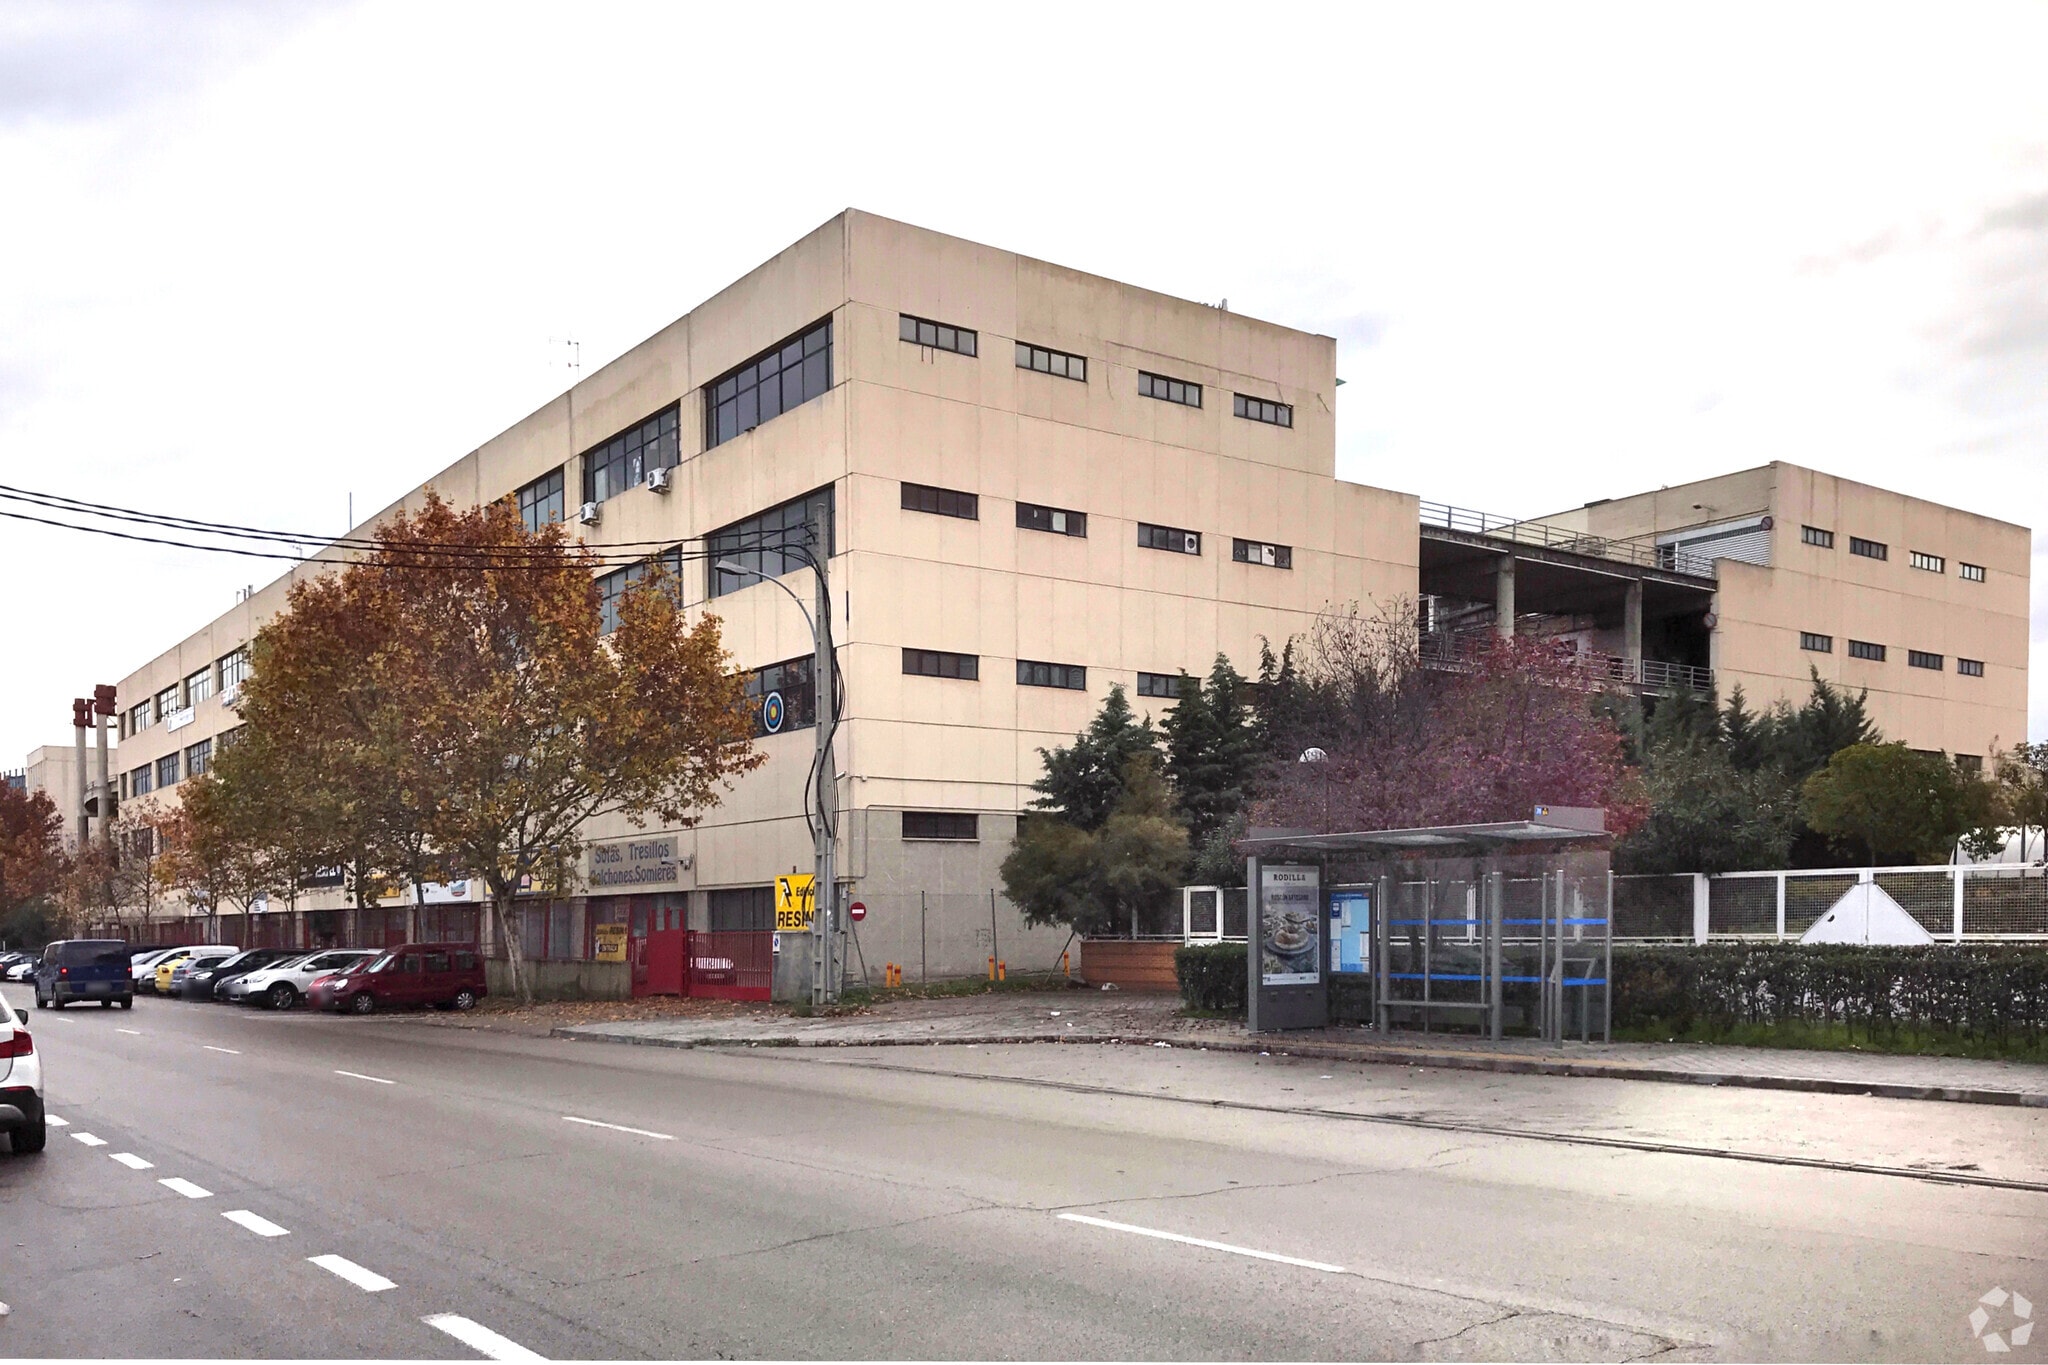
Calle de la Resina, 13 1,948 SF Office Condo Unit Offered at $191,151 in Villaverde, Madrid 28021
Some information has been automatically translated.
Investment Highlights
- Good state of conservation
- It has a parking space
- Easy access to A-4, M-45 and A-42
1 Unit Available
- Unit
- Unit Size
- Condo Use
- Price
- NOI
| Sale Type | Investment or Owner User | No. Parking Spaces | 1 |
| Sale Type | Investment or Owner User |
| No. Parking Spaces | 1 |
Sale Notes
Industrial warehouse converted into office space located in the San Andrés neighborhood, Villaverde district.
This property offers 181 m² distributed on a second-floor exterior space. It is currently set up as an office and features a main room that directly connects to an exhibition area or production space, as well as a storage room. It is ideal for management activities requiring workspace or production facilities.
The property is in good condition and has ceramic flooring. The most recent activity carried out in the space was related to craftsmanship. Additionally, it includes parking space for one car and a loading and unloading area.
In terms of location, it is situated in a multi-story industrial building with excellent transportation links, offering easy access to the A-4, M-45, and A-42 highways, and is very close to the San Cristóbal Industrial commuter train station.
This property offers 181 m² distributed on a second-floor exterior space. It is currently set up as an office and features a main room that directly connects to an exhibition area or production space, as well as a storage room. It is ideal for management activities requiring workspace or production facilities.
The property is in good condition and has ceramic flooring. The most recent activity carried out in the space was related to craftsmanship. Additionally, it includes parking space for one car and a loading and unloading area.
In terms of location, it is situated in a multi-story industrial building with excellent transportation links, offering easy access to the A-4, M-45, and A-42 highways, and is very close to the San Cristóbal Industrial commuter train station.
| Unit | Unit Size | Condo Use | Price | NOI |
| - | 1,948 SF | Office | $191,151 ($98.13/SF) | - |
-
| Unit Size |
| 1,948 SF |
| Condo Use |
| Office |
| Price |
| $191,151 ($98.13/SF) |
| NOI |
| - |
1 of 0
Videos
Matterport 3D Exterior
Matterport 3D Tour
Photos
Street View
Street
Map
-
| Unit Size | 1,948 SF |
| Condo Use | Office |
| Price | $191,151 ($98.13/SF) |
| NOI | - |
| Sale Type | Investment or Owner User |
| No. Parking Spaces | 1 |
| Sale Notes | |
|
Industrial warehouse converted into office space located in the San Andrés neighborhood, Villaverde district. This property offers 181 m² distributed on a second-floor exterior space. It is currently set up as an office and features a main room that directly connects to an exhibition area or production space, as well as a storage room. It is ideal for management activities requiring workspace or production facilities. The property is in good condition and has ceramic flooring. The most recent activity carried out in the space was related to craftsmanship. Additionally, it includes parking space for one car and a loading and unloading area. In terms of location, it is situated in a multi-story industrial building with excellent transportation links, offering easy access to the A-4, M-45, and A-42 highways, and is very close to the San Cristóbal Industrial commuter train station. |
Property Facts
The following property facts and amenities apply to the entire building. Details for individual condo units may vary and are listed in the unit information above.
| Total Building Size | 312,595 SF | Floors | 4 |
| Property Type | Industrial (Condo) | Typical Floor Size | 78,146 SF |
| Property Subtype | Warehouse | Year Built | 1993 |
| Building Class | C | Parking Ratio | 0.67/1,000 SF |
| Total Building Size | 312,595 SF |
| Property Type | Industrial (Condo) |
| Property Subtype | Warehouse |
| Building Class | C |
| Floors | 4 |
| Typical Floor Size | 78,146 SF |
| Year Built | 1993 |
| Parking Ratio | 0.67/1,000 SF |
Amenities
- Bus Line
- Security System
- Storage Space
- Dock
1 1
1 of 2
Videos
Matterport 3D Exterior
Matterport 3D Tour
Photos
Street View
Street
Map
1 of 1

Presented by
Company Not Provided
Calle de la Resina, 13
Already a member? Log In
Hmm, there seems to have been an error sending your message. Please try again.
Thanks! Your message was sent.