Log In/Sign Up
Your email has been sent.
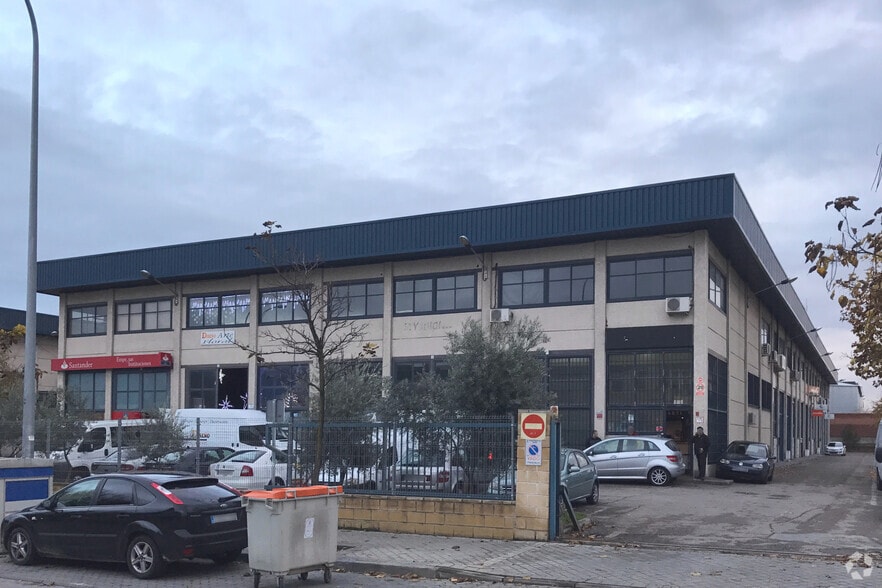
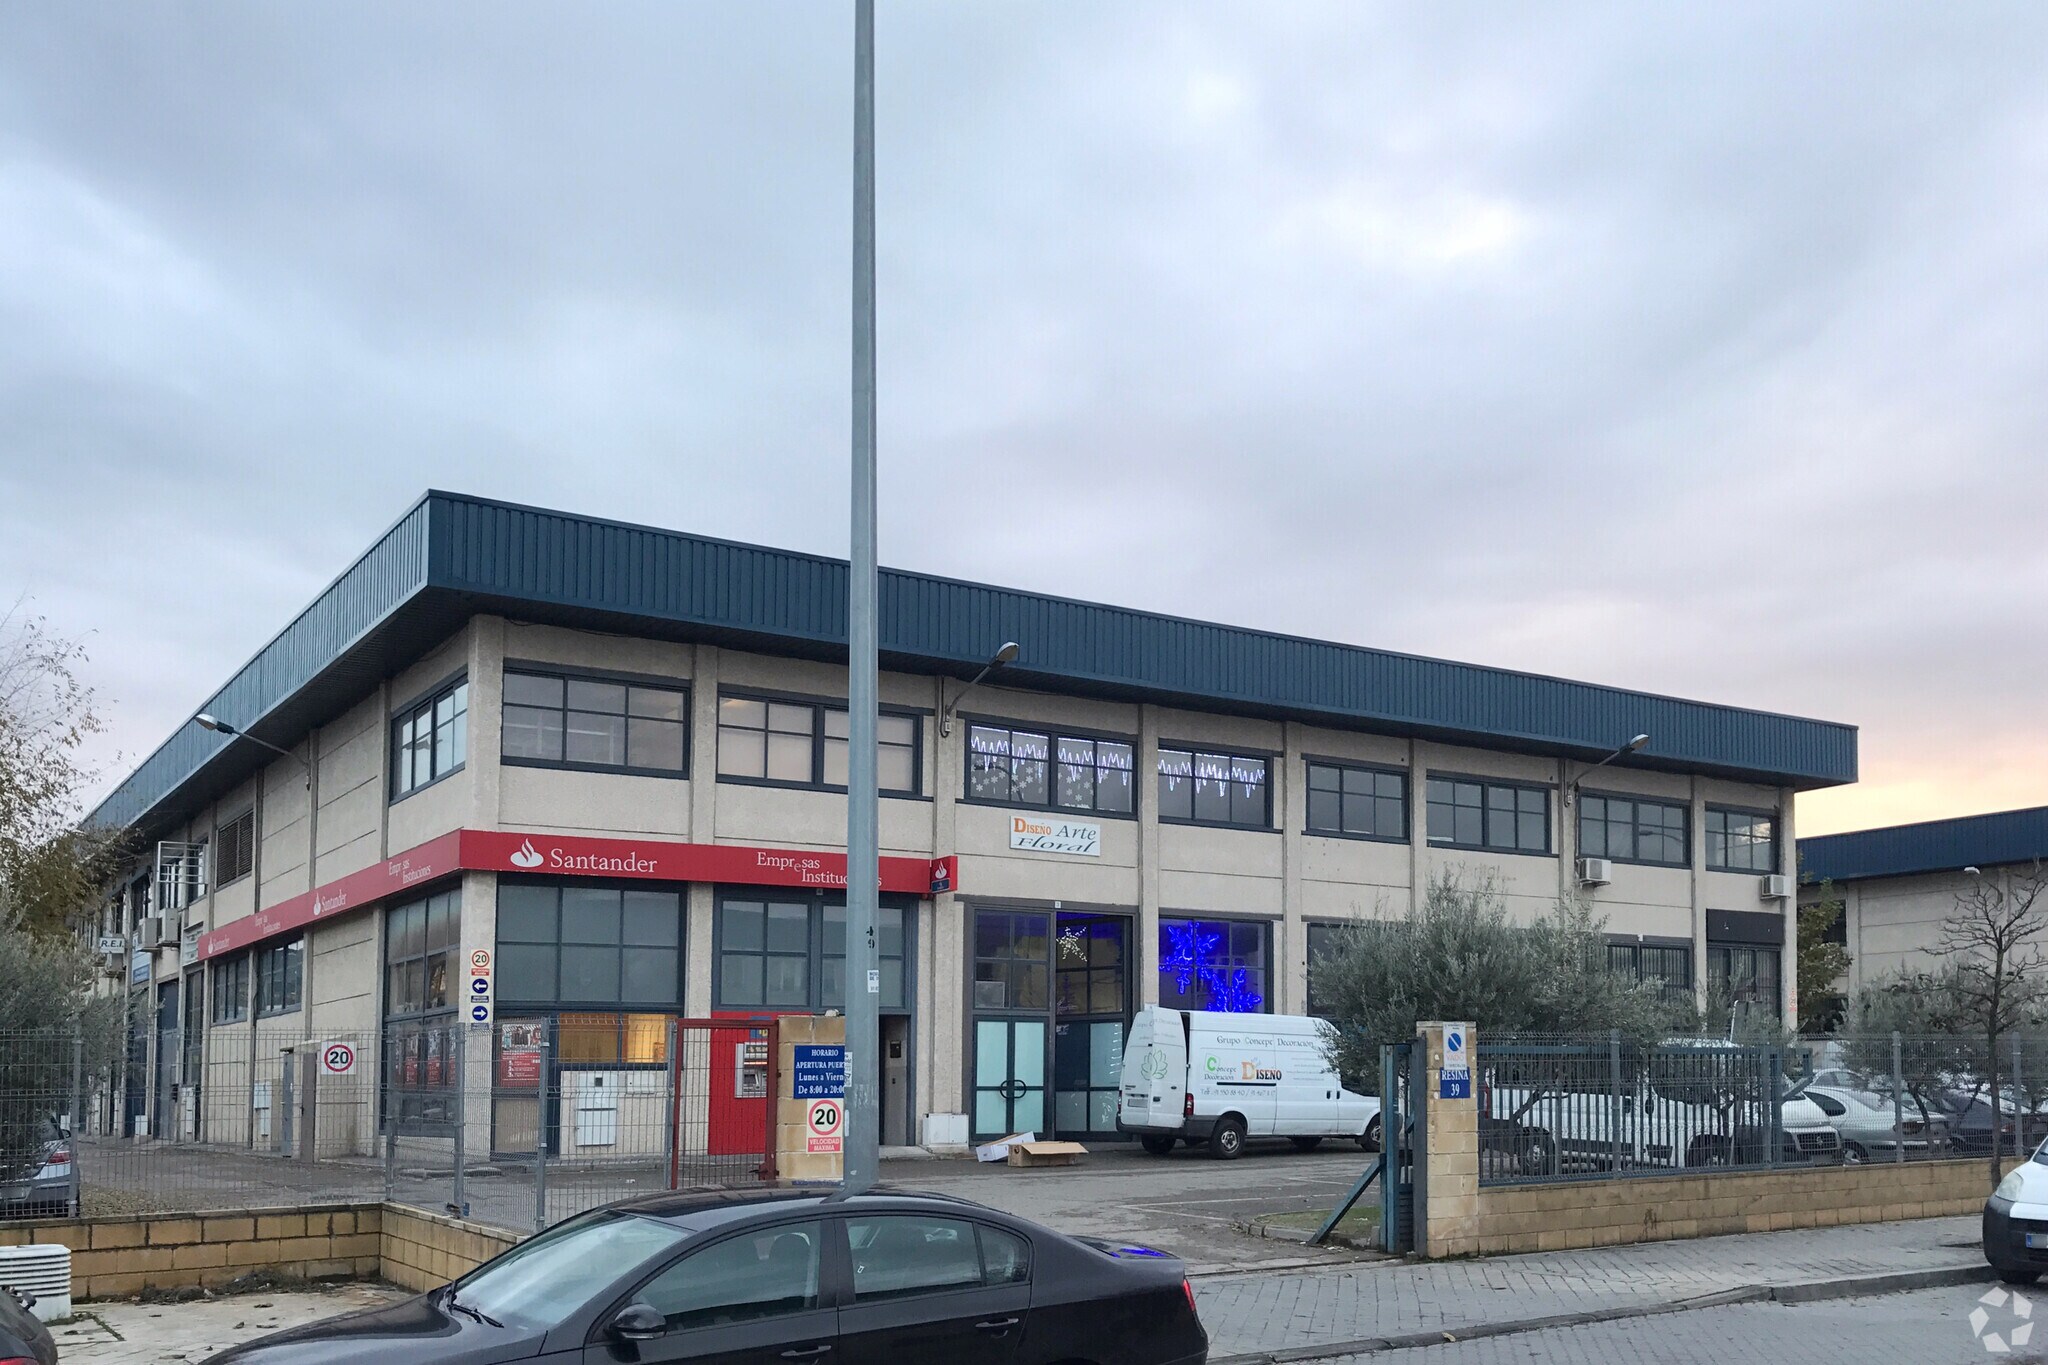
Calle de la Resina, 39 2,798 SF Industrial Condo Unit Offered at $273,272 in Villaverde, Madrid 28021

Some information has been automatically translated.
Investment Highlights
- Industrial building in an enclosed area
- Fully furnished office with excellent qualities
- Good communications by road and public transport
- Separate entries
- Two parking spaces
1 Unit Available
- Unit
- Unit Size
- Condo Use
- Price
- NOI

| Sale Type | Investment or Owner User | No. Parking Spaces | 2 |
| Sale Type | Investment or Owner User |
| No. Parking Spaces | 2 |
Sale Notes
Industrial warehouse located on the main street of the Villaverde Industrial Park within a gated complex of 20 warehouses.
It has a total area of 260 m² distributed over two floors, each measuring 130 m².
The warehouse can be accessed through two independent entrances: one leading to the industrial area and the other to the office area on the mezzanine.

The ground floor features a full bathroom with a shower, a storage room, and a large open space for work and storage. It includes a loading gate for goods access and an interior electric security shutter.
The office area is fully furnished with high-quality furniture and includes 3 private offices, a meeting room, a reception area, a restroom, and a space designated for a kitchen/office. The flooring in this area is ceramic tile, and lighting is provided by fluorescent tube panels. Thanks to its windows and skylights, the space enjoys natural light throughout the day. The areas are divided by partitions, which also house all the wiring, keeping the space free of visible cables. Additionally, the office area is equipped with a sound system and TV outlets in all rooms.
The property includes two outdoor parking spaces.
It is conveniently located near major roads such as the Andalucía Highway, Toledo Highway, M-40, and M-45.
It is also well-connected to public transportation, with Villaverde Alto metro station (line 3) and train station (lines C4 and C5) just 5 minutes away, and the San Cristóbal Industrial train station (line C3) only 500 meters away.
It has a total area of 260 m² distributed over two floors, each measuring 130 m².
The warehouse can be accessed through two independent entrances: one leading to the industrial area and the other to the office area on the mezzanine.
The ground floor features a full bathroom with a shower, a storage room, and a large open space for work and storage. It includes a loading gate for goods access and an interior electric security shutter.
The office area is fully furnished with high-quality furniture and includes 3 private offices, a meeting room, a reception area, a restroom, and a space designated for a kitchen/office. The flooring in this area is ceramic tile, and lighting is provided by fluorescent tube panels. Thanks to its windows and skylights, the space enjoys natural light throughout the day. The areas are divided by partitions, which also house all the wiring, keeping the space free of visible cables. Additionally, the office area is equipped with a sound system and TV outlets in all rooms.
The property includes two outdoor parking spaces.
It is conveniently located near major roads such as the Andalucía Highway, Toledo Highway, M-40, and M-45.
It is also well-connected to public transportation, with Villaverde Alto metro station (line 3) and train station (lines C4 and C5) just 5 minutes away, and the San Cristóbal Industrial train station (line C3) only 500 meters away.
| Unit | Unit Size | Condo Use | Price | NOI |
| Unit Puerta 17 | 2,798 SF | Industrial | $273,272 ($97.67/SF) | - |
Unit Puerta 17
| Unit Size |
| 2,798 SF |
| Condo Use |
| Industrial |
| Price |
| $273,272 ($97.67/SF) |
| NOI |
| - |
1 of 10
Videos
Matterport 3D Exterior
Matterport 3D Tour
Photos
Street View
Street
Map
Unit Puerta 17
| Unit Size | 2,798 SF |
| Condo Use | Industrial |
| Price | $273,272 ($97.67/SF) |
| NOI | - |
| Sale Type | Investment or Owner User |
| No. Parking Spaces | 2 |
| Sale Notes | |
|
Industrial warehouse located on the main street of the Villaverde Industrial Park within a gated complex of 20 warehouses. It has a total area of 260 m² distributed over two floors, each measuring 130 m². The warehouse can be accessed through two independent entrances: one leading to the industrial area and the other to the office area on the mezzanine. The ground floor features a full bathroom with a shower, a storage room, and a large open space for work and storage. It includes a loading gate for goods access and an interior electric security shutter. The office area is fully furnished with high-quality furniture and includes 3 private offices, a meeting room, a reception area, a restroom, and a space designated for a kitchen/office. The flooring in this area is ceramic tile, and lighting is provided by fluorescent tube panels. Thanks to its windows and skylights, the space enjoys natural light throughout the day. The areas are divided by partitions, which also house all the wiring, keeping the space free of visible cables. Additionally, the office area is equipped with a sound system and TV outlets in all rooms. The property includes two outdoor parking spaces. It is conveniently located near major roads such as the Andalucía Highway, Toledo Highway, M-40, and M-45. It is also well-connected to public transportation, with Villaverde Alto metro station (line 3) and train station (lines C4 and C5) just 5 minutes away, and the San Cristóbal Industrial train station (line C3) only 500 meters away. |
Property Facts
The following property facts and amenities apply to the entire building. Details for individual condo units may vary and are listed in the unit information above.
| Total Building Size | 59,158 SF | Floors | 2 |
| Property Type | Industrial (Condo) | Typical Floor Size | 29,579 SF |
| Property Subtype | Warehouse | Year Built | 2004 |
| Building Class | B | Lot Size | 0.12 AC |
| Total Building Size | 59,158 SF |
| Property Type | Industrial (Condo) |
| Property Subtype | Warehouse |
| Building Class | B |
| Floors | 2 |
| Typical Floor Size | 29,579 SF |
| Year Built | 2004 |
| Lot Size | 0.12 AC |
Amenities
- Front Loading
- Mezzanine
- Storage Space
1 1
1 of 3
Videos
Matterport 3D Exterior
Matterport 3D Tour
Photos
Street View
Street
Map
1 of 1

Presented by
Company Not Provided
Calle de la Resina, 39
Already a member? Log In
Hmm, there seems to have been an error sending your message. Please try again.
Thanks! Your message was sent.