Log In/Sign Up
Your email has been sent.
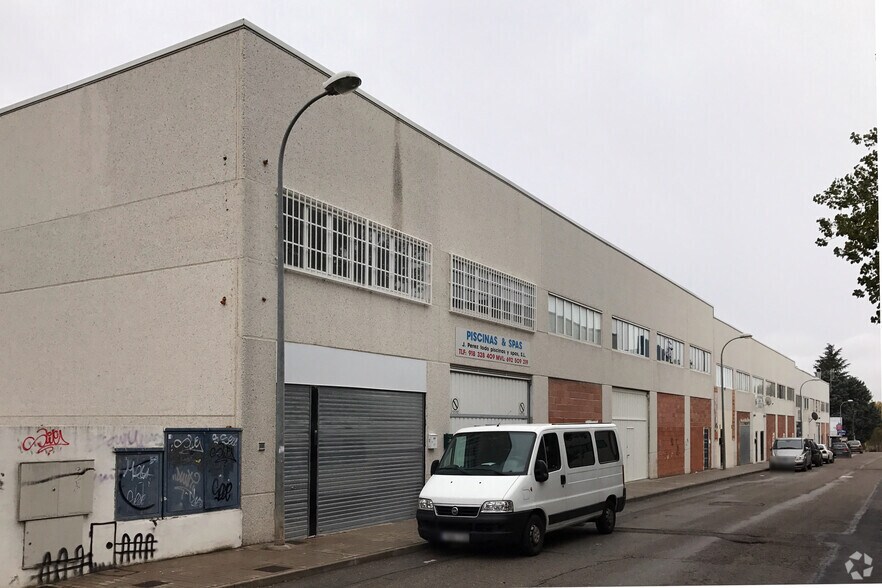
Camino Ancho, 21 1,614 SF Industrial Condo Unit Offered at $121,698 in Daganzo de Arriba, Madrid 28814
Some information has been automatically translated.
Investment Highlights
- Consolidated industrial zone
- Possibility of converting the first floor into a dwelling
- Good condition
1 Unit Available
- Unit
- Unit Size
- Condo Use
- Price
- NOI

| Sale Type | Investment or Owner User | No. Parking Spaces | 1 |
| Sale Type | Investment or Owner User |
| No. Parking Spaces | 1 |
Sale Notes
One of the most versatile warehouses in the area, distributed across 3 floors of 50 m² each.
The top floor is set up as an office. In its current layout, it is almost completely open-plan, except for the bathroom, which includes a shower. Easy partitions can be added to create a more private environment if you wish to set up individual offices. Additionally, on this floor, you have the option to build a residential space.
The ground floor is entirely open-plan, designed in a warehouse style.
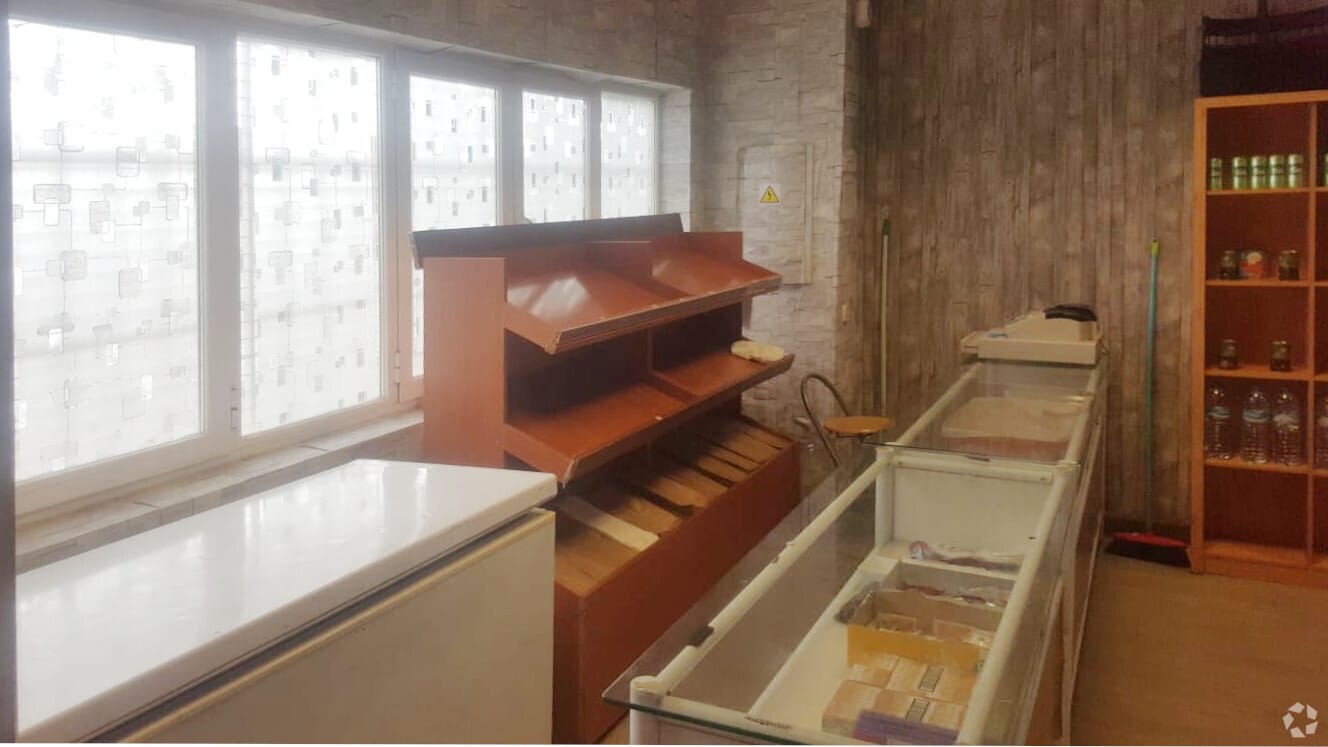
The street-level floor is prepared for customer service, as the warehouse currently holds a bakery license. This would be ideal for you if you are considering starting this type of business, as you wouldn’t need to invest additional money.
The entire warehouse is equipped with alarm systems, an added security feature that should not be overlooked.
It also includes one spacious underground parking space.
The top floor is set up as an office. In its current layout, it is almost completely open-plan, except for the bathroom, which includes a shower. Easy partitions can be added to create a more private environment if you wish to set up individual offices. Additionally, on this floor, you have the option to build a residential space.
The ground floor is entirely open-plan, designed in a warehouse style.
The street-level floor is prepared for customer service, as the warehouse currently holds a bakery license. This would be ideal for you if you are considering starting this type of business, as you wouldn’t need to invest additional money.
The entire warehouse is equipped with alarm systems, an added security feature that should not be overlooked.
It also includes one spacious underground parking space.
| Unit | Unit Size | Condo Use | Price | NOI |
| Unit Puerta 01, Esc. 2 | 1,614 SF | Industrial | $121,698 ($75.40/SF) | - |
Unit Puerta 01, Esc. 2
| Unit Size |
| 1,614 SF |
| Condo Use |
| Industrial |
| Price |
| $121,698 ($75.40/SF) |
| NOI |
| - |
1 of 51
Videos
Matterport 3D Exterior
Matterport 3D Tour
Photos
Street View
Street
Map
Unit Puerta 01, Esc. 2
| Unit Size | 1,614 SF |
| Condo Use | Industrial |
| Price | $121,698 ($75.40/SF) |
| NOI | - |
| Sale Type | Investment or Owner User |
| No. Parking Spaces | 1 |
| Sale Notes | |
|
One of the most versatile warehouses in the area, distributed across 3 floors of 50 m² each. The top floor is set up as an office. In its current layout, it is almost completely open-plan, except for the bathroom, which includes a shower. Easy partitions can be added to create a more private environment if you wish to set up individual offices. Additionally, on this floor, you have the option to build a residential space. The ground floor is entirely open-plan, designed in a warehouse style. The street-level floor is prepared for customer service, as the warehouse currently holds a bakery license. This would be ideal for you if you are considering starting this type of business, as you wouldn’t need to invest additional money. The entire warehouse is equipped with alarm systems, an added security feature that should not be overlooked. It also includes one spacious underground parking space. |
Property Facts
The following property facts and amenities apply to the entire building. Details for individual condo units may vary and are listed in the unit information above.
| Total Building Size | 47,415 SF | Typical Floor Size | 23,702 SF |
| Property Type | Industrial (Condo) | Year Built | 2010 |
| Building Class | B | Lot Size | 1.58 AC |
| Floors | 2 |
| Total Building Size | 47,415 SF |
| Property Type | Industrial (Condo) |
| Building Class | B |
| Floors | 2 |
| Typical Floor Size | 23,702 SF |
| Year Built | 2010 |
| Lot Size | 1.58 AC |
Amenities
- Storage Space
- Natural Light
- Private Bathroom
1 1
1 of 2
Videos
Matterport 3D Exterior
Matterport 3D Tour
Photos
Street View
Street
Map
1 of 1
