Log In/Sign Up
Your email has been sent.

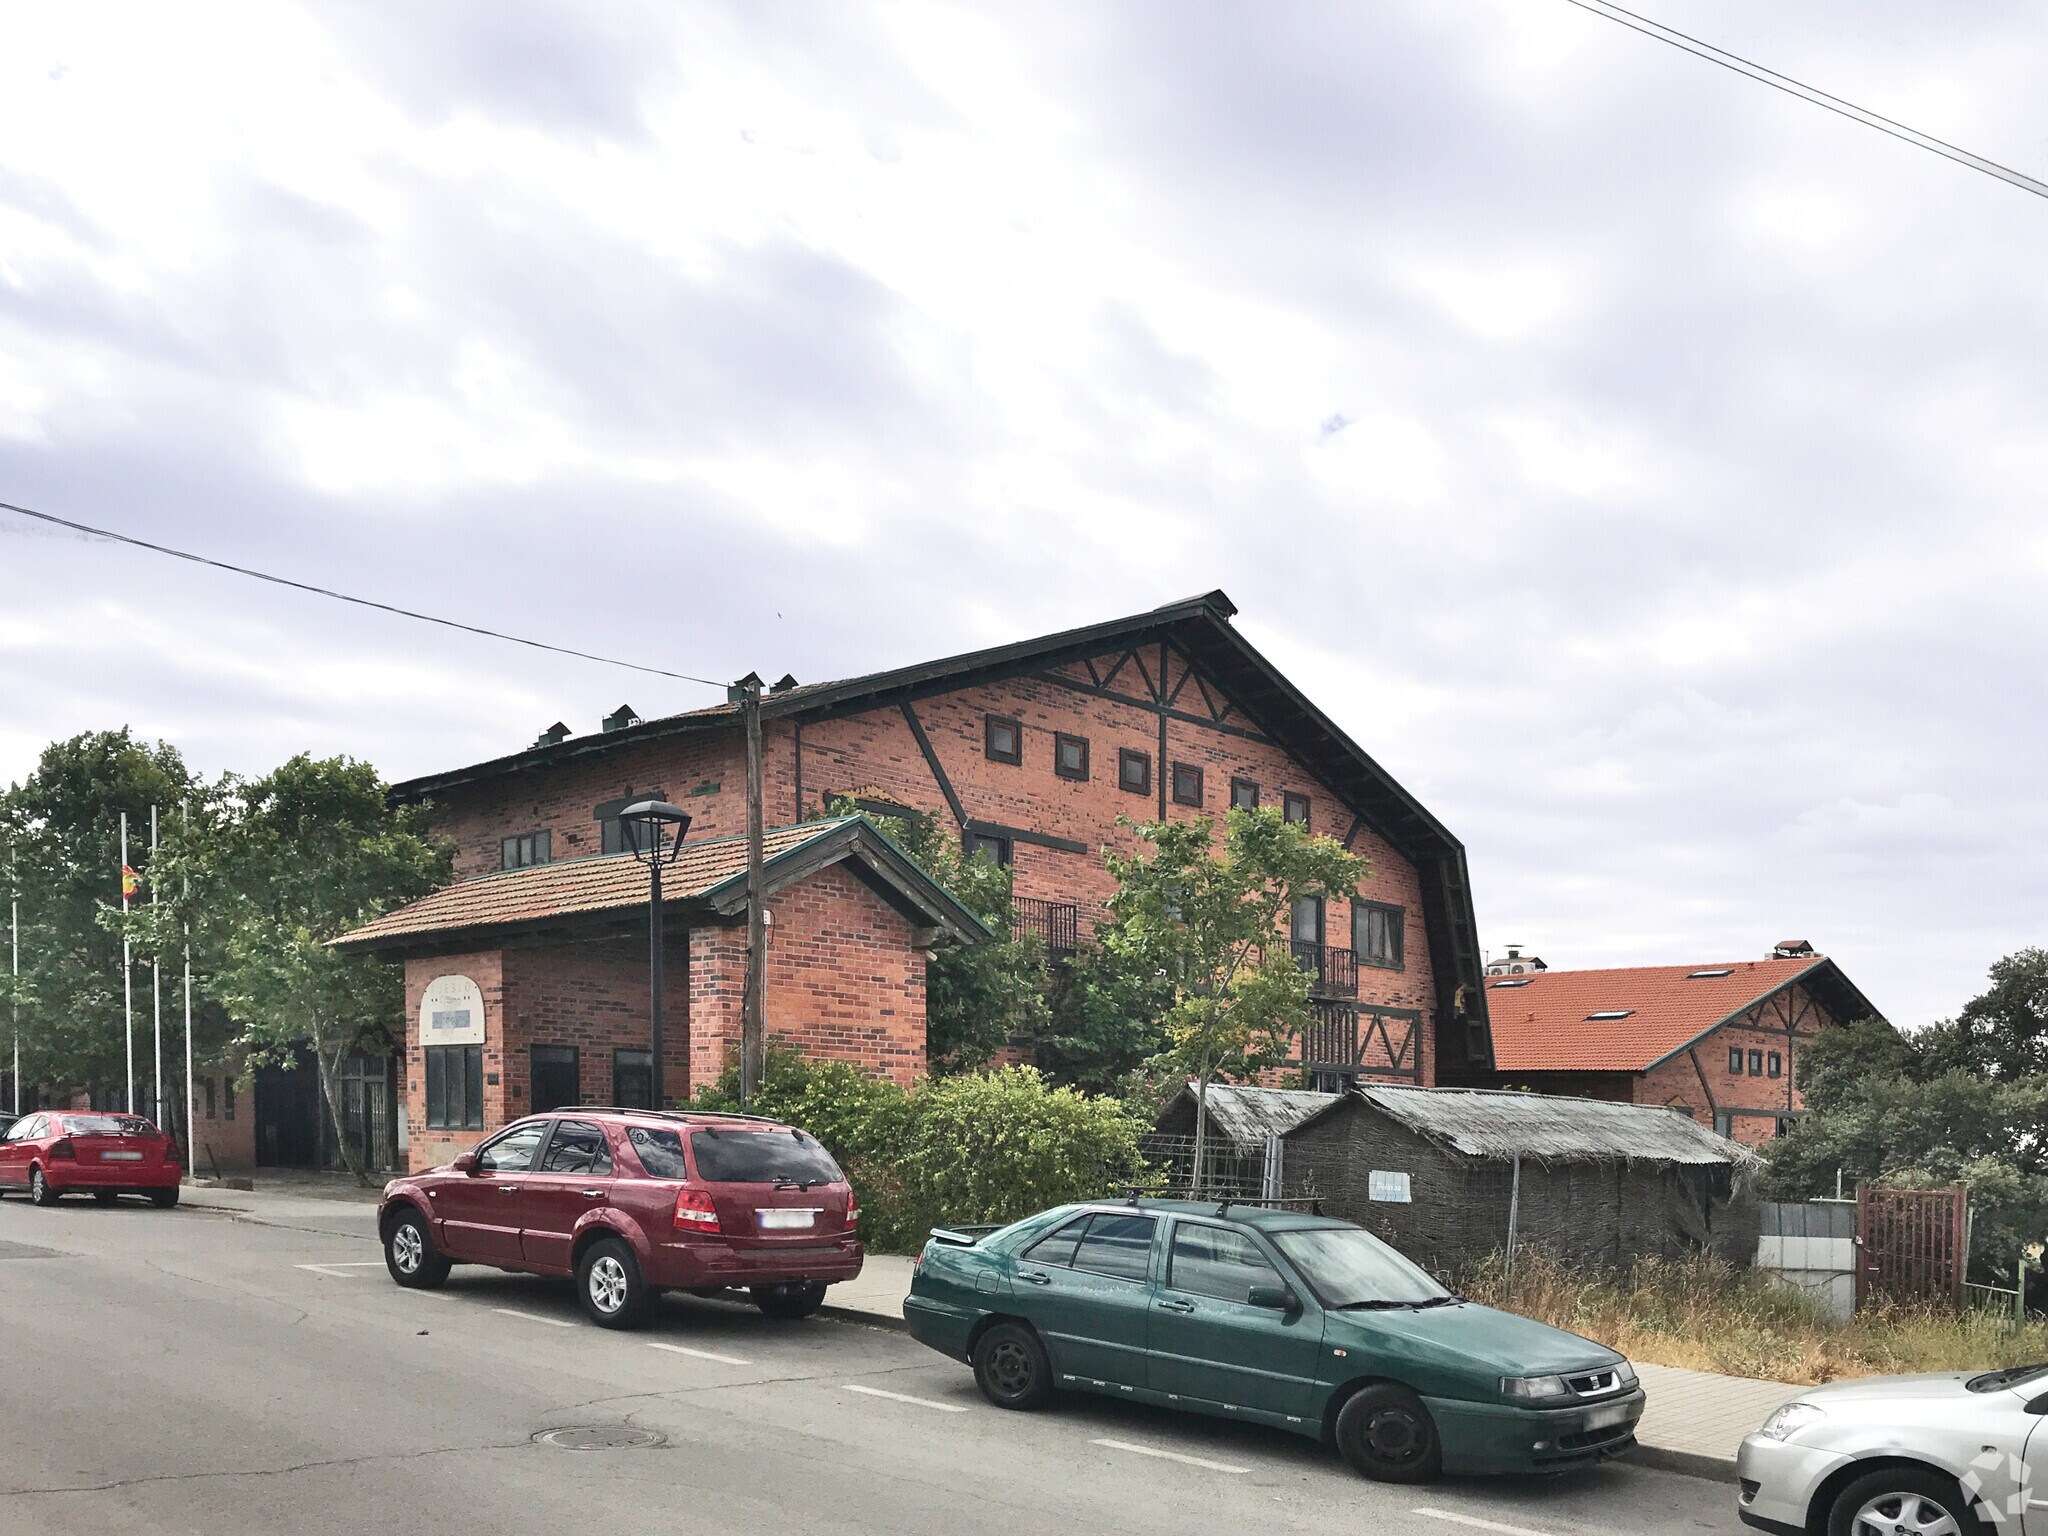
Camino de las Charcas, 3 1,076 - 1,184 SF Office Condo Units Offered at $131,429 Per Unit in Sevilla la Nueva, Madrid 28609
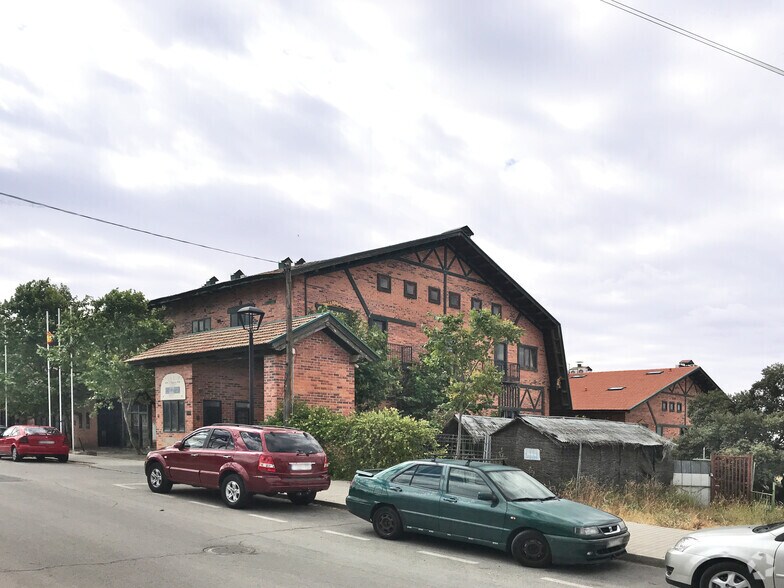
Some information has been automatically translated.
Investment Highlights
- Very bright offices
- Very good condition
- Very versatile spaces
2 Units Available
- Unit
- Unit Size
- Condo Use
- Price
- NOI

| Sale Type | Investment or Owner User |
| Sale Type | Investment or Owner User |
Sale Notes
Offices available separately or together.
They are contiguous, so there would be the possibility of communicating them internally, creating a larger space.
One of the premises has recently been an agency and has 100 m2.
It has a false ceiling, air conditioning, wooden floors and a large front window with safety lock.
The other office space has 110 m2 and is distributed in a toilet, hall, kitchen, open room and 3 rooms.
It is located in the Industrial Estate of Sevilla la Nueva, well connected by the M600, A5 and M50.
They are contiguous, so there would be the possibility of communicating them internally, creating a larger space.
One of the premises has recently been an agency and has 100 m2.
It has a false ceiling, air conditioning, wooden floors and a large front window with safety lock.
The other office space has 110 m2 and is distributed in a toilet, hall, kitchen, open room and 3 rooms.
It is located in the Industrial Estate of Sevilla la Nueva, well connected by the M600, A5 and M50.
| Sale Type | Investment or Owner User |
| Sale Type | Investment or Owner User |
Sale Notes
Offices available separately or together.
They are contiguous, so there would be the possibility of communicating them internally, creating a larger space.
One of the premises has recently been an agency and has 100 m2.
It has a false ceiling, air conditioning, wooden floors and a large front window with safety lock.
The other room has 110 m2 and is distributed in a toilet, hall, kitchen, open living room and 3 rooms.
They are contiguous, so there would be the possibility of communicating them internally, creating a larger space.
One of the premises has recently been an agency and has 100 m2.
It has a false ceiling, air conditioning, wooden floors and a large front window with safety lock.
The other room has 110 m2 and is distributed in a toilet, hall, kitchen, open living room and 3 rooms.
| Unit | Unit Size | Condo Use | Price | NOI |
| - | 1,076 SF | Office | $131,429 ($122.15/SF) | - |
| - | 1,184 SF | Office | $131,429 ($111.00/SF) | - |
-
| Unit Size |
| 1,076 SF |
| Condo Use |
| Office |
| Price |
| $131,429 ($122.15/SF) |
| NOI |
| - |
-
| Unit Size |
| 1,184 SF |
| Condo Use |
| Office |
| Price |
| $131,429 ($111.00/SF) |
| NOI |
| - |
1 of 2
Videos
Matterport 3D Exterior
Matterport 3D Tour
Photos
Street View
Street
Map
-
| Unit Size | 1,076 SF |
| Condo Use | Office |
| Price | $131,429 ($122.15/SF) |
| NOI | - |
| Sale Type | Investment or Owner User |
| Sale Notes | |
| Offices available separately or together.<br> They are contiguous, so there would be the possibility of communicating them internally, creating a larger space.<br> One of the premises has recently been an agency and has 100 m2. <br> It has a false ceiling, air conditioning, wooden floors and a large front window with safety lock.<br> The other office space has 110 m2 and is distributed in a toilet, hall, kitchen, open room and 3 rooms.<br> It is located in the Industrial Estate of Sevilla la Nueva, well connected by the M600, A5 and M50.</li></ul> |
1 of 0
Videos
Matterport 3D Exterior
Matterport 3D Tour
Photos
Street View
Street
Map
-
| Unit Size | 1,184 SF |
| Condo Use | Office |
| Price | $131,429 ($111.00/SF) |
| NOI | - |
| Sale Type | Investment or Owner User |
| Sale Notes | |
| Offices available separately or together.<br> They are contiguous, so there would be the possibility of communicating them internally, creating a larger space.<br> One of the premises has recently been an agency and has 100 m2. <br> It has a false ceiling, air conditioning, wooden floors and a large front window with safety lock.<br> The other room has 110 m2 and is distributed in a toilet, hall, kitchen, open living room and 3 rooms.</li></ul> |
Property Facts
The following property facts, amenities, and utilities apply to the entire building. Details for individual condo units may vary and are listed in the unit information above.
| Total Building Size | 21,700 SF | Typical Floor Size | 7,233 SF |
| Property Type | Industrial | Year Built | 1999 |
| Building Class | C | Lot Size | 0.29 AC |
| Floors | 3 |
| Total Building Size | 21,700 SF |
| Property Type | Industrial |
| Building Class | C |
| Floors | 3 |
| Typical Floor Size | 7,233 SF |
| Year Built | 1999 |
| Lot Size | 0.29 AC |
Amenities
- 24 Hour Access
- Storage Space
- Fiber Optic Internet
Utilities
- Lighting
- Water
- Sewer
1 1
1 of 2
Videos
Matterport 3D Exterior
Matterport 3D Tour
Photos
Street View
Street
Map
1 of 1

Presented by
Company Not Provided
Camino de las Charcas, 3
Already a member? Log In
Hmm, there seems to have been an error sending your message. Please try again.
Thanks! Your message was sent.