Your email has been sent.

Barcelona Fresh Hub Logistics Centre Carrer M Zona Franca, 1 164,053 SF of Industrial Space Available in Sants-Montjuïc, Barcelona 08040

Some information has been automatically translated.
Highlights
- Excellent location for food distribution.
- Flexible and modern space to optimize supply chain management.
- Direct connections to Barcelona's key transportation infrastructure.
- All services in the area.
Features
All Available Space(1)
Display Rental Rate as
- Space
- Size
- Term
-
Rental Rate
- Space Use
- Build-Out
- Available
The 5 spaces in this building must be leased together, for a total size of 164,053 SF (Contiguous Area):


Specialized logistics asset for temperature-controlled storage, designed to adapt to various operational and distribution requirements. It has capacity for 1,209 Euro pallets in negative cold chambers and 3,021 Euro pallets in positive cold chambers. The loading infrastructure includes 16 docks for vans and up to 9 docks for trucks, enabling efficient management of goods and high-volume operations.
- Taxes and charges not included in the rent
- Wi-Fi Connectivity
- Natural Light
- Wheelchair Accessible
- Total capacity for 4,230 Euro pallets.
- Up to 9 truck docks.
- Central Air Conditioning
- Secure Storage
- Demised WC facilities
- Negative and positive cold storage.
- 16 docks for vans.
| Space | Size | Term | Rental Rate | Space Use | Build-Out | Available |
| Basement, Ground, 1st Floor, 2nd Floor, Mezzanine | 164,053 SF | Negotiable | $8.99 /SF/YR EXCL $0.75 /SF/MO EXCL $1,475,133 /YR EXCL $122,928 /MO EXCL | Industrial | Full Build-Out | Now |
Basement, Ground, 1st Floor, 2nd Floor, Mezzanine
The 5 spaces in this building must be leased together, for a total size of 164,053 SF (Contiguous Area):
| Size |
|
Basement - 33,239 SF
Ground - 60,041 SF
1st Floor - 51,021 SF
2nd Floor - 15,242 SF
Mezzanine - 4,510 SF
|
| Term |
| Negotiable |
|
Rental Rate
|
| $8.99 /SF/YR EXCL $0.75 /SF/MO EXCL $1,475,133 /YR EXCL $122,928 /MO EXCL |
| Space Use |
| Industrial |
| Build-Out |
| Full Build-Out |
| Available |
| Now |
Basement, Ground, 1st Floor, 2nd Floor, Mezzanine
| Size |
Basement - 33,239 SF
Ground - 60,041 SF
1st Floor - 51,021 SF
2nd Floor - 15,242 SF
Mezzanine - 4,510 SF
|
| Term | Negotiable |
|
Rental Rate
|
$8.99 /SF/YR EXCL |
| Space Use | Industrial |
| Build-Out | Full Build-Out |
| Available | Now |
Specialized logistics asset for temperature-controlled storage, designed to adapt to various operational and distribution requirements. It has capacity for 1,209 Euro pallets in negative cold chambers and 3,021 Euro pallets in positive cold chambers. The loading infrastructure includes 16 docks for vans and up to 9 docks for trucks, enabling efficient management of goods and high-volume operations.
- Taxes and charges not included in the rent
- Central Air Conditioning
- Wi-Fi Connectivity
- Secure Storage
- Natural Light
- Demised WC facilities
- Wheelchair Accessible
- Negative and positive cold storage.
- Total capacity for 4,230 Euro pallets.
- 16 docks for vans.
- Up to 9 truck docks.
Property Overview
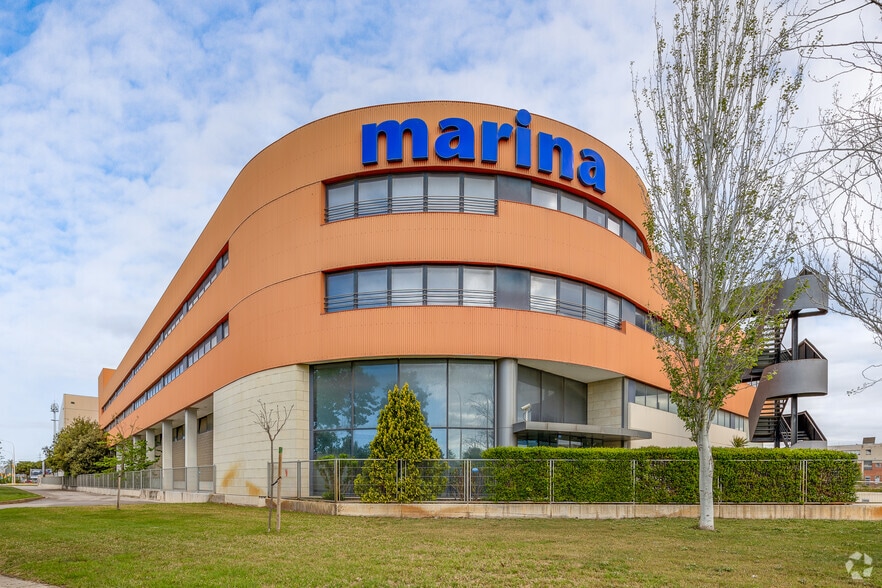
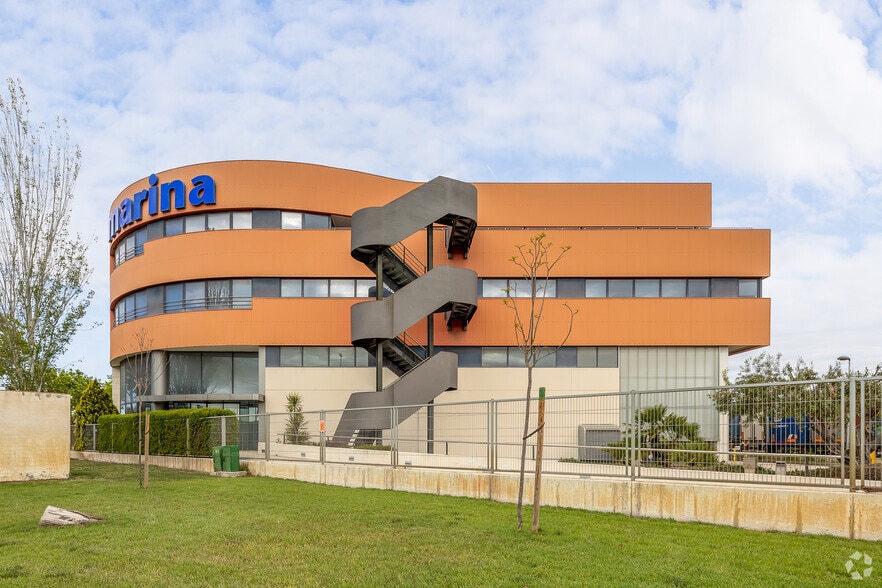
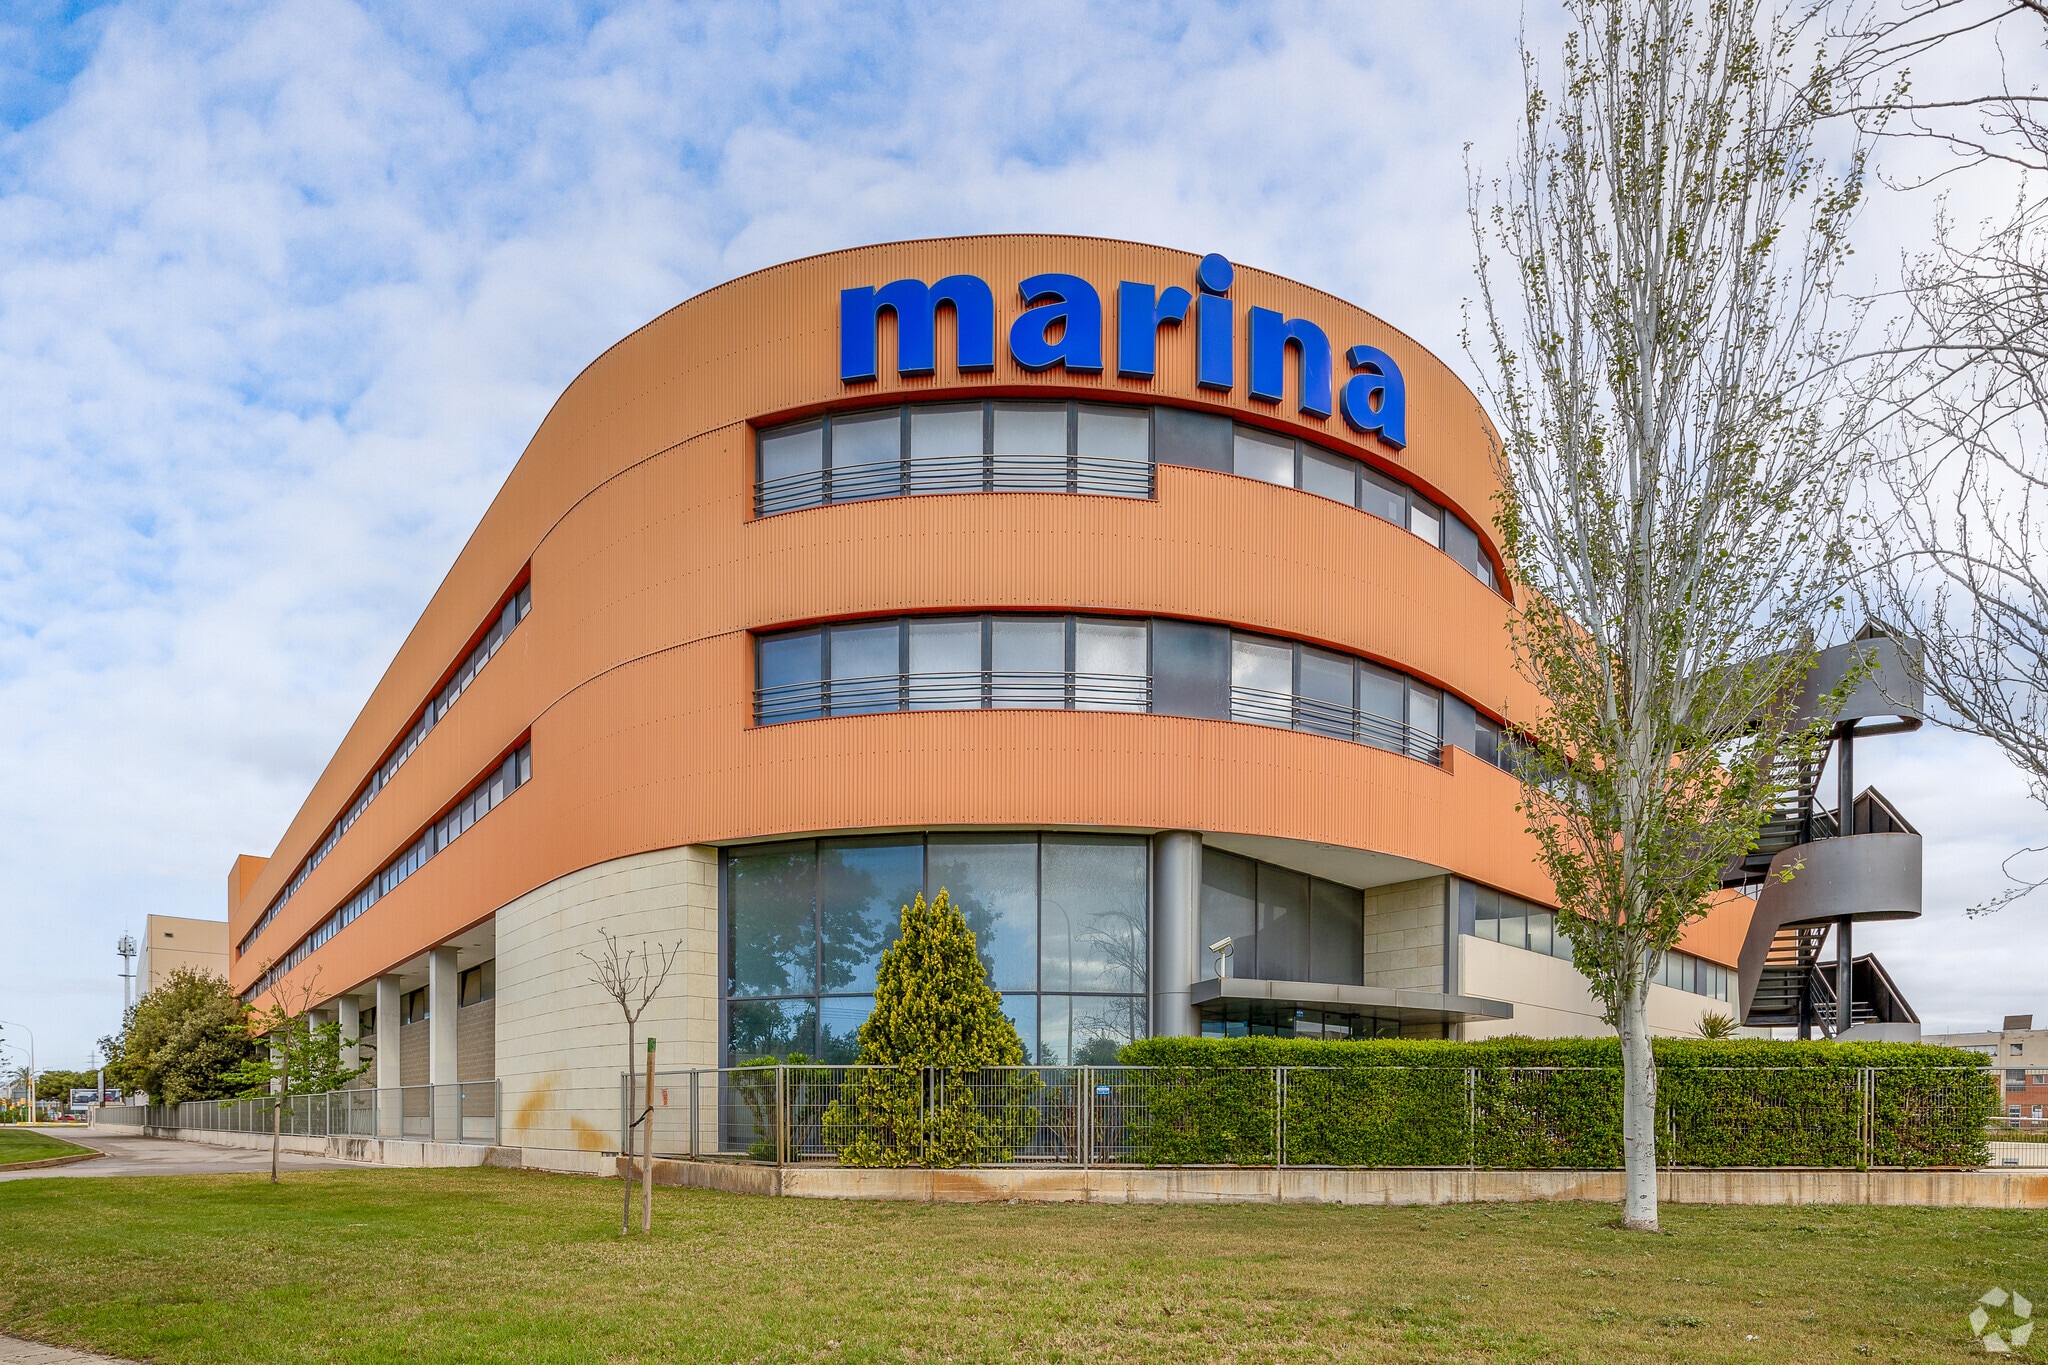
The Barcelona Fresh Hub logistics center is a state-of-the-art logistics property located in one of the prime locations within Mercabarna, the Mediterranean gastronomic hub of Barcelona. Covering an area of 15,240 m², this logistics center is designed to meet the distribution and storage needs of food products, including cold storage options for perishable goods. Thanks to its proximity to the Port of Barcelona, El Prat Airport, and the TIR terminal, this logistics center offers direct access to major transportation routes by land, sea, and air, enabling businesses to reduce transportation costs and streamline distribution times. With a flexible design tailored to the specific needs of each business, this logistics center is ideal for companies in the food industry, e-commerce, and other sectors that require modern, efficient, and secure spaces.
Distribution Facility Facts
-
Soluciones M2

Presented by
Barcelona Fresh Hub Logistics Centre | Carrer M Zona Franca, 1
Hmm, there seems to have been an error sending your message. Please try again.
Thanks! Your message was sent.