Log In/Sign Up
Your email has been sent.

Carrer del Pintor Fortuny - Carrer del Pintor Fortuny 2,551 SF Retail Condo Unit Offered at $262,244 in Barberà del Vallès, Barcelona 08210
Some information has been automatically translated.
Investment Highlights
- Building with two facades
- Ground-floor premises
- Good communication by public transport
- Excellent communication by public transport
Executive Summary
Residential building with a ground floor for commercial use and a total area of 1,806 m2 and 5 floors above ground. It is well connected by public transport, thanks to several urban and interurban bus lines.
1 Unit Available
- Unit
- Unit Size
- Condo Use
- Price
- NOI

| Sale Type | Investment |
| Sale Type | Investment |
Description
Local on two floors and ready to work.
It has an excellent location and capacity for 41 people.
The place has a corner and lots of natural light.
It has an excellent location and capacity for 41 people.
The place has a corner and lots of natural light.
Sale Notes
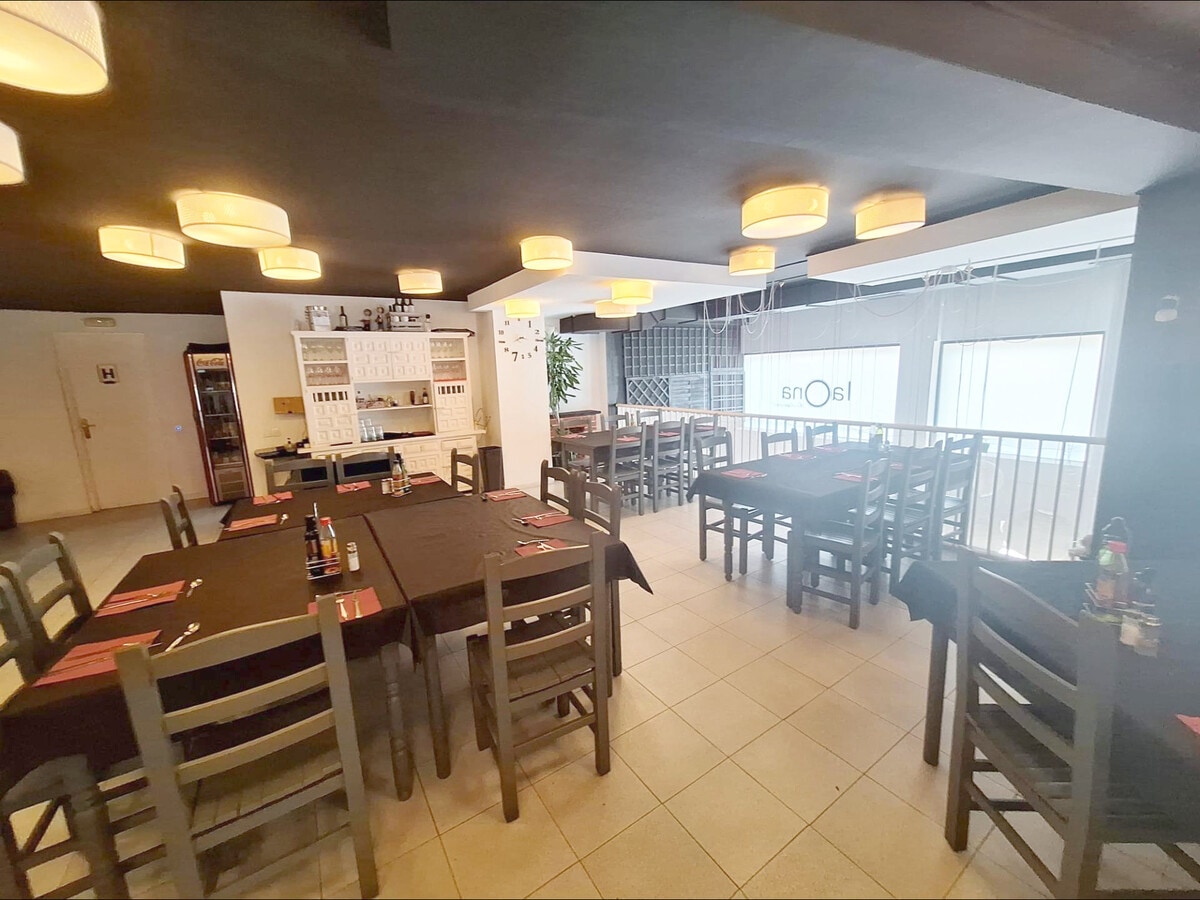
Corner commercial space distributed over two floors, fully renovated and adapted, stands out for its natural brightness thanks to its excellent southwest orientation. It is ready to start operating immediately, offering a functional and well-organized space, ideal for hospitality businesses.
With a total usable area of 223 m², it is divided into two levels.
On the ground floor, it has capacity for 41 diners, a spacious equipped bar, an accessible restroom, and a high-quality professional kitchen. The kitchen is equipped with 4 burners, a grill, 2 ovens, a fryer, salamander, refrigerators, freezers, a 6-door bottle cooler, dishwasher, glass washer, microwave, 2-door under-counter refrigerator, and a plate elevator, optimizing service between floors.
On the first floor, there is space for 39 diners, a 15 m² storage room, restrooms and staff changing rooms, as well as an auxiliary area with a plate lift.
This property, in addition to its excellent corner location, offers an efficient layout and all the necessary facilities to start operations immediately, without the need for renovations or additional investment.
With a total usable area of 223 m², it is divided into two levels.
On the ground floor, it has capacity for 41 diners, a spacious equipped bar, an accessible restroom, and a high-quality professional kitchen. The kitchen is equipped with 4 burners, a grill, 2 ovens, a fryer, salamander, refrigerators, freezers, a 6-door bottle cooler, dishwasher, glass washer, microwave, 2-door under-counter refrigerator, and a plate elevator, optimizing service between floors.
On the first floor, there is space for 39 diners, a 15 m² storage room, restrooms and staff changing rooms, as well as an auxiliary area with a plate lift.
This property, in addition to its excellent corner location, offers an efficient layout and all the necessary facilities to start operations immediately, without the need for renovations or additional investment.
| Unit | Unit Size | Condo Use | Price | NOI |
| - | 2,551 SF | Retail | $262,244 ($102.80/SF) | - |
-
| Unit Size |
| 2,551 SF |
| Condo Use |
| Retail |
| Price |
| $262,244 ($102.80/SF) |
| NOI |
| - |
1 of 12
Videos
Matterport 3D Exterior
Matterport 3D Tour
Photos
Street View
Street
Map
-
| Unit Size | 2,551 SF |
| Condo Use | Retail |
| Price | $262,244 ($102.80/SF) |
| NOI | - |
| Sale Type | Investment |
| Description | |
| Local on two floors and ready to work.<br> It has an excellent location and capacity for 41 people.<br> The place has a corner and lots of natural light.</li></ul> | |
| Sale Notes | |
| Corner commercial space distributed over two floors, fully renovated and adapted, stands out for its natural brightness thanks to its excellent southwest orientation. It is ready to start operating immediately, offering a functional and well-organized space, ideal for hospitality businesses.<br> <br> With a total usable area of 223 m², it is divided into two levels. <br> <br> On the ground floor, it has capacity for 41 diners, a spacious equipped bar, an accessible restroom, and a high-quality professional kitchen. The kitchen is equipped with 4 burners, a grill, 2 ovens, a fryer, salamander, refrigerators, freezers, a 6-door bottle cooler, dishwasher, glass washer, microwave, 2-door under-counter refrigerator, and a plate elevator, optimizing service between floors.<br> <br> On the first floor, there is space for 39 diners, a 15 m² storage room, restrooms and staff changing rooms, as well as an auxiliary area with a plate lift.<br> <br> This property, in addition to its excellent corner location, offers an efficient layout and all the necessary facilities to start operations immediately, without the need for renovations or additional investment.</li></ul> |
Property Facts
The following property facts and amenities apply to the entire building. Details for individual condo units may vary and are listed in the unit information above.
| Total Building Size | 10,000 - 60,000 SF | Building Class | B |
| Property Type | Multifamily (Condo) | Floors | 6 |
| Property Subtype | Apartment | Year Built | 1990 - 1999 |
| Total Building Size | 10,000 - 60,000 SF |
| Property Type | Multifamily (Condo) |
| Property Subtype | Apartment |
| Building Class | B |
| Floors | 6 |
| Year Built | 1990 - 1999 |
Amenities
- Smoke Detector
Site Amenities
- Security System
- Wheelchair Accessible
- Elevator
- Public Transportation
Unit Mix Information
| Description | No. Units | Avg. Rent/Mo | SF |
|---|---|---|---|
| Studios | 12 | - | 1,259 |
1 1
-
Engel & Völkers
1 of 2
Videos
Matterport 3D Exterior
Matterport 3D Tour
Photos
Street View
Street
Map
1 of 1

Presented by
Carrer del Pintor Fortuny - Carrer del Pintor Fortuny
Already a member? Log In
Hmm, there seems to have been an error sending your message. Please try again.
Thanks! Your message was sent.