Log In/Sign Up
Your email has been sent.
Zona Hospital Provincial 1,033 SF Retail Condo Unit Offered at $93,029 in Castelló de la Plana, Castellón 12006

Some information has been automatically translated.
Investment Highlights
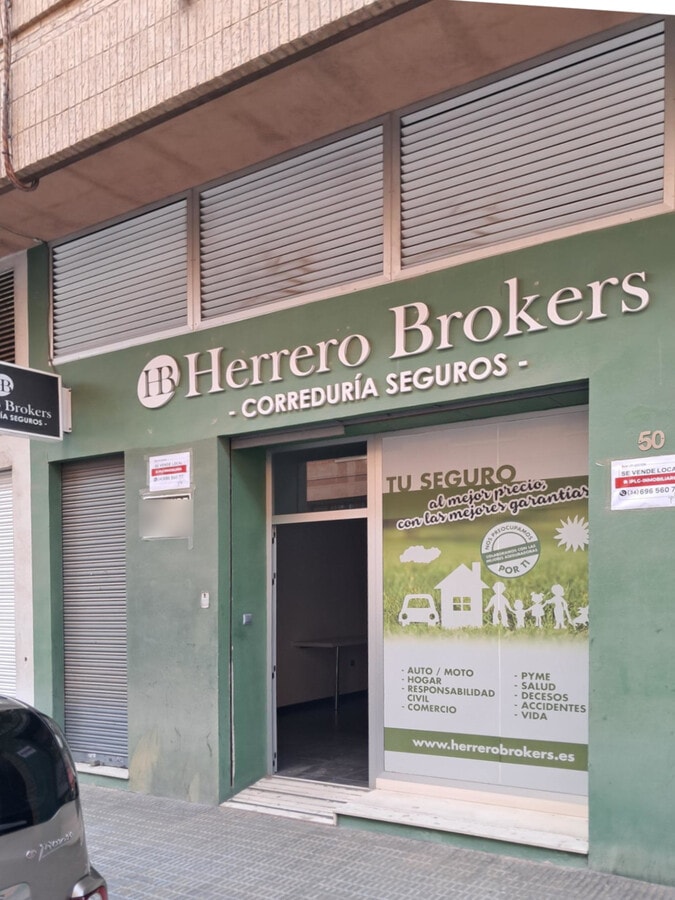
- Residential building with commercial spaces on the ground floor, located in the area of the Provincial Hospital of Castellón.
- Construction from 1989 with excellent visibility, good accessibility, and all nearby services.
Executive Summary
Residential building located in the area of the Provincial Hospital of Castellón (Castelló de la Plana), featuring commercial spaces on the ground floor. Built in 1989, it offers good visibility and is situated in a well-established area with all types of services nearby, as well as excellent transportation links and access to public transit.
1 Unit Available
- Unit
- Unit Size
- Condo Use
- Price
- NOI

| Sale Type | Investment or Owner User |
| Sale Type | Investment or Owner User |
Description
Commercial space of 96.82 m² with accessible entry, independent office, multipurpose room with natural light, and adapted restroom. Clear height of 4 meters (ceiling at 5 meters), air conditioning, technical lighting, and motorized door with remote opening.
Sale Notes
Ref: IPLG-004
Negotiable price. Commercial space of 96.82 m² built, designed to integrate customer service areas and administrative spaces. It features a wide and accessible entrance with no architectural barriers, equipped with a counter, automated access control system, technical lighting, spotlights, lamps, and air conditioning. Includes a private office, a large multipurpose room with a skylight that provides natural light, ideal for a showroom, storage, or workshop, and a restroom adapted for people with reduced mobility.
The space offers a free height of 4 meters and a slab height of 5 meters, allowing for the installation of a mezzanine to expand the usable area. It is delivered ready for use, with air conditioning, emergency lights, basic furniture (counter and office desk), motorized door, and remote opening system from the counter.
Negotiable price. Commercial space of 96.82 m² built, designed to integrate customer service areas and administrative spaces. It features a wide and accessible entrance with no architectural barriers, equipped with a counter, automated access control system, technical lighting, spotlights, lamps, and air conditioning. Includes a private office, a large multipurpose room with a skylight that provides natural light, ideal for a showroom, storage, or workshop, and a restroom adapted for people with reduced mobility.
The space offers a free height of 4 meters and a slab height of 5 meters, allowing for the installation of a mezzanine to expand the usable area. It is delivered ready for use, with air conditioning, emergency lights, basic furniture (counter and office desk), motorized door, and remote opening system from the counter.
| Unit | Unit Size | Condo Use | Price | NOI |
| Unit - | 1,033 SF | Retail | $93,029 ($90.06/SF) | - |
Unit -
| Unit Size |
| 1,033 SF |
| Condo Use |
| Retail |
| Price |
| $93,029 ($90.06/SF) |
| NOI |
| - |
1 of 16
Videos
Matterport 3D Exterior
Matterport 3D Tour
Photos
Street View
Street
Map
Unit -
| Unit Size | 1,033 SF |
| Condo Use | Retail |
| Price | $93,029 ($90.06/SF) |
| NOI | - |
| Sale Type | Investment or Owner User |
| Description | |
| Commercial space of 96.82 m² with accessible entry, independent office, multipurpose room with natural light, and adapted restroom. Clear height of 4 meters (ceiling at 5 meters), air conditioning, technical lighting, and motorized door with remote opening. | |
| Sale Notes | |
|
Ref: IPLG-004 Negotiable price. Commercial space of 96.82 m² built, designed to integrate customer service areas and administrative spaces. It features a wide and accessible entrance with no architectural barriers, equipped with a counter, automated access control system, technical lighting, spotlights, lamps, and air conditioning. Includes a private office, a large multipurpose room with a skylight that provides natural light, ideal for a showroom, storage, or workshop, and a restroom adapted for people with reduced mobility. The space offers a free height of 4 meters and a slab height of 5 meters, allowing for the installation of a mezzanine to expand the usable area. It is delivered ready for use, with air conditioning, emergency lights, basic furniture (counter and office desk), motorized door, and remote opening system from the counter. |
Property Facts
The following property facts and amenities apply to the entire building. Details for individual condo units may vary and are listed in the unit information above.
Amenities
Site Amenities
- Storage Space
- Public Transportation
Unit Mix Information
| Description | No. Units | Avg. Rent/Mo | SF |
|---|---|---|---|
| Studios | 73 | - | 1,259 |
1 1

1 of 2
Videos
Matterport 3D Exterior
Matterport 3D Tour
Photos
Street View
Street
Map

1 of 1

Presented by

Zona Hospital Provincial
Already a member? Log In
Hmm, there seems to have been an error sending your message. Please try again.
Thanks! Your message was sent.