Your email has been sent.
Polígon Industrial de Celrà 57,318 SF of Industrial Space Available in Celrà, Gerona 17460

Some information has been automatically translated.
Highlights
- Industrial complex of 22,666 m2.
- Established business area.
- Plot of 38,448 m2 with a fenced enclosure.
- Good road connections.
Features
All Available Space(1)
Display Rental Rate as
- Space
- Size
- Term
-
Rental Rate
- Space Use
- Build-Out
- Available
The 2 spaces in this building must be leased together, for a total size of 57,318 SF (Contiguous Area):


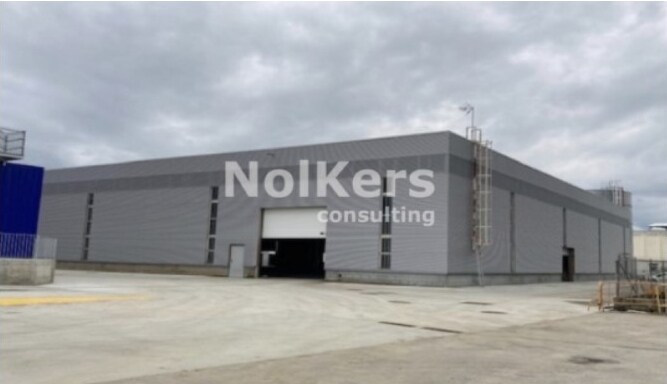
Located in the municipality of Celrà, this Type C industrial warehouse is equipped to handle demanding logistics operations. It features an open-plan storage area with a clear height of 7 meters, four loading docks, spacious yards, and functional office spaces. The metal structure, mixed enclosures, and insulated sandwich-type roof ensure durability and efficiency. Situated in a well-established industrial area with quick access to major road networks, the property connects the Girona region to key logistics hubs, making it ideal for high-capacity operators seeking a well-connected, flexible, and secure location.
- Taxes and charges included in the rent
- Space is in Excellent Condition
- Central Air Conditioning
- Reception Area
- Emergency Lighting
- Yard
- Spacious, versatile, and bright warehouse.
- Metal structure and sandwich-type roofing.
- 4 Drive Ins
- Includes 560 SF of dedicated office space
- 4 Loading Docks
- Partitioned Offices
- Private Restrooms
- Natural Light
- Smoke Detector
- 4 TIR docks and 35 parking spaces.
- PCI system with sprinklers and compartmentalization.
| Space | Size | Term | Rental Rate | Space Use | Build-Out | Available |
| Ground, 1st Floor | 57,318 SF | Negotiable | $6.57 /SF/YR INCL $0.55 /SF/MO INCL $376,479 /YR INCL $31,373 /MO INCL | Industrial | Full Build-Out | Now |
Ground, 1st Floor
The 2 spaces in this building must be leased together, for a total size of 57,318 SF (Contiguous Area):
| Size |
|
Ground - 56,758 SF
1st Floor - 560 SF
|
| Term |
| Negotiable |
|
Rental Rate
|
| $6.57 /SF/YR INCL $0.55 /SF/MO INCL $376,479 /YR INCL $31,373 /MO INCL |
| Space Use |
| Industrial |
| Build-Out |
| Full Build-Out |
| Available |
| Now |
Ground, 1st Floor
| Size |
Ground - 56,758 SF
1st Floor - 560 SF
|
| Term | Negotiable |
|
Rental Rate
|
$6.57 /SF/YR INCL |
| Space Use | Industrial |
| Build-Out | Full Build-Out |
| Available | Now |
Located in the municipality of Celrà, this Type C industrial warehouse is equipped to handle demanding logistics operations. It features an open-plan storage area with a clear height of 7 meters, four loading docks, spacious yards, and functional office spaces. The metal structure, mixed enclosures, and insulated sandwich-type roof ensure durability and efficiency. Situated in a well-established industrial area with quick access to major road networks, the property connects the Girona region to key logistics hubs, making it ideal for high-capacity operators seeking a well-connected, flexible, and secure location.
- Taxes and charges included in the rent
- Includes 560 SF of dedicated office space
- Space is in Excellent Condition
- 4 Loading Docks
- Central Air Conditioning
- Partitioned Offices
- Reception Area
- Private Restrooms
- Emergency Lighting
- Natural Light
- Yard
- Smoke Detector
- Spacious, versatile, and bright warehouse.
- 4 TIR docks and 35 parking spaces.
- Metal structure and sandwich-type roofing.
- PCI system with sprinklers and compartmentalization.
- 4 Drive Ins
Property Overview
Industrial complex of 22,666 m2 on a 38,448 m2 plot with a gated enclosure, located in a well-established business area with good road connections.
Warehouse Facility Facts
-
 Nolkers Consulting

Presented by
Polígon Industrial de Celrà
Hmm, there seems to have been an error sending your message. Please try again.
Thanks! Your message was sent.